
508 10th Ave Sw, Mount Vernon, IA 52314
Local realty services provided by:CENTURY 21 Signature Real Estate
Listed by: meagan bennett-twins home team
Office: lee's town & country real estate
MLS#:2607729
Source:IA_CRAAR
Price summary
- Price:$279,000
- Price per sq. ft.:$139.78
About this home
Welcome home to this spacious raised ranch, ideally situated in the sought-after Mount Vernon School District, just a few blocks from Mount Vernon schools and Cornell College! This inviting home offers more space than meets the eye, starting with the oversized drive-under tandem 2-car attached garage, complete with high ceilings and plenty of room for vehicles, storage, or a workshop. A spacious new side deck leads to the front entry, where you'll find a generous foyer with ample space to create the perfect drop zone or mudroom. The main level features a bright and spacious living room that flows seamlessly into the kitchen and dining area, offering a functional layout for everyday living and entertaining. Down the hall, you'll find a charming cedar closet, four generously sized bedrooms, and two full bathrooms. The partially finished lower level offers even more possibilities with its high ceilings and flexible space, perfect for a family room, recreation area, home office, or gym. Outside, enjoy a great-sized lot with a backyard that backs to mature trees, creating a peaceful and scenic setting to relax and unwind. You'll be pleasantly surprised by just how much space this home has to offer! With so much potential waiting to be discovered, we've included virtually enhanced photos showcasing landscaping ideas and possibilities for several rooms to help you envision what this home could become. Bring your ideas, add your personal touches, and make this home your own!...
Contact an agent
Home facts
- Year built:1955
- Listing ID #:2607729
- Added:1 day(s) ago
- Updated:November 04, 2026 at 12:52 AM
Rooms and interior
- Bedrooms:4
- Total bathrooms:2
- Full bathrooms:2
- Kitchen Description:Microwave, Range, Refrigerator
- Basement:Yes
- Basement Description:Partial
- Living area:1,996 sq. ft.
Heating and cooling
- Heating:Gas
- Central air:Yes
Structure and exterior
- Year built:1955
- Building area:1,996 sq. ft.
- Lot area:0.19 Acres
- Architectural Style:Ranch
- Construction Materials:Brick, Frame
- Exterior Features:Deck
- Levels:1 Story
Schools
- High school:Mt Vernon
- Middle school:Mt Vernon
- Elementary school:Mt Vernon
Utilities
- Water:Public
Finances and disclosures
- Price:$279,000
- Price per sq. ft.:$139.78
- Tax amount:$4,349
Parking
- Parking description:Attached, Garage, Tandem
- Garage:Yes
- Garage spaces:2
New listings near 508 10th Ave Sw
- New
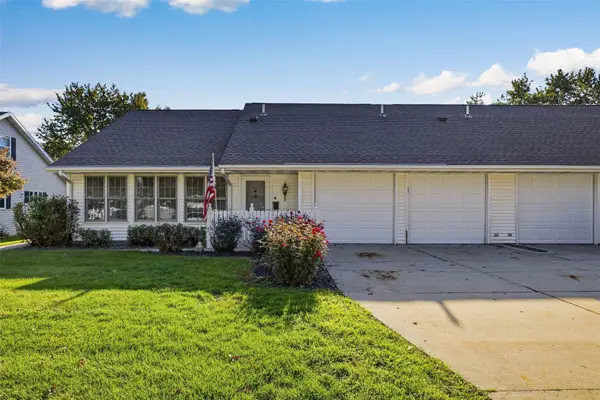 $315,000Active3 beds 3 baths1,800 sq. ft.
506 2nd Ave Sw #B/C, Mt Vernon, IA 52314
MLS# 2607679Listed by: LEE'S TOWN & COUNTRY REAL ESTATE - New
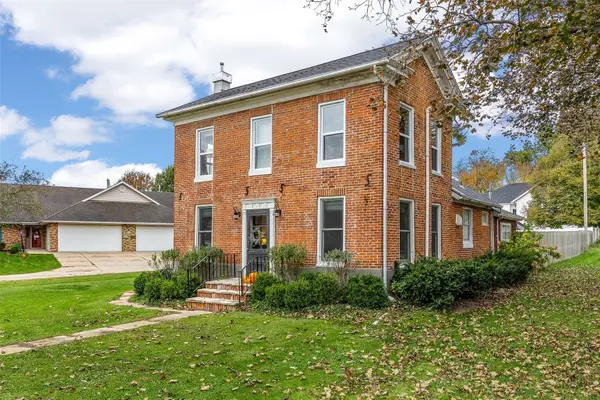 $239,000Active3 beds 1 baths1,344 sq. ft.
407 1st Avenue Sw, Mt Vernon, IA 52314
MLS# 2607647Listed by: KELLER WILLIAMS LEGACY GROUP - New
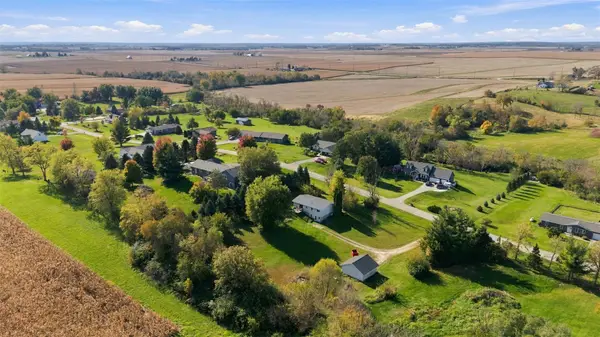 $325,000Active3 beds 1 baths1,232 sq. ft.
1611 High View Drive, Mt Vernon, IA 52314
MLS# 2607427Listed by: EPIQUE REALTY 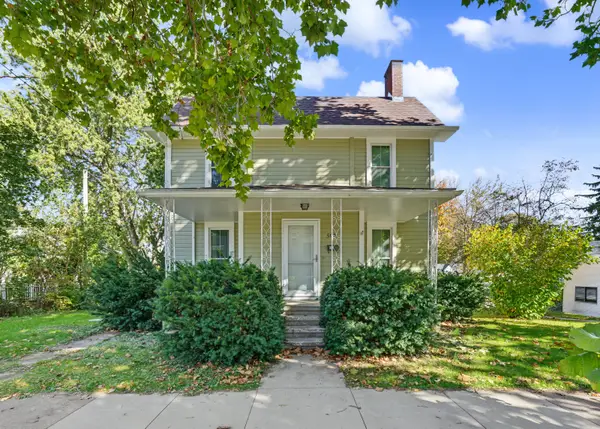 $249,950Active3 beds 3 baths1,801 sq. ft.
503 2nd St Nw, Mt Vernon, IA 52314
MLS# 2607379Listed by: GRAF REAL ESTATE, ERA POWERED- Open Sun, 3 to 4:30pm
 $449,500Active2 beds 2 baths1,056 sq. ft.
122 Cedar Park Rd, Mt Vernon, IA 52314
MLS# 2607352Listed by: KELLER WILLIAMS LEGACY GROUP  $259,000Active2 beds 2 baths1,314 sq. ft.
317 10th Ave Sw, Mt Vernon, IA 52314
MLS# 2607145Listed by: LEE'S TOWN & COUNTRY REAL ESTATE $127,000Active3 beds 1 baths1,338 sq. ft.
414 2nd Avenue Nw, Mt Vernon, IA 52314
MLS# 2606860Listed by: SKOGMAN REALTY $369,900Active2 beds 4 baths2,897 sq. ft.
507 Washington Court #B, Mt Vernon, IA 52314
MLS# 2606886Listed by: EDGE REALTY GROUP, INC $369,900Active2 beds 4 baths2,897 sq. ft.
507 Washington Ct, Mt Vernon, IA 52314
MLS# 202605824Listed by: EDGE REALTY GROUP


Protect your home and budget from life's surprises with an Assurant Home Warranty, backed by a partner that supports you through every step of homeownership. Explore Plans.
©2026 Century 21 Real Estate LLC. All rights reserved. CENTURY 21®, the CENTURY 21 Logo and C21® are service marks owned by Century 21 Real Estate LLC. Century 21 Real Estate LLC fully supports the principles of the Fair Housing Act and the Equal Opportunity Act. Each office is independently owned and operated. Listing information is deemed reliable but not guaranteed accurate.