
604 11th Street, Murray, IA 50174
Local realty services provided by:CENTURY 21 Signature Real Estate
604 11th Street,Murray, IA 50174
$224,900
- 3 Beds
- 2 Baths
- 1,631 sq. ft.
- Single family
- Active
Listed by: presley sparks
Office: iowa realty indianola
MLS#:751758
Source:IA_DMAAR
Price summary
- Price:$224,900
- Price per sq. ft.:$137.89
About this home
3 bed, 2 bath ranch on the edge of Murray, with a new metal roof put on within the last year. Inside, the flooring and paint have been updated throughout, and everything is on one level. This home has been well taken care of.
The primary bedroom sits at its own end of the house, away from the other two bedrooms, so everyone gets a little more privacy. Its bath has a soaking tub with shower, which is nice to have at the end of a long day.
The oversized 2-car garage connects to the house by a covered breezeway. Come winter, you’ll appreciate carrying groceries inside without trudging through snow. Out back, the covered deck overlooks the yard and is a good spot for morning coffee or a summer evening outside. There’s also a storage shed for the mower and yard tools, which keeps the garage free for vehicles.
You get small-town quiet with plenty of room, inside and out. Reach out for your showing today!
Contact an agent
Home facts
- Year built:2004
- Listing ID #:751758
- Added:1 day(s) ago
- Updated:October 23, 2026 at 12:51 AM
Rooms and interior
- Bedrooms:3
- Total bathrooms:2
- Full bathrooms:2
- Flooring:Carpet
- Kitchen Description:Dishwasher, Microwave, Refrigerator, Stove
- Basement:Yes
- Basement Description:Crawl Space
- Living area:1,631 sq. ft.
Heating and cooling
- Cooling:Central Air
- Heating:Electric, Forced Air
- Central air:Yes
Structure and exterior
- Roof:Metal
- Year built:2004
- Building area:1,631 sq. ft.
- Lot area:0.36 Acres
- Architectural Style:Manufactured Home, Ranch
- Construction Materials:Vinyl Siding
- Exterior Features:Covered, Deck
Utilities
- Water:Public
- Sewer:Public Sewer
Finances and disclosures
- Price:$224,900
- Price per sq. ft.:$137.89
- Tax amount:$1,888
Features and amenities
- Appliances:Dishwasher, Dryer, Microwave, Refrigerator, Stove, Washer
- Laundry features:Dryer, Main Level, Washer
- Amenities:Storage
Parking
- Parking description:Detached, Garage, Two Car Garage
- Garage:Yes
- Garage spaces:2
New listings near 604 11th Street
- New
 $97,500Active15 Acres
01 Elk Street, Murray, IA 50174
MLS# 751730Listed by: KILOTERRA 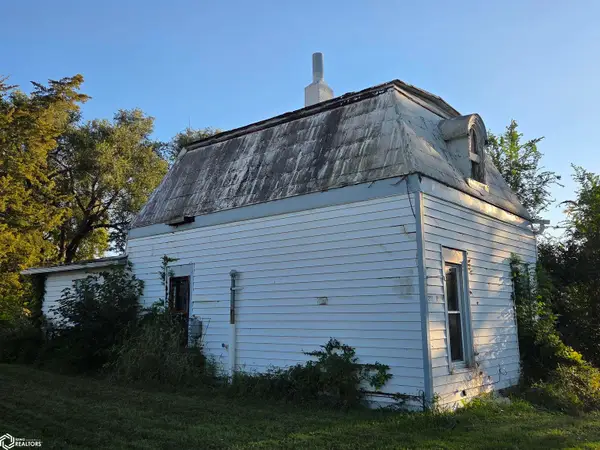 $55,000Active3 beds 1 baths1,488 sq. ft.
215 7th Street, Murray, IA 50174
MLS# 6343548Listed by: STONEY OAK PROPERTIES LLC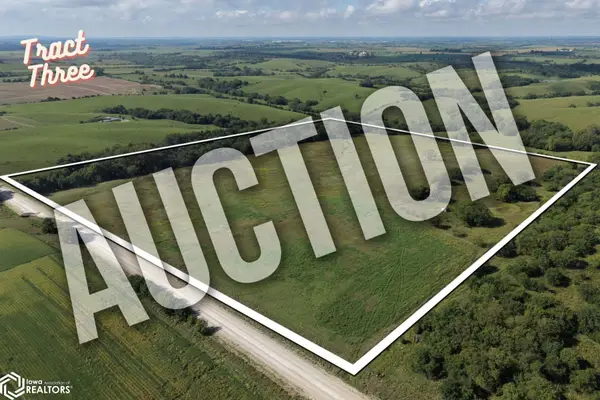 $1Active113.55 Acres
130th Ave, Murray, IA 50174
MLS# 6343330Listed by: WHITAKER MARKETING GROUP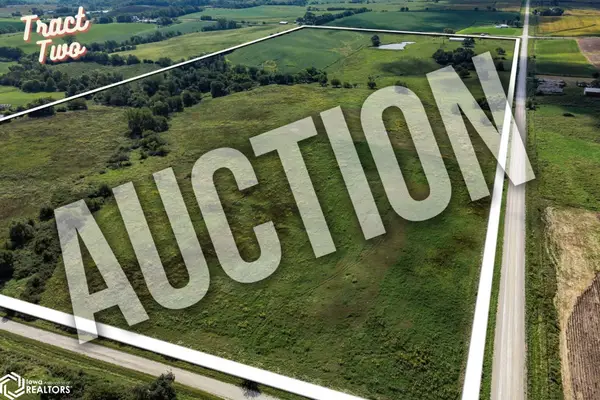 $1Active75.88 Acres
Miami St, Murray, IA 50174
MLS# 6343336Listed by: WHITAKER MARKETING GROUP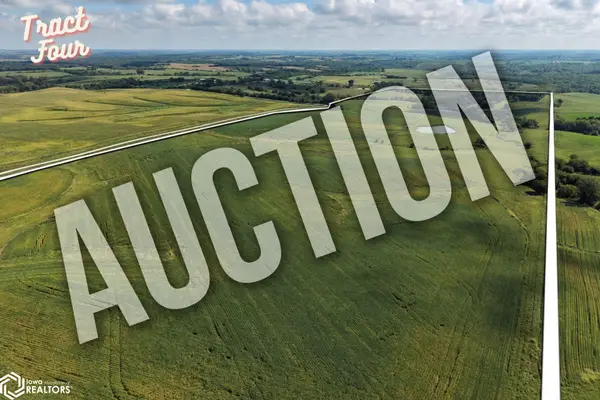 $1Active116.97 Acres
Norway St, Murray, IA 50174
MLS# 6343341Listed by: WHITAKER MARKETING GROUP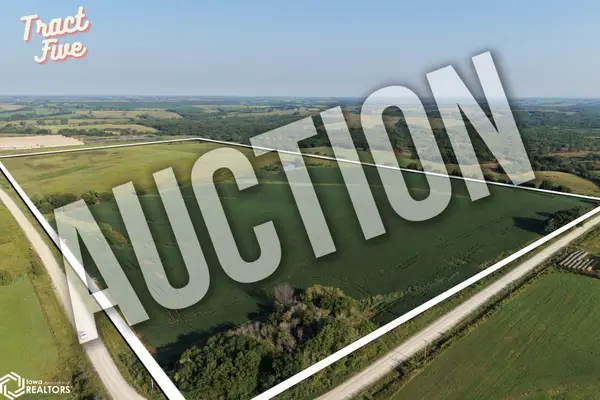 $1Active75.12 Acres
Nature St, Murray, IA 50174
MLS# 6343342Listed by: WHITAKER MARKETING GROUP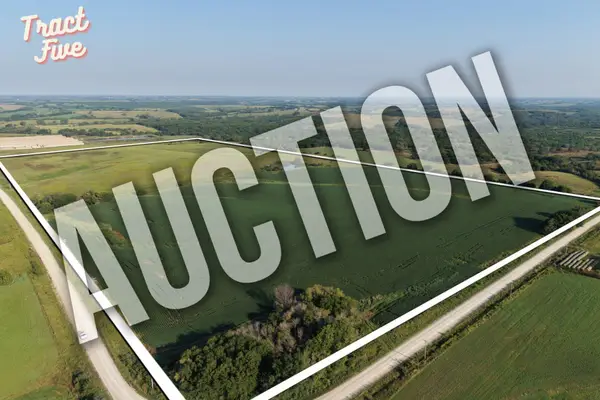 $1Active75.12 Acres
Nature Street, Murray, IA 50174
MLS# 71425Listed by: WHITAKER MARKETING GROUP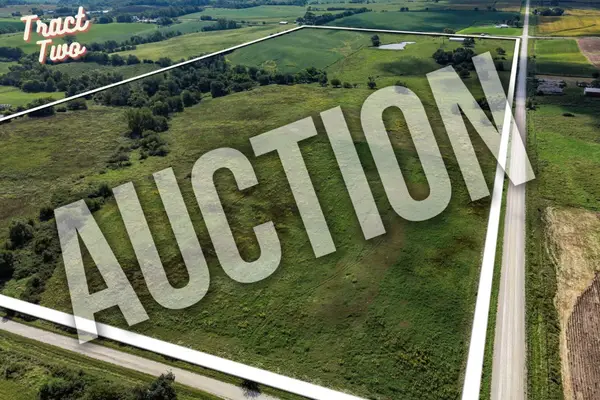 $1Active75.88 Acres
Miami Street, Murray, IA 50174
MLS# 71422Listed by: WHITAKER MARKETING GROUP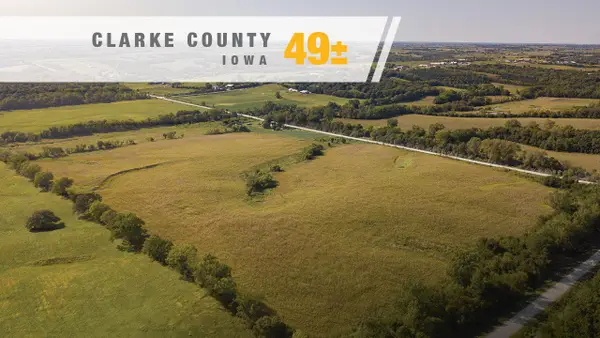 $313,600Active49 Acres
00 Elk Street, Murray, IA 50174
MLS# 749743Listed by: KILOTERRA


Protect your home and budget from life's surprises with an Assurant Home Warranty, backed by a partner that supports you through every step of homeownership. Explore Plans.
©2026 Century 21 Real Estate LLC. All rights reserved. CENTURY 21®, the CENTURY 21 Logo and C21® are service marks owned by Century 21 Real Estate LLC. Century 21 Real Estate LLC fully supports the principles of the Fair Housing Act and the Equal Opportunity Act. Each office is independently owned and operated. Listing information is deemed reliable but not guaranteed accurate.