
1419 Duncan Drive, Muscatine, IA 52761
Local realty services provided by:CENTURY 21 Signature Real Estate
1419 Duncan Drive,Muscatine, IA 52761
$385,000
- 4 Beds
- 3 Baths
- 1,298 sq. ft.
- Single family
- Pending
Listed by: matthew lepic
Office: lepic-kroeger realtors
MLS#:26-229
Source:IA_FIMLS
Price summary
- Price:$385,000
- Price per sq. ft.:$296.61
About this home
New Ranch-Style Home - Completion 11-1-26 or before
This newly constructed ranch-style home offers over 2,200 sq. ft. of finished space with 4 bedrooms, 3 baths, a full basement, and 2-car garage. Enjoy the outdoors from the front porch or 18x12 covered deck. The main level features luxury vinyl plank flooring throughout the kitchen, dining, and living areas. The kitchen boasts quartz countertops, white-painted cabinets, a 10-ft breakfast bar, and plenty of prep space. The primary suite includes dual vanities, a grand walk-in closet, and private deck access. The lower level adds 2 bedrooms, a spacious family room, and ample storage. Built with ZIP System® sheathing and AdvanTech® subflooring, this home combines lasting strength, efficiency, and modern design. Photos From Similar Home in the State of Iowa
Contact an agent
Home facts
- Year built:2026
- Listing ID #:26-229
- Added:30 day(s) ago
- Updated:August 31, 2026 at 07:26 AM
Rooms and interior
- Bedrooms:4
- Total bathrooms:3
- Basement Description:Full, Sump Pump
- Living area:1,298 sq. ft.
Heating and cooling
- Heating:Forced Air
- Central air:Yes
Structure and exterior
- Year built:2026
- Building area:1,298 sq. ft.
- Lot area:0.19 Acres
Finances and disclosures
- Price:$385,000
- Price per sq. ft.:$296.61
Parking
- Parking description:Garage Door Opener
- Garage spaces:2
New listings near 1419 Duncan Drive
- New
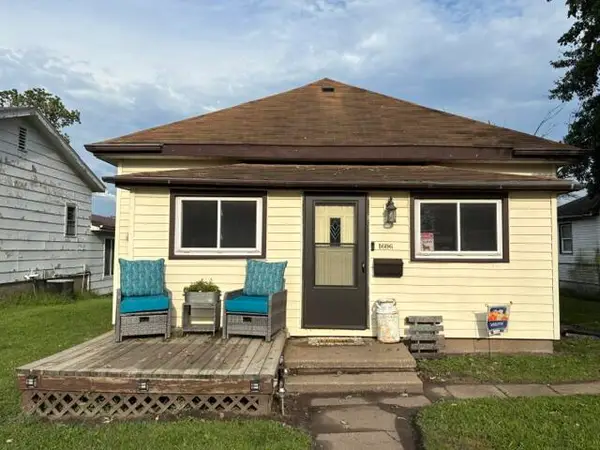 $140,000Active2 beds 1 baths936 sq. ft.
1606 Indiana, Muscatine, IA 52761
MLS# 26-565Listed by: EXIT REALTY GROUP - New
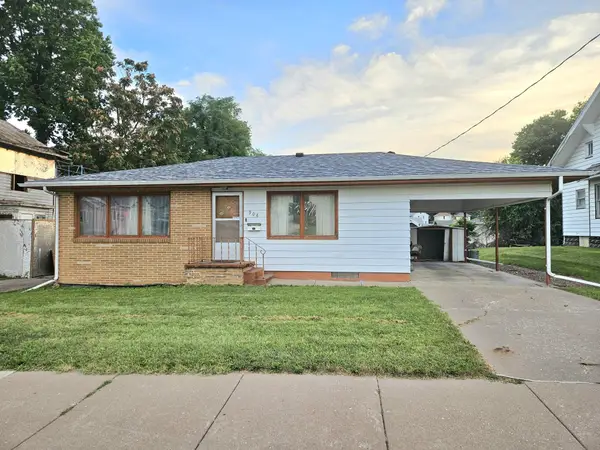 $98,500Active2 beds 2 baths1,008 sq. ft.
906 Cedar St, Muscatine, IA 52761
MLS# 26-566Listed by: FIRST CHOICE REAL ESTATE - New
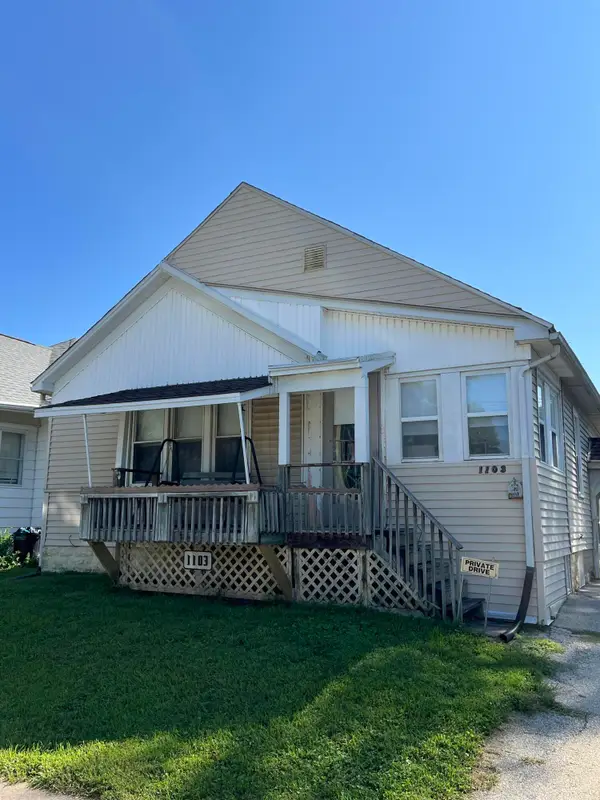 $94,900Active2 beds 1 baths856 sq. ft.
1103 1st Ave, Muscatine, IA 52761
MLS# 26-562Listed by: RE/MAX PROFESSIONALS - New
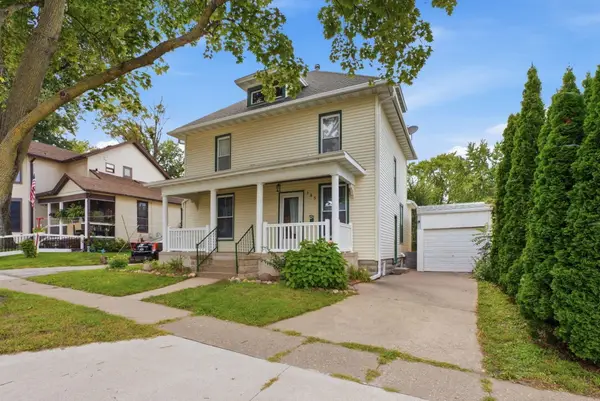 $157,500Active3 beds 2 baths1,444 sq. ft.
105 E 10th, Muscatine, IA 52761
MLS# 26-560Listed by: RUHL & RUHL REALTORS - New
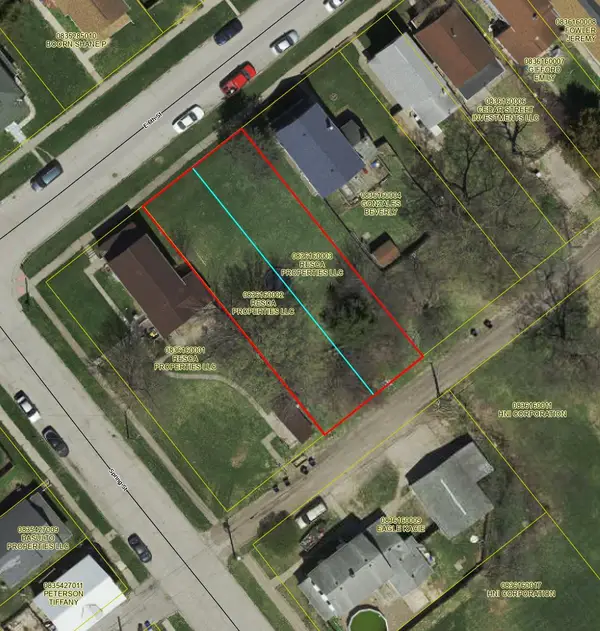 $19,900Active0.2 Acres
806 E 6th, Muscatine, IA 52761
MLS# 26-561Listed by: RUHL & RUHL REALTORS - New
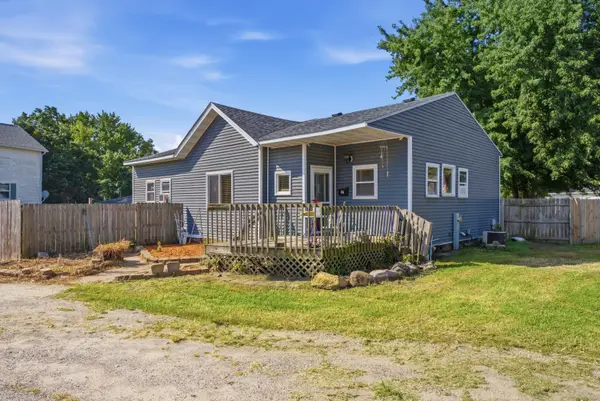 $149,999Active2 beds 1 baths1,349 sq. ft.
404 Bleeker, Muscatine, IA 52761
MLS# 26-556Listed by: RE/MAX PROFESSIONALS 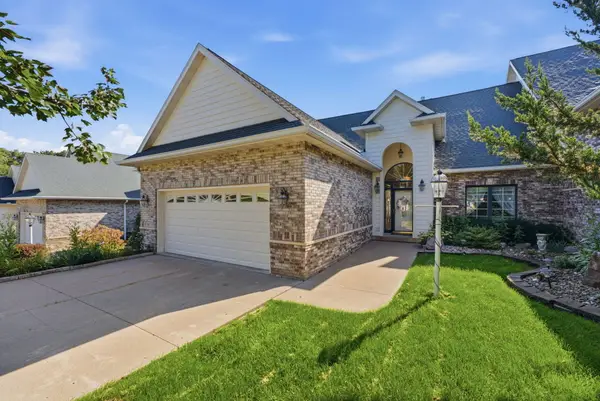 $445,000Pending3 beds 3 baths1,978 sq. ft.
409 Hogan Ct, Muscatine, IA 52761
MLS# 26-555Listed by: RE/MAX PROFESSIONALS- New
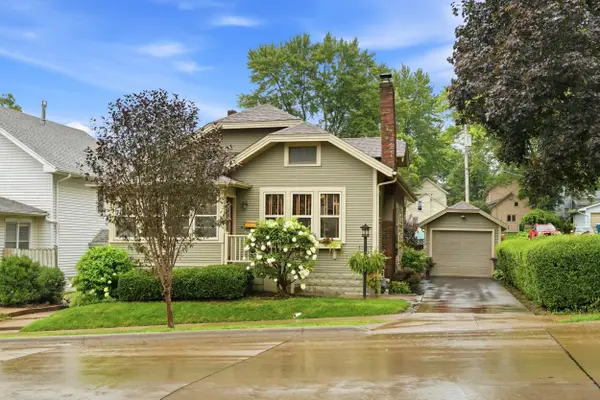 $142,500Active2 beds 2 baths992 sq. ft.
114 E 8th, Muscatine, IA 52761
MLS# 26-554Listed by: RUHL & RUHL REALTORS - New
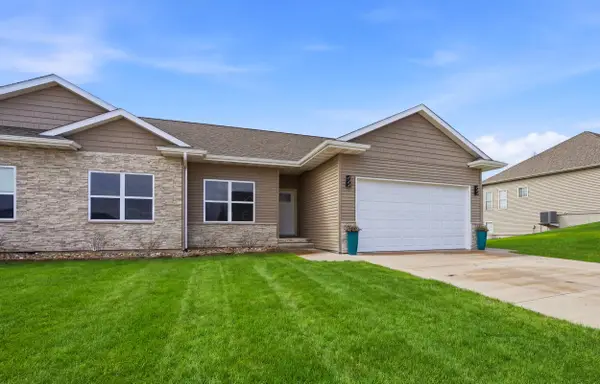 $359,000Active4 beds 3 baths1,605 sq. ft.
1899 Ashford, Muscatine, IA 52761
MLS# 26-553Listed by: FIRST CHOICE REAL ESTATE - New
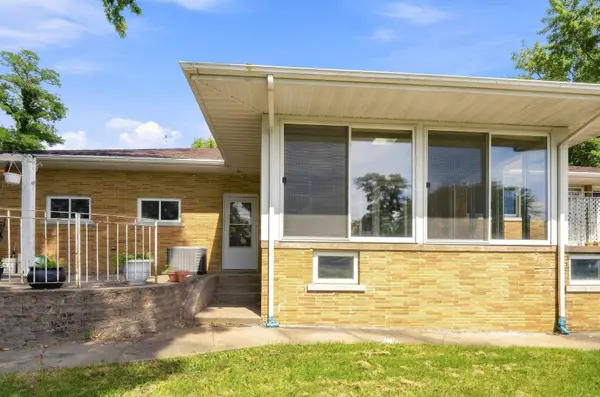 $210,000Active3 beds 2 baths2,176 sq. ft.
610 Climer Street, Muscatine, IA 52761
MLS# 12741478Listed by: EPIQUE REALTY


Protect your home and budget from life's surprises with an Assurant Home Warranty, backed by a partner that supports you through every step of homeownership. Explore Plans.
©2026 Century 21 Real Estate LLC. All rights reserved. CENTURY 21®, the CENTURY 21 Logo and C21® are service marks owned by Century 21 Real Estate LLC. Century 21 Real Estate LLC fully supports the principles of the Fair Housing Act and the Equal Opportunity Act. Each office is independently owned and operated. Listing information is deemed reliable but not guaranteed accurate.