
2800 Kaitlyn Dr, Muscatine, IA 52761
Local realty services provided by:CENTURY 21 Signature Real Estate
Listed by: eric schlutz
Office: ruhl & ruhl realtors
MLS#:26-635
Source:IA_FIMLS
Price summary
- Price:$329,900
- Price per sq. ft.:$215.2
About this home
This beautiful ranch home sits on nearly a half acre with extensive landscaping and new storage building in the rear. Two sunrooms off the back offer views of the raised gardens while the open floor plan gives you tons of options. Laundry hookups on both levels, large master suite, eat-in kitchen, spacious family room in the lower level, security system, and upgraded HVAC. Great location close to shopping and the High School.
Contact an agent
Home facts
- Year built:1996
- Listing ID #:26-635
- Added:30 day(s) ago
- Updated:October 23, 2026 at 09:46 PM
Rooms and interior
- Bedrooms:3
- Total bathrooms:3
- Basement Description:Full, Sump Pump
- Living area:1,533 sq. ft.
Heating and cooling
- Heating:Forced Air
- Central air:Yes
Structure and exterior
- Year built:1996
- Building area:1,533 sq. ft.
- Lot area:0.45 Acres
Finances and disclosures
- Price:$329,900
- Price per sq. ft.:$215.2
- Tax amount:$5,217
Parking
- Parking description:Garage Door Opener
- Garage spaces:2
New listings near 2800 Kaitlyn Dr
- New
 $165,000Active3 beds 2 baths1,760 sq. ft.
1000 Iowa, Muscatine, IA 52761
MLS# 26-696Listed by: FIRST CHOICE REAL ESTATE - Open Sat, 11am to 12pmNew
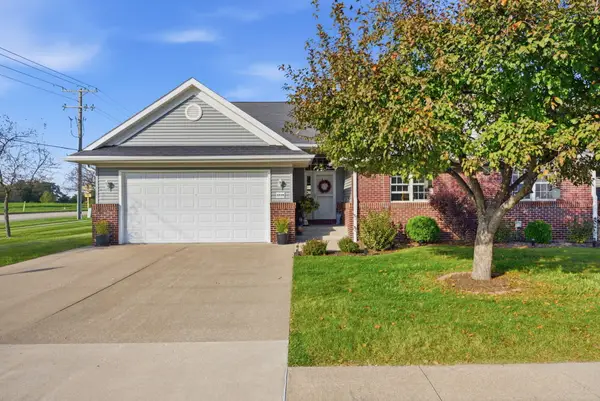 $349,900Active3 beds 3 baths1,468 sq. ft.
2229 Oak Valley, Muscatine, IA 52761
MLS# 26-693Listed by: RUHL & RUHL REALTORS - New
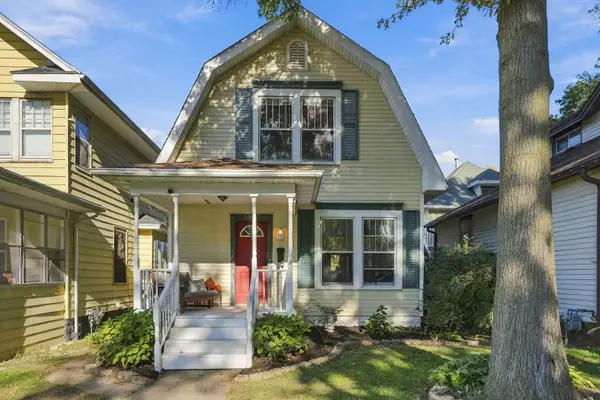 $145,000Active2 beds 2 baths1,200 sq. ft.
1003 Iowa Avenue, Muscatine, IA 52761
MLS# 12790583Listed by: EPIQUE REALTY
- New
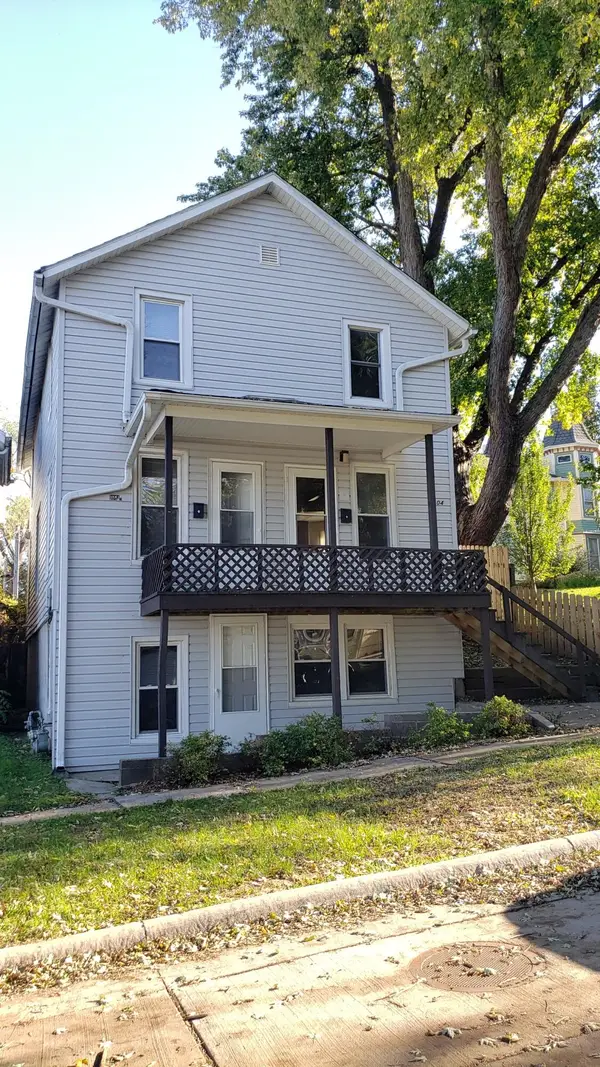 $175,000Active-- beds -- baths2 sq. ft.
104 E 9th, Muscatine, IA 52761
MLS# 26-692Listed by: EXIT REALTY GROUP - New
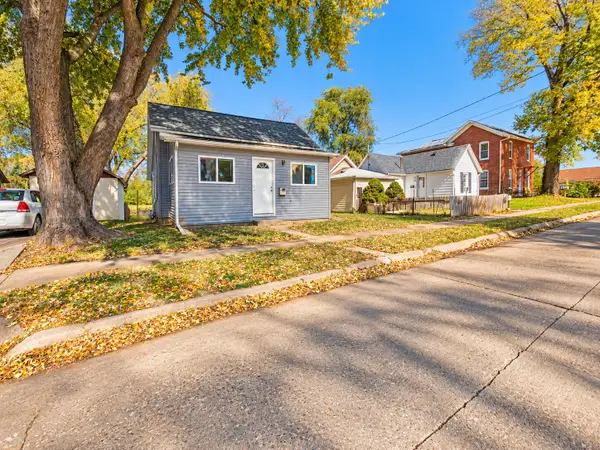 $125,000Active2 beds 1 baths828 sq. ft.
1313 E 5th, Muscatine, IA 52761
MLS# 26-690Listed by: FIRST CHOICE REAL ESTATE - New
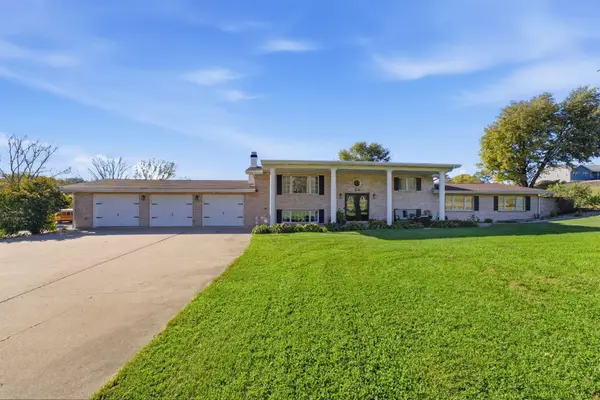 $499,900Active6 beds 5 baths2,664 sq. ft.
2716 Isett, Muscatine, IA 52761
MLS# 26-689Listed by: RE/MAX PROFESSIONALS 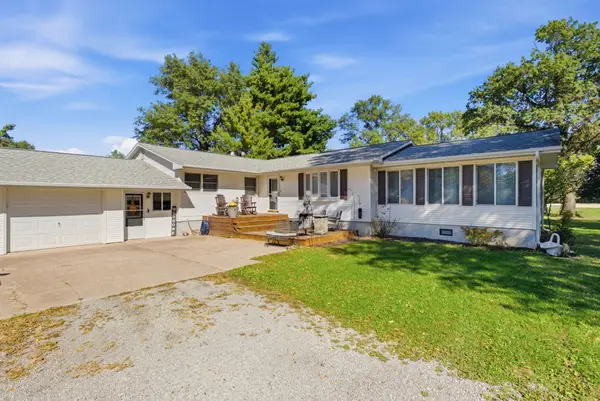 $328,900Pending3 beds 2 baths1,916 sq. ft.
14673 County Road X61, Muscatine, IA 52761
MLS# 26-687Listed by: RE/MAX PROFESSIONALS- New
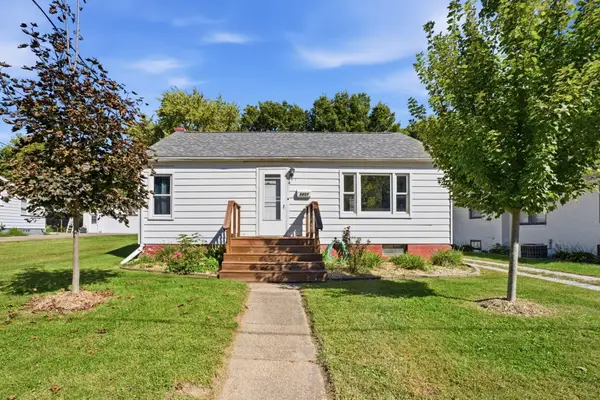 $129,900Active2 beds 1 baths768 sq. ft.
1211 Orange, Muscatine, IA 52761
MLS# 26-684Listed by: RE/MAX PROFESSIONALS - New
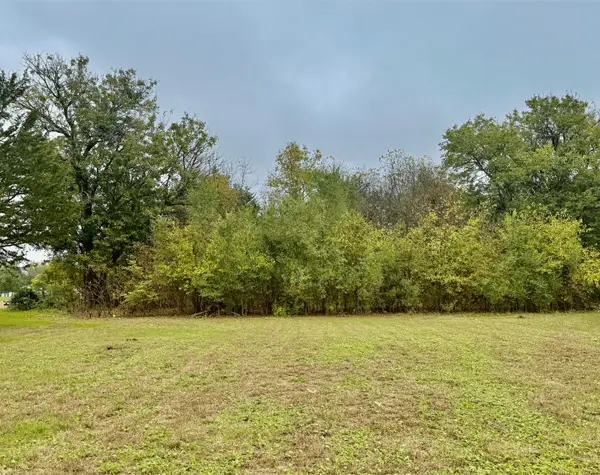 $26,000Active1.06 Acres
LOT 20 65th W, Muscatine, IA 52761
MLS# 26-683Listed by: RUHL & RUHL REALTORS  $139,900Pending2 beds 2 baths840 sq. ft.
502 Monroe, Muscatine, IA 52761
MLS# 26-677Listed by: RUHL & RUHL REALTORS


Protect your home and budget from life's surprises with an Assurant Home Warranty, backed by a partner that supports you through every step of homeownership. Explore Plans.
©2026 Century 21 Real Estate LLC. All rights reserved. CENTURY 21®, the CENTURY 21 Logo and C21® are service marks owned by Century 21 Real Estate LLC. Century 21 Real Estate LLC fully supports the principles of the Fair Housing Act and the Equal Opportunity Act. Each office is independently owned and operated. Listing information is deemed reliable but not guaranteed accurate.