
2803 Allen Street, Muscatine, IA 52761
Local realty services provided by:CENTURY 21 Signature Real Estate
2803 Allen Street,Muscatine, IA 52761
$245,000
- 3 Beds
- 2 Baths
- 1,036 sq. ft.
- Single family
- Pending
Listed by: daniel a. oien
Office: first choice real estate
MLS#:26-480
Source:IA_FIMLS
Price summary
- Price:$245,000
- Price per sq. ft.:$236.49
About this home
Take a careful look at this 3 bedroom 2 bathroom corner lot home with oversized one stall garage, fenced yard, wide open floor plan, finished lower level, 200 amp service, new heating and cooling system in 2023 and new tankless water heater and leaf filter gutter installation in 2025. The out door areas contain a deck, privacy fence and storage shed for your extra tools and kids toys. The lower level of the home has 2 large non conforming bedrooms that are large enough for a family room and a nice storage room. Extra parking and electricity for your camper.
Contact an agent
Home facts
- Year built:1970
- Listing ID #:26-480
- Added:18 day(s) ago
- Updated:August 19, 2026 at 07:30 AM
Rooms and interior
- Bedrooms:3
- Total bathrooms:2
- Rooms Total:10
- Basement Description:Full
- Living area:1,036 sq. ft.
Heating and cooling
- Heating:Forced Air
- Central air:Yes
Structure and exterior
- Year built:1970
- Building area:1,036 sq. ft.
- Lot area:0.2 Acres
Finances and disclosures
- Price:$245,000
- Price per sq. ft.:$236.49
- Tax amount:$3,425
Parking
- Parking description:Garage Door Opener
- Garage spaces:1
New listings near 2803 Allen Street
- New
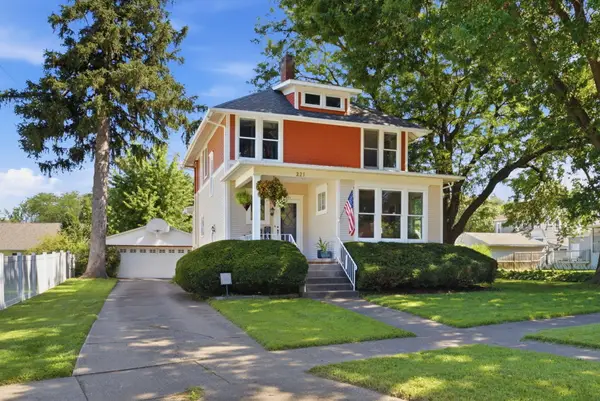 $274,500Active3 beds 2 baths1,722 sq. ft.
221 Mary Pl, Muscatine, IA 52761
MLS# 26-534Listed by: RUHL & RUHL REALTORS - New
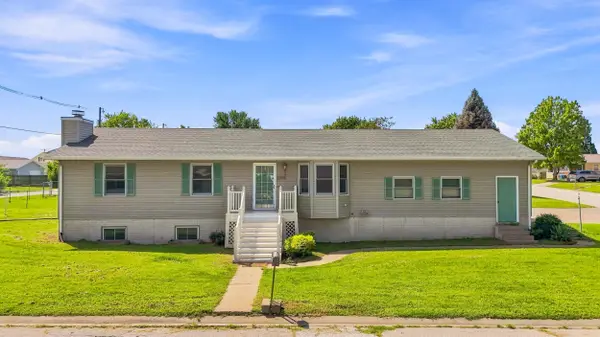 $175,000Active3 beds 3 baths1,332 sq. ft.
208 Mcarthur St., Muscatine, IA 52761
MLS# 26-532Listed by: FIRST CHOICE REAL ESTATE - New
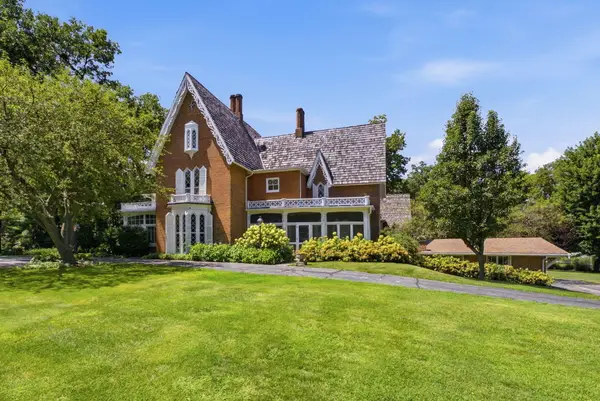 $725,000Active6 beds 4 baths5,976 sq. ft.
1124 Oakland, Muscatine, IA 52761
MLS# 26-531Listed by: RE/MAX PROFESSIONALS - New
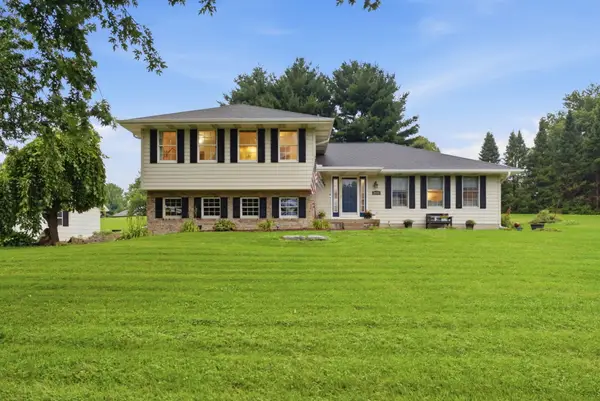 $399,900Active4 beds 3 baths1,963 sq. ft.
2642 Canterbury, Muscatine, IA 52761
MLS# 26-524Listed by: RUHL & RUHL REALTORS - New
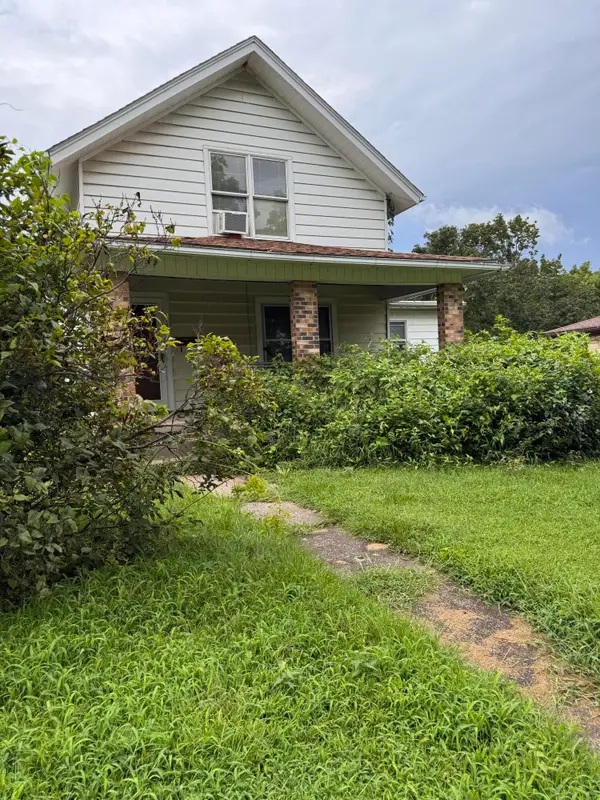 $142,500Active4 beds 2 baths1,480 sq. ft.
713 E 11th St, Muscatine, IA 52761
MLS# 26-523Listed by: PEARL CITY IOWA REALTY - New
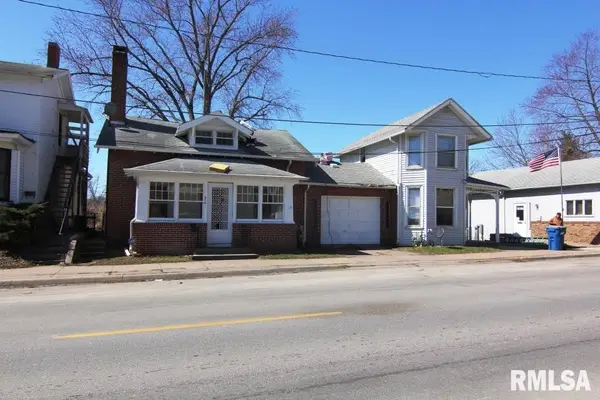 $140,000Active5 beds 2 baths
610-612 Mulberry Avenue, Muscatine, IA 52761
MLS# 12732470Listed by: RE/MAX PEOPLE
- New
 $140,000Active-- beds -- baths2 sq. ft.
610-612 Mulberry, Muscatine, IA 52761
MLS# 26-520Listed by: RE/MAX PEOPLE - New
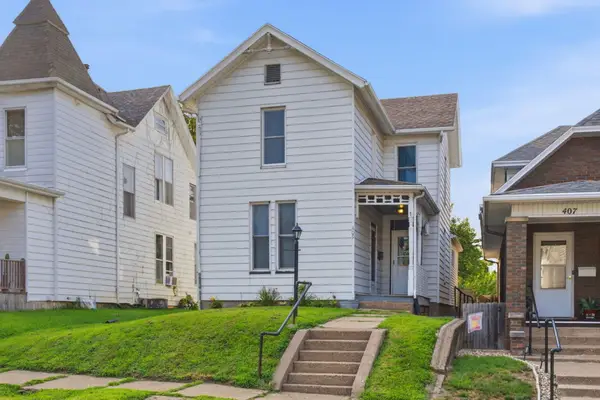 $129,900Active3 beds 2 baths1,547 sq. ft.
409 W 4th St, Muscatine, IA 52761
MLS# 26-519Listed by: RE/MAX PROFESSIONALS 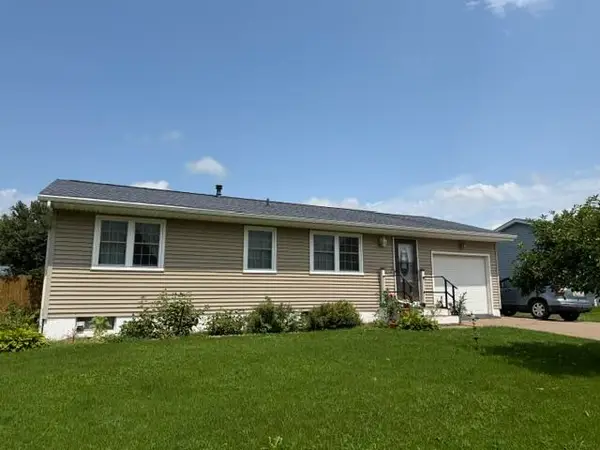 $204,000Pending3 beds 2 baths864 sq. ft.
2807 Broadlawn Ave, Muscatine, IA 52761
MLS# 26-514Listed by: REAL ESTATE RESOURCE ASSOCIATES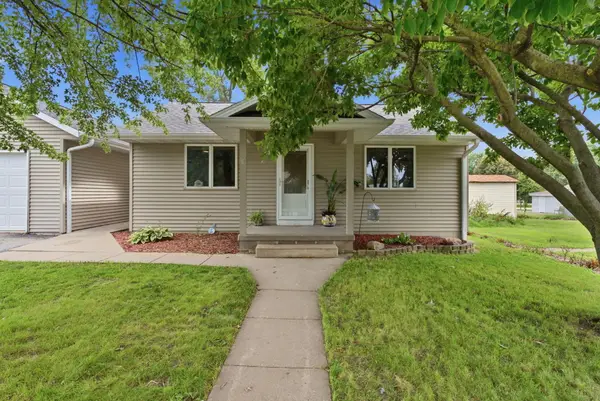 $134,900Pending2 beds 1 baths720 sq. ft.
6 Virginia, Muscatine, IA 52761
MLS# 26-512Listed by: RE/MAX PROFESSIONALS


Protect your home and budget from life's surprises with an Assurant Home Warranty, backed by a partner that supports you through every step of homeownership. Explore Plans.
©2026 Century 21 Real Estate LLC. All rights reserved. CENTURY 21®, the CENTURY 21 Logo and C21® are service marks owned by Century 21 Real Estate LLC. Century 21 Real Estate LLC fully supports the principles of the Fair Housing Act and the Equal Opportunity Act. Each office is independently owned and operated. Listing information is deemed reliable but not guaranteed accurate.