
306 Parham St, Muscatine, IA 52761
Local realty services provided by:CENTURY 21 Signature Real Estate
306 Parham St,Muscatine, IA 52761
$164,900
- 3 Beds
- 2 Baths
- 1,680 sq. ft.
- Single family
- Active
Listed by: wendy fountain
Office: sellers & seekers real estate
MLS#:202606095
Source:IA_ICAAR
Price summary
- Price:$164,900
- Price per sq. ft.:$98.15
About this home
Charming first home. Tradition-lovers will appreciate the gentle updating of this 3 bedroom 2 bath, 2 story home. 2 car attached garage, lovely large lot, porch, main floor laundry. Updated kitchen, large living and dining area. Spacious bedrooms, cedar closet. Large parking pad. New Roof, Siding & Gutters! Bring your wicker furniture & wind chimes. This home is priced to sell. See it today.
Contact an agent
Home facts
- Year built:1919
- Subdivision & Development:Not Applicable
- Listing ID #:202606095
- Added:1 day(s) ago
- Updated:October 15, 2026 at 04:32 PM
Rooms and interior
- Bedrooms:3
- Total bathrooms:2
- Full bathrooms:2
- Dining Description:Dining Room/Living Room Combo, On Level M
- Kitchen Description:On Level M
- Living area:1,680 sq. ft.
Structure and exterior
- Year built:1919
- Building area:1,680 sq. ft.
- Lot area:0.16 Acres
- Construction Materials:Frame
Schools
- High school:Muscatine
- Middle school:Muscatine
- Elementary school:Muscatine
Utilities
- Water:City Water
- Sewer:City Sewer
Finances and disclosures
- Price:$164,900
- Price per sq. ft.:$98.15
- Tax amount:$2,450
Features and amenities
- Laundry features:Hall, Laundry Room, Main
Parking
- Total parking spaces:2
New listings near 306 Parham St
- New
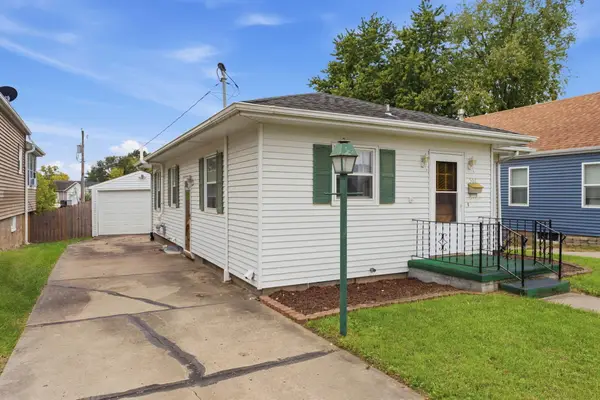 $139,900Active2 beds 2 baths840 sq. ft.
502 Monroe, Muscatine, IA 52761
MLS# 26-677Listed by: RUHL & RUHL REALTORS - New
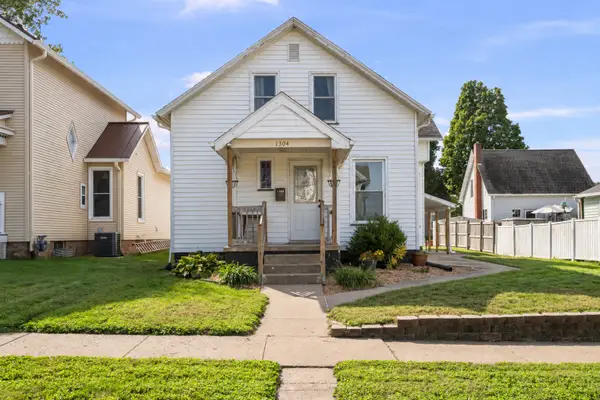 $150,000Active2 beds 1 baths1,256 sq. ft.
1304 Smalley Street, Muscatine, IA 52761
MLS# 12770918Listed by: EXP REALTY
- New
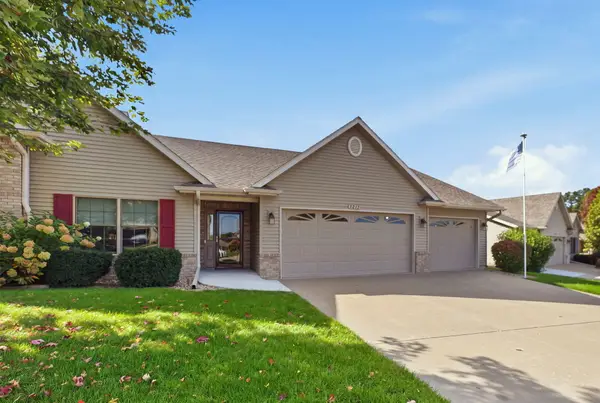 $419,000Active4 beds 3 baths1,782 sq. ft.
3212 Majestic Dr., Muscatine, IA 52761
MLS# 26-675Listed by: RE/MAX PROFESSIONALS - New
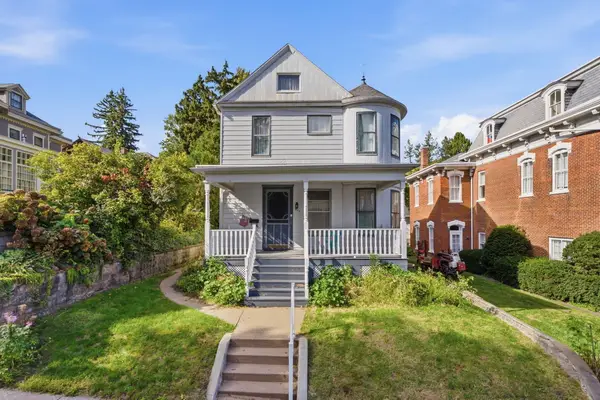 $219,900Active4 beds 3 baths2,767 sq. ft.
511 W 2nd, Muscatine, IA 52761
MLS# 26-674Listed by: RE/MAX PROFESSIONALS - New
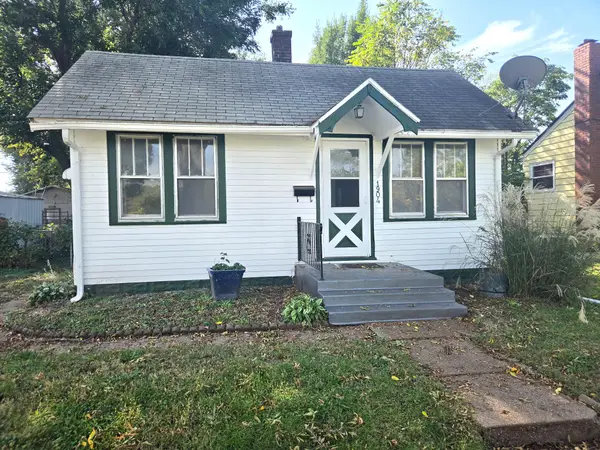 $94,900Active1 beds 1 baths612 sq. ft.
1904 Sterneman, Muscatine, IA 52761
MLS# 26-673Listed by: FIRST CHOICE REAL ESTATE - New
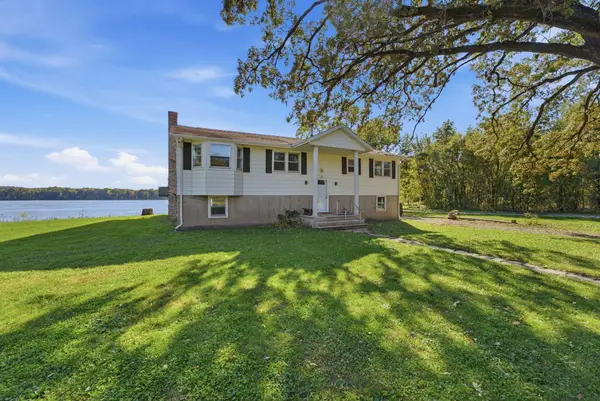 $375,000Active3 beds 2 baths1,746 sq. ft.
3652 Hwy 22 & Parcel #1021401003, Muscatine, IA 52761
MLS# 26-672Listed by: RE/MAX PROFESSIONALS 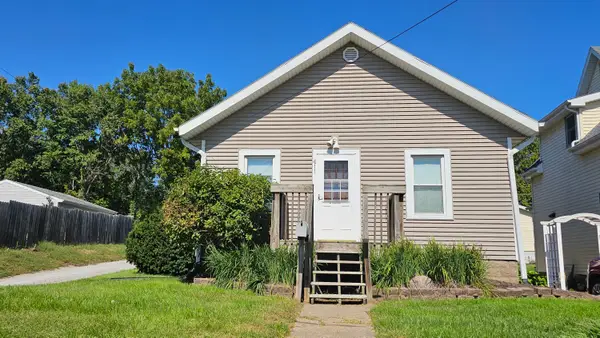 $125,000Pending2 beds 1 baths816 sq. ft.
611 Monroe, Muscatine, IA 52761
MLS# 26-671Listed by: RUHL & RUHL REALTORS- Open Sat, 1 to 2pmNew
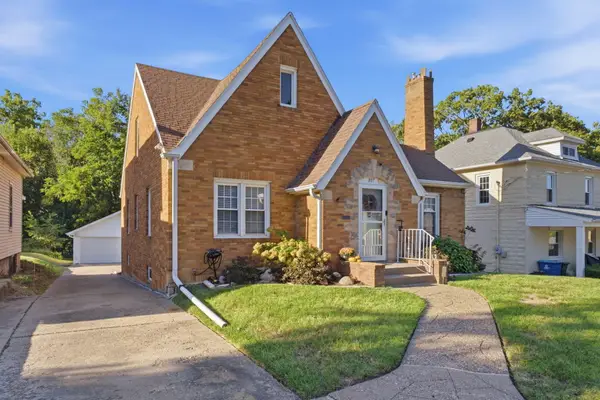 $242,500Active3 beds 2 baths1,590 sq. ft.
807 Colver, Muscatine, IA 52761
MLS# 26-667Listed by: RE/MAX PROFESSIONALS - New
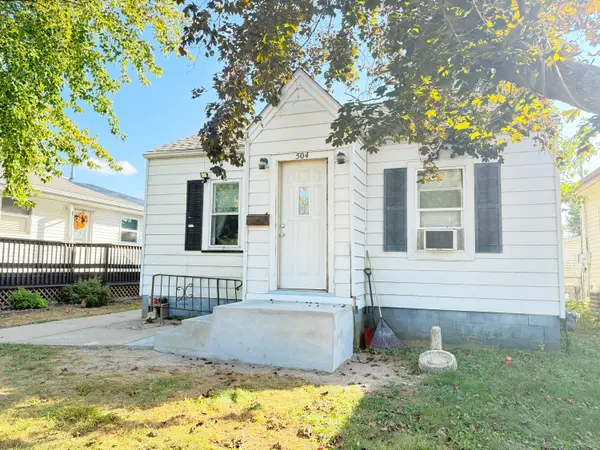 $94,999Active2 beds 1 baths624 sq. ft.
504 Adams, Muscatine, IA 52761
MLS# 26-668Listed by: RE/MAX PROFESSIONALS


Protect your home and budget from life's surprises with an Assurant Home Warranty, backed by a partner that supports you through every step of homeownership. Explore Plans.
©2026 Century 21 Real Estate LLC. All rights reserved. CENTURY 21®, the CENTURY 21 Logo and C21® are service marks owned by Century 21 Real Estate LLC. Century 21 Real Estate LLC fully supports the principles of the Fair Housing Act and the Equal Opportunity Act. Each office is independently owned and operated. Listing information is deemed reliable but not guaranteed accurate.