1411 3rd Street, Nevada, IA 50201
Local realty services provided by:CENTURY 21 Signature Real Estate
1411 3rd Street,Nevada, IA 50201
$271,900
- 2 Beds
- 2 Baths
- 1,164 sq. ft.
- Single family
- Active
Listed by: kris gardner
Office: re/max concepts
MLS#:744843
Source:IA_DMAAR
Price summary
- Price:$271,900
- Price per sq. ft.:$233.59
About this home
Solidly built brick ranch offering a functional layout, an absolutely gorgeous backyard and FOUR garage stalls! The main floor offers 2 bedrooms, 1 full bath, and main floor laundry. Entertain outdoors with the large backyard, pergola-covered deck, and mature landscaping! The standout feature is the oversized 2-car detached garage, offering plenty of room for vehicles, tools, a workshop, or recreational equipment. The full basement expands the living space with a spacious rec room, a non-conforming bedroom, a nook perfect for working from home or hobbies, a full bath, and additional storage. Major mechanical updates are complete: a new roof, gutters, and leaf guards on both the house and shed (2024); a new furnace and central air (2024), and a battery backup sump pump (2024). With a full brick exterior and great bones, this home is a blank slate ready for your personal style and finishing touches - only cosmetic updates are needed. Also, enjoy everything Nevada has to offer—from its welcoming small-town atmosphere, community parks and recreation, and vibrant local events to the convenience of being just minutes from Ames, Iowa State University, and easy access to Highway 30. This is the perfect opportunity to make a well-maintained home your own with just cosmetic touches!...
Contact an agent
Home facts
- Year built:1983
- Listing ID #:744843
- Added:1 day(s) ago
- Updated:July 11, 2026 at 07:18 PM
Rooms and interior
- Bedrooms:2
- Total bathrooms:2
- Full bathrooms:2
- Flooring:Carpet, Laminate
- Dining Description:Dining Area
- Kitchen Description:Microwave, Refrigerator, Stove
- Basement:Yes
- Basement Description:Finished
- Living area:1,164 sq. ft.
Heating and cooling
- Cooling:Central Air
- Heating:Forced Air, Gas, Natural Gas
- Central air:Yes
Structure and exterior
- Roof:Asphalt, Shingle
- Year built:1983
- Building area:1,164 sq. ft.
- Lot area:0.19 Acres
- Lot Features:Rectangular Lot
- Architectural Style:Ranch
- Construction Materials:Brick
- Exterior Features:Deck
- Foundation Description:Poured
Utilities
- Water:Public
- Sewer:Public Sewer
Finances and disclosures
- Price:$271,900
- Price per sq. ft.:$233.59
- Tax amount:$3,610
Features and amenities
- Appliances:Dryer, Microwave, Refrigerator, Stove, Washer
- Laundry features:Dryer, Main Level, Washer
- Amenities:Smoke Detectors
Parking
- Parking description:Attached, Detached, Garage, Two Car Garage
- Garage:Yes
- Garage spaces:2
New listings near 1411 3rd Street
- New
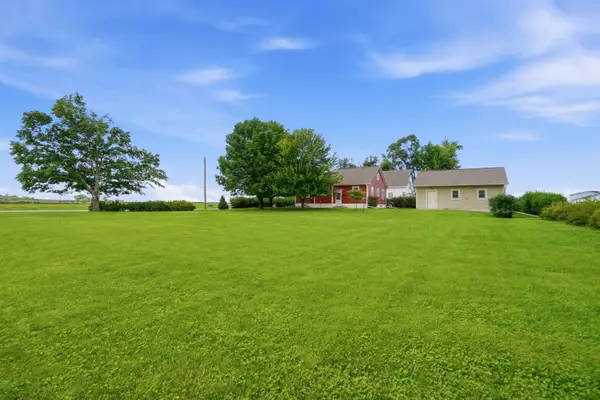
 $299,900Active3 beds 2 baths1,324 sq. ft.
1835 1st Street, Nevada, IA 50201
MLS# 70683Listed by: CENTURY 21 SIGNATURE-AMES - New
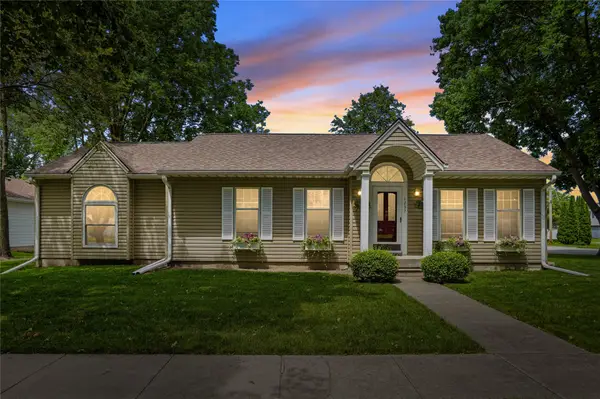 $297,500Active3 beds 2 baths1,572 sq. ft.
1237 J Avenue, Nevada, IA 50201
MLS# 744562Listed by: RE/MAX CONCEPTS-NEVADA - New
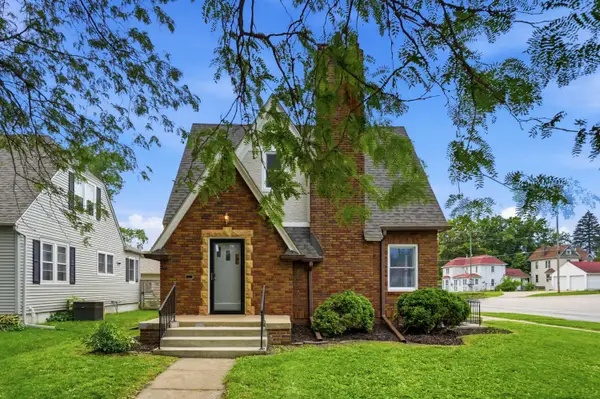 $239,900Active3 beds 2 baths1,655 sq. ft.
1134 10th Street, Nevada, IA 50201
MLS# 70636Listed by: RE/MAX CONCEPTS-NEVADA - New
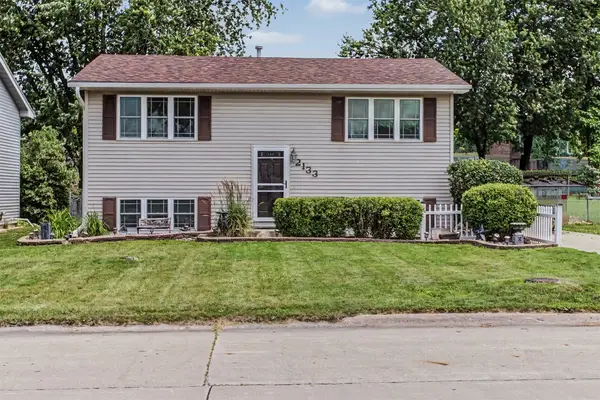 $177,500Active4 beds 2 baths796 sq. ft.
2133 10th Street, Nevada, IA 50201
MLS# 744408Listed by: CENTURY 21 SIGNATURE - New
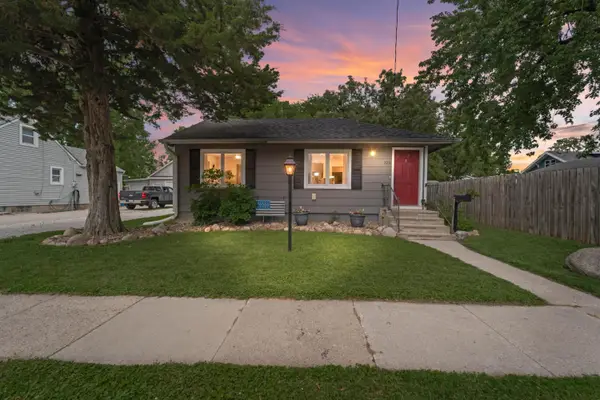 $200,000Active3 beds 1 baths1,191 sq. ft.
321 M Avenue, Nevada, IA 50201
MLS# 70630Listed by: RE/MAX REAL ESTATE CENTER - New
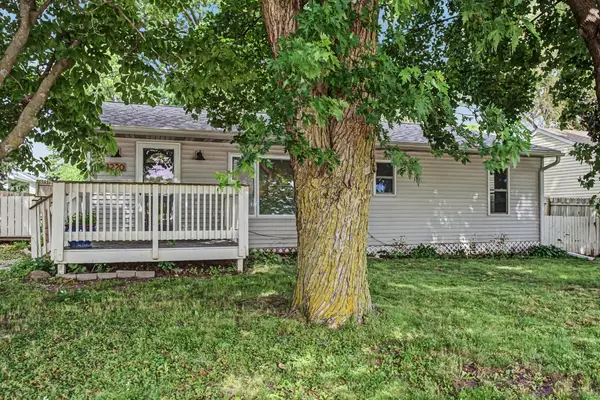 $158,000Active2 beds 1 baths984 sq. ft.
1220 15th Street, Nevada, IA 50201
MLS# 70632Listed by: CENTURY 21 SIGNATURE-AMES 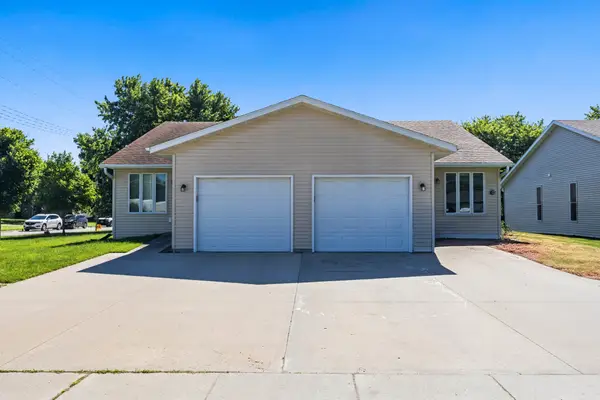 $315,000Active6 beds 2 baths2,208 sq. ft.
1327 W 3rd Street, Nevada, IA 50201
MLS# 744178Listed by: RE/MAX PRECISION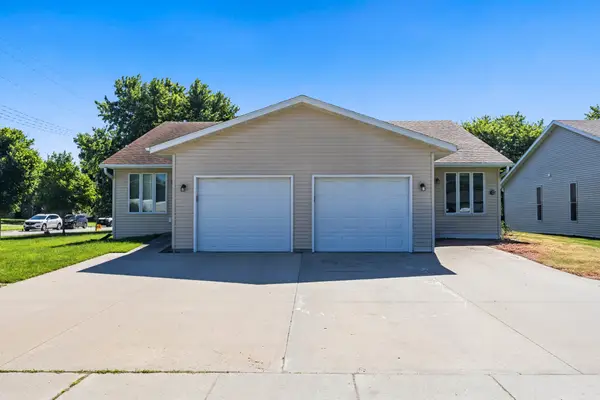 $315,000Active6 beds 2 baths2,208 sq. ft.
1319 W 3rd Street, Nevada, IA 50201
MLS# 744185Listed by: RE/MAX PRECISION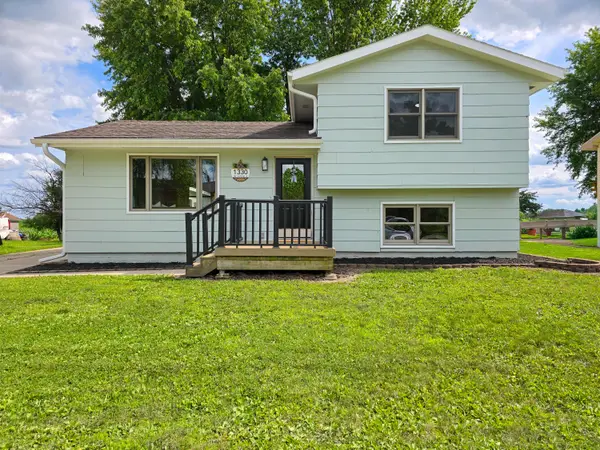 $204,900Active2 beds 1 baths880 sq. ft.
1330 S K Avenue, Nevada, IA 50201
MLS# 70576Listed by: RE/MAX CONCEPTS-AMES


Protect your home and budget from life's surprises with an Assurant Home Warranty, backed by a partner that supports you through every step of homeownership. Explore Plans.
©2026 Century 21 Real Estate LLC. All rights reserved. CENTURY 21®, the CENTURY 21 Logo and C21® are service marks owned by Century 21 Real Estate LLC. Century 21 Real Estate LLC fully supports the principles of the Fair Housing Act and the Equal Opportunity Act. Each office is independently owned and operated. Listing information is deemed reliable but not guaranteed accurate.