411 Lynne Drive, Nevada, IA 50201
Local realty services provided by:CENTURY 21 Signature Real Estate
411 Lynne Drive,Nevada, IA 50201
$250,000
- 3 Beds
- 3 Baths
- 1,199 sq. ft.
- Single family
- Active
Listed by:
 Adrian McMullen(515) 720 - 4646CENTURY 21 Signature Real Estate
Office: century 21 signature real esta
MLS#:752635
Source:IA_DMAAR
Price summary
- Price:$250,000
- Price per sq. ft.:$208.51
About this home
Great location and a price! Located on a quiet dead end street, this home is within walking distance of Story County Fairgrounds, parks, and walking/biking trails, with easy access to Hwy 30. With over 1,700 sq ft of finished living space, the main level has a spacious living room, convenient dining area, kitchen, full bath and three bedrooms, including a good sized primary suite with half bath. The lower level offers a family room, an additional bedroom, 3/4 bathroom, laundry and storage. Ample two car attached garage, fenced in backyard with deck, concrete patio, and storage shed. All this priced $23,000 UNDER assessed value, and close to $40,000 UNDER market value according to recent sales.
Contact an agent
Home facts
- Year built:1974
- Listing ID #:752635
- Added:1 day(s) ago
- Updated:November 06, 2026 at 09:49 PM
Rooms and interior
- Bedrooms:3
- Total bathrooms:3
- Full bathrooms:1
- Half bathrooms:1
- Flooring:Carpet, Laminate, Tile
- Dining Description:Dining Area
- Kitchen Description:Cooktop, Dishwasher, Microwave, Refrigerator, Stove
- Basement:Yes
- Basement Description:Finished
- Living area:1,199 sq. ft.
Heating and cooling
- Cooling:Central Air
- Heating:Forced Air, Gas, Natural Gas
- Central air:Yes
Structure and exterior
- Roof:Asphalt, Shingle
- Year built:1974
- Building area:1,199 sq. ft.
- Lot area:0.19 Acres
- Lot Features:Rectangular Lot
- Architectural Style:Split Level, Traditional
- Construction Materials:Brick, Wood Siding
- Exterior Features:Deck
- Foundation Description:Block
- Levels:Multi/Split
Utilities
- Water:Public
- Sewer:Public Sewer
Finances and disclosures
- Price:$250,000
- Price per sq. ft.:$208.51
- Tax amount:$4,100
Features and amenities
- Appliances:Cooktop, Dishwasher, Dryer, Microwave, Refrigerator, Stove, Washer
- Laundry features:Dryer, Washer
- Amenities:Window Treatments
Parking
- Parking description:Attached, Garage, Two Car Garage
- Garage:Yes
- Garage spaces:2
New listings near 411 Lynne Drive
- New
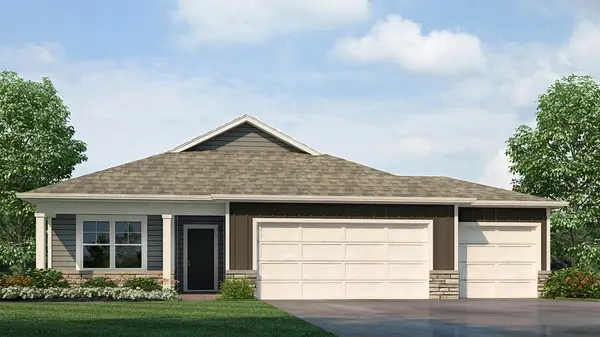 $334,990Active3 beds 3 baths1,278 sq. ft.
1956 1st Street, Nevada, IA 50201
MLS# 752613Listed by: DRH REALTY OF IOWA, LLC - New
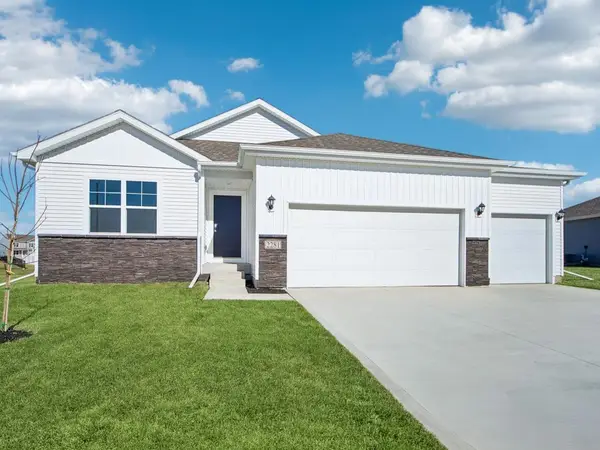 $359,990Active4 beds 3 baths1,278 sq. ft.
1912 1st Street, Nevada, IA 50201
MLS# 752574Listed by: DRH REALTY OF IOWA, LLC - New
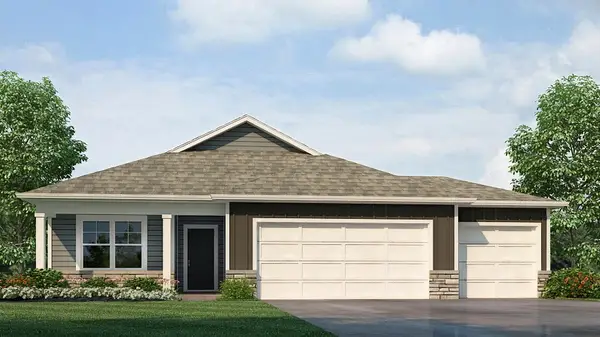 $344,990Active3 beds 3 baths1,278 sq. ft.
1926 1st Street, Nevada, IA 50201
MLS# 752547Listed by: DRH REALTY OF IOWA, LLC - New
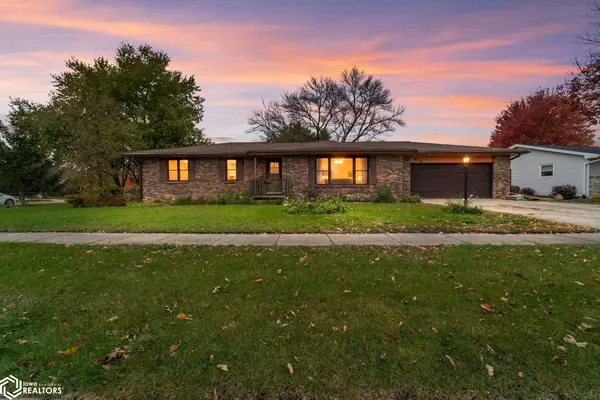 $299,500Active3 beds 3 baths1,342 sq. ft.
834 S 12th Street, Nevada, IA 50201
MLS# 6344330Listed by: RE/MAX CONCEPTS - New
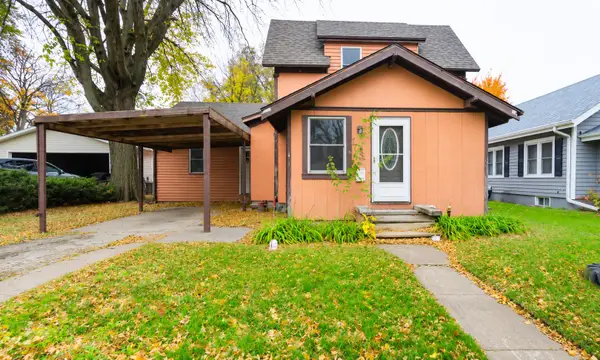 $87,500Active3 beds 1 baths1,647 sq. ft.
1030 10th Street, Nevada, IA 50201
MLS# 71727Listed by: RE/MAX CONCEPTS-NEVADA - Open Sat, 11am to 12pmNew
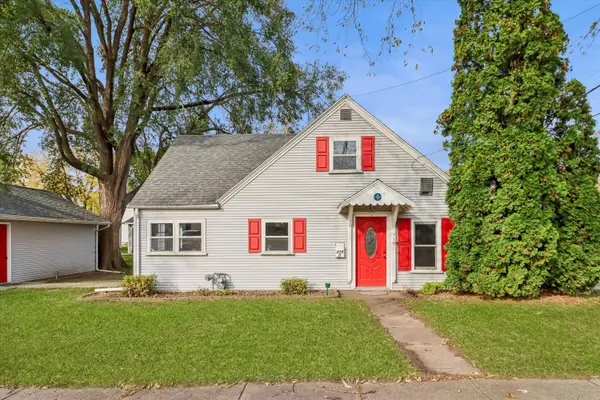 $205,000Active3 beds 2 baths1,306 sq. ft.
715 Q Avenue, Nevada, IA 50201
MLS# 71713Listed by: HUNZIKER & ASSOC.-AMES - New
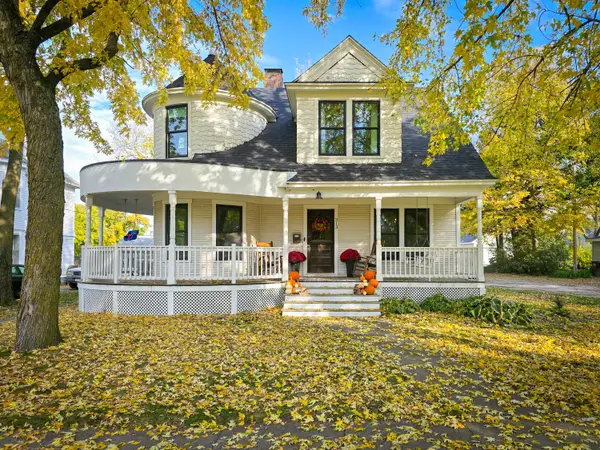
 $259,900Active4 beds 2 baths1,605 sq. ft.
313 K Avenue, Nevada, IA 50201
MLS# 71699Listed by: CENTURY 21 SIGNATURE-AMES - Open Sun, 1 to 2:30pm
 $355,000Active4 beds 4 baths1,572 sq. ft.
1232 Apache Street, Nevada, IA 50201
MLS# 71659Listed by: RE/MAX REAL ESTATE CENTER  $195,000Pending3 beds 1 baths1,092 sq. ft.
334 Maple Avenue, Nevada, IA 50201
MLS# 751857Listed by: RE/MAX PRECISION


Protect your home and budget from life's surprises with an Assurant Home Warranty, backed by a partner that supports you through every step of homeownership. Explore Plans.
©2026 Century 21 Real Estate LLC. All rights reserved. CENTURY 21®, the CENTURY 21 Logo and C21® are service marks owned by Century 21 Real Estate LLC. Century 21 Real Estate LLC fully supports the principles of the Fair Housing Act and the Equal Opportunity Act. Each office is independently owned and operated. Listing information is deemed reliable but not guaranteed accurate.