
936 Shagbark Drive, Nevada, IA 50201
Local realty services provided by:CENTURY 21 Signature Real Estate
936 Shagbark Drive,Nevada, IA 50201
$314,000
- 3 Beds
- 2 Baths
- 1,887 sq. ft.
- Single family
- Pending
Listed by: marc olson
Office: re/max concepts
MLS#:6343332
Source:IA_HIMLS
Price summary
- Price:$314,000
- Price per sq. ft.:$166.4
About this home
This beautifully updated and well maintained 3-bedroom, 2-bath home tucked away on a quiet, cul-de-sac offers an ideal combination of quality updates, comfortable living spaces, and a convenient location, this move-in-ready home is just minutes from shopping, dining, schools, parks, and easy access to Highway 30.Step inside and discover a home where thoughtful improvements and quality craftsmanship are evident throughout. The kitchen features custom Swan Creek cabinetry, beautiful granite countertops, ample workspace, and excellent storage.The main level features a living area accented by a beautiful combination of hardwood and luxury vinyl plank flooring. Two bedrooms are conveniently located on this level along with a nicely remodeled full bathroom, featuring updated finishes that give the space a fresh, modern feel.The finished lower level adds valuable living space and versatility. A spacious family room is centered around a beautiful brick wood-burning fireplace.You'll also find a third bedroom, 3/4 bathroom, and a large walk-in mudroom area conveniently accessible from the attached garage. Major improvements include a newer roof and gutters, energy-efficient HVAC system.Outside, the fenced backyard provides a wonderful extension of the home's living space, along with a raised deck, and patio. A large storage shed and attached 2 car garage, provide additional space....
Contact an agent
Home facts
- Year built:1977
- Subdivision & Development:WILDWOOD ADD
- Listing ID #:6343332
- Added:19 day(s) ago
- Updated:October 22, 2026 at 08:32 AM
Rooms and interior
- Bedrooms:3
- Total bathrooms:2
- Full bathrooms:1
- Living area:1,887 sq. ft.
Heating and cooling
- Central air:Yes
Structure and exterior
- Year built:1977
- Building area:1,887 sq. ft.
- Lot area:0.26 Acres
Finances and disclosures
- Price:$314,000
- Price per sq. ft.:$166.4
- Tax amount:$3,489 (2025)
Parking
- Garage:Yes
- Garage spaces:2
New listings near 936 Shagbark Drive
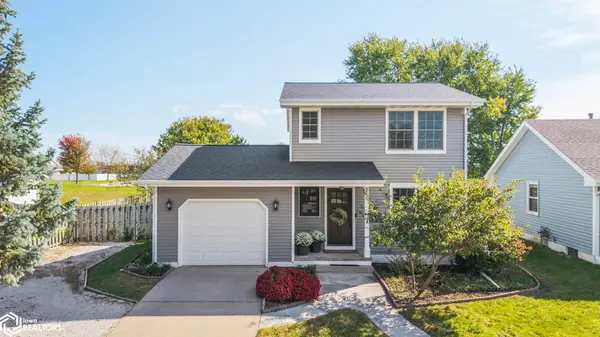 $265,000Pending3 beds 2 baths1,406 sq. ft.
711 S 13th Street, Nevada, IA 50201
MLS# 6343677Listed by: RE/MAX CONCEPTS- Open Sun, 1 to 2pmNew
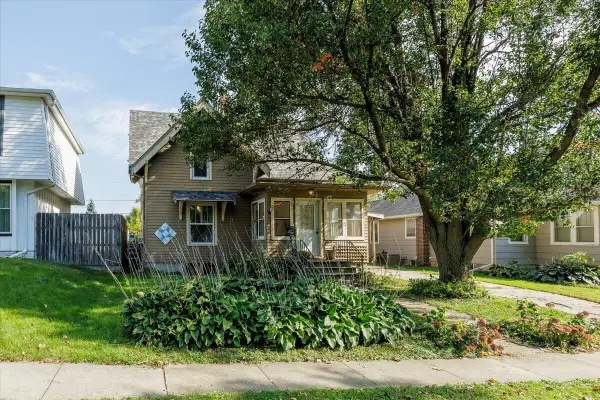 $165,000Active4 beds 2 baths1,204 sq. ft.
911 8th Street, Nevada, IA 50201
MLS# 71589Listed by: HUNZIKER & ASSOC.-AMES - New
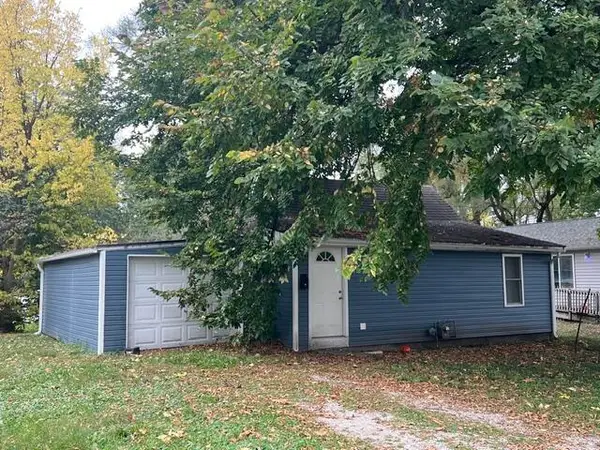 $105,000Active2 beds 1 baths743 sq. ft.
716 C Avenue, Nevada, IA 50201
MLS# 71586Listed by: RE/MAX REAL ESTATE CENTER 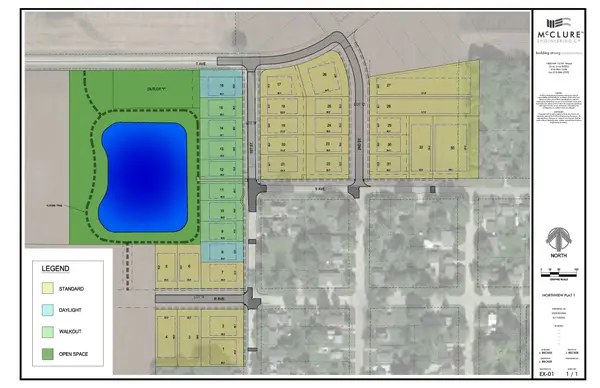 $60,900Active0.32 Acres
1955 1st Street, Nevada, IA 50201
MLS# 750265Listed by: ATI GROUP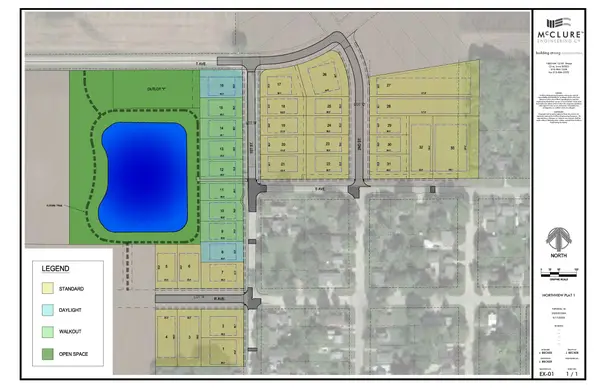 $60,900Active0.23 Acres
1941 1st Street, Nevada, IA 50201
MLS# 750267Listed by: ATI GROUP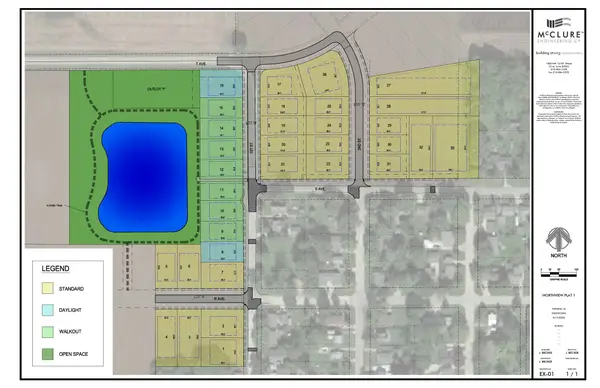 $60,900Active0.23 Acres
1937 1st Street, Nevada, IA 50201
MLS# 750268Listed by: ATI GROUP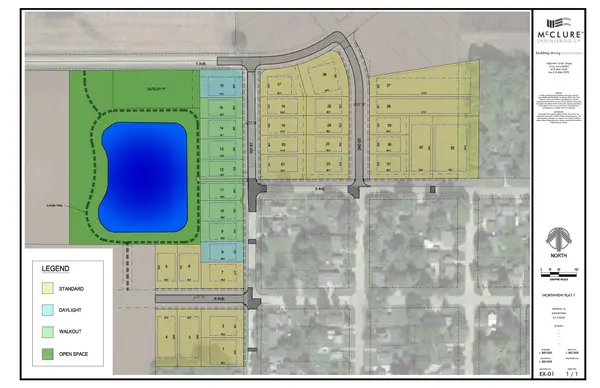 $69,900Active0.48 Acres
1954 1st Street, Nevada, IA 50201
MLS# 750270Listed by: ATI GROUP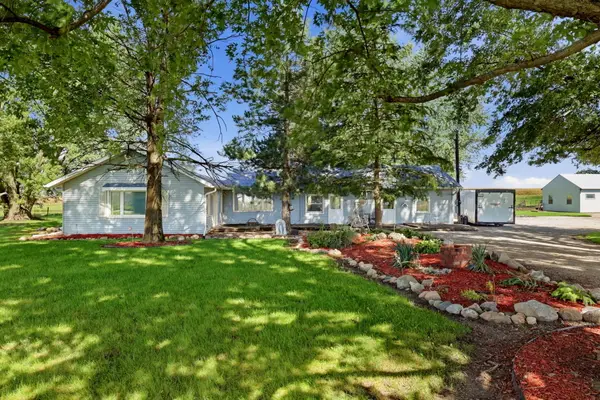 $510,000Active5 beds 4 baths2,552 sq. ft.
58805 260th Street, Nevada, IA 50201
MLS# 71358Listed by: HUNZIKER & ASSOC.-AMES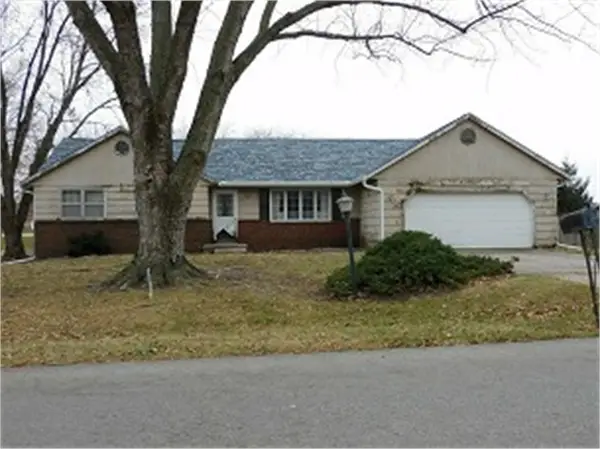 $110,000Pending3 beds 2 baths1,180 sq. ft.
322 Westwood Drive, Nevada, IA 50201
MLS# 749904Listed by: RE/MAX CONCEPTS-NEVADA


Protect your home and budget from life's surprises with an Assurant Home Warranty, backed by a partner that supports you through every step of homeownership. Explore Plans.
©2026 Century 21 Real Estate LLC. All rights reserved. CENTURY 21®, the CENTURY 21 Logo and C21® are service marks owned by Century 21 Real Estate LLC. Century 21 Real Estate LLC fully supports the principles of the Fair Housing Act and the Equal Opportunity Act. Each office is independently owned and operated. Listing information is deemed reliable but not guaranteed accurate.