1787 Gilmore Ave, New Hampton, IA 50659
Local realty services provided by:CENTURY 21 BW Preferred, Inc.
1787 Gilmore Ave,New Hampton, IA 50659
$429,000
- 3 Beds
- 3 Baths
- 3,680 sq. ft.
- Single family
- Active
Listed by:
 Roger Flieth(641) 424 - 9400CENTURY 21 Preferred
Office: century 21 preferred
MLS#:260488
Source:IA_GMCBOR
Price summary
- Price:$429,000
- Price per sq. ft.:$116.58
About this home
Country Paradise. Very spacious 3 bedroom ranch on almost 10 acres. A nature lovers delight, with the wooded areas, stream, bridge, walking paths, and plenty of wildlife. Very spacious ranch home with 2384 sq ft on the main level, and 1296 sq ft finished walk-out lower level. Main level features 2 bedrooms, 1 1/2 baths, large Chef's kitchen w/island, formal dining room, living room w/brick fireplace, huge laundry room/storage room, wonderful 3 season room for relaxing, bonus woodworking shop. Walk-out Lower level features 1 bedroom, & a non-egress office/BR and full bathroom. Great family room plus separate Game room too. Front patio Whole house Generac back-up system included for great peace of mind and a constant power source. Furnace New 2023. Cent A/C New 2024. Water Heater New 2024. Iron-Ox System New 2023. 3 stall garage and very large yard with firepit and ready for fun. Enjoy being on a Hardtop paved road only 10 minutes to New Hampton or Charles City. Updated Septic System.
Contact an agent
Home facts
- Year built:1974
- Listing ID #:260488
- Added:14 day(s) ago
- Updated:July 23, 2026 at 08:39 PM
Rooms and interior
- Bedrooms:3
- Total bathrooms:3
- Full bathrooms:2
- Half bathrooms:1
- Flooring:Carpet, Vinyl
- Dining Description:Formal Dining, On Main Level, Snack Bar
- Kitchen Description:Dishwasher, Gas Range, Microwave, Refrigerator, Washer / Dryer
- Bedroom Description:On Main Level
- Basement Description:Full, Full Finished, Walk Out
- Living area:3,680 sq. ft.
Heating and cooling
- Cooling:Central
- Heating:Forced Air, Gas
Structure and exterior
- Roof:Asphalt
- Year built:1974
- Building area:3,680 sq. ft.
- Lot area:9.9 Acres
- Architectural Style:Ranch
- Construction Materials:Frame, Vinyl Siding
- Exterior Features:Patio
- Foundation Description:Poured
- Levels:1 Story
Utilities
- Water:Well
- Sewer:Septic
Finances and disclosures
- Price:$429,000
- Price per sq. ft.:$116.58
- Tax amount:$3,534
Features and amenities
- Laundry features:Washer / Dryer
- Amenities:Ceiling Fans
Parking
- Parking description:Detached, Gravel Driveway, Oversized, Workshop
- Garage spaces:3
New listings near 1787 Gilmore Ave
- New
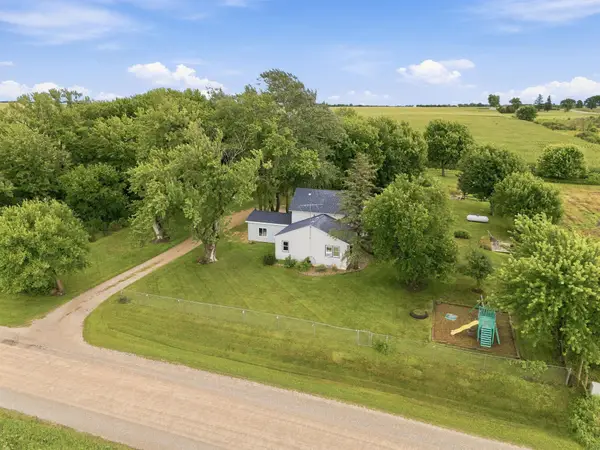 $169,900Active3 beds 1 baths
1892 Ivanhoe Avenue, New Hampton, IA 50659
MLS# 20263438Listed by: EPIQUE REALTY - New
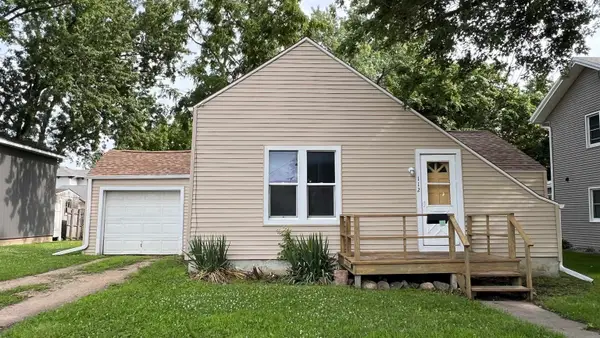 $72,000Active2 beds 1 baths
112 E Hale Street, New Hampton, IA 50659
MLS# 20263328Listed by: CEDAR VALLEY PROPERTY SOLUTIONS-NEW HAMPTON 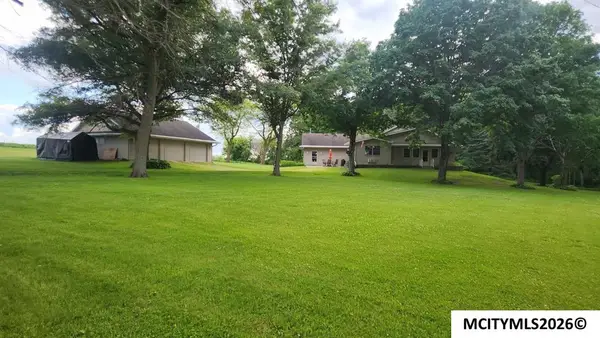
 $429,000Active3 beds 3 baths3,680 sq. ft.
1787 Gilmore Ave, NEW HAMPTON, IA 50659
MLS# 260488Listed by: CENTURY 21 PREFERRED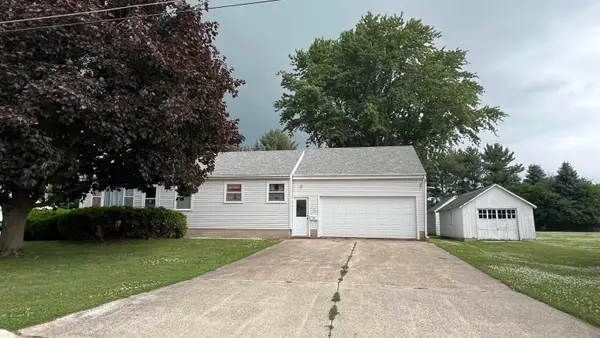 $179,000Pending3 beds 2 baths
710 E Jefferson Street, New Hampton, IA 50659
MLS# 20263085Listed by: CEDAR VALLEY PROPERTY SOLUTIONS-NEW HAMPTON $334,900Active5 beds 4 baths
111 Pine Street, New Hampton, IA 50659
MLS# 20260762Listed by: CEDAR VALLEY PROPERTY SOLUTIONS-NEW HAMPTON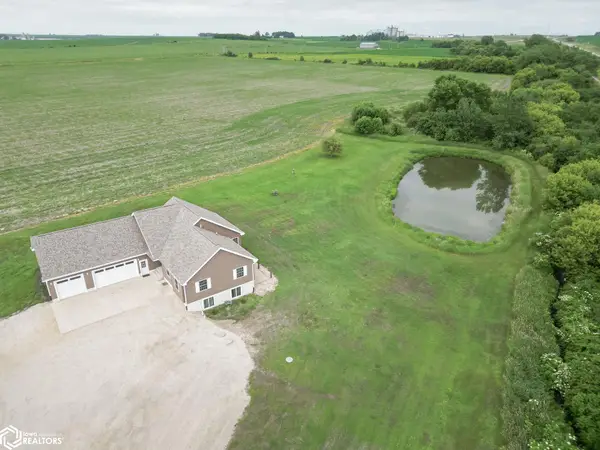 $1Active15.74 Acres
2635 Highway 24, New Hampton, IA 50659
MLS# 6339853Listed by: MIDWEST PROPERTY CONNECTIONS, LLC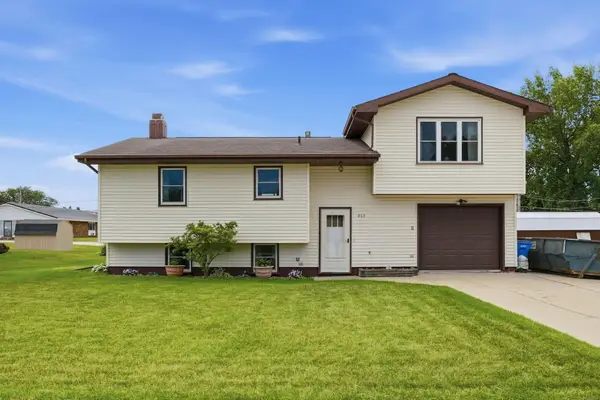 $210,000Pending3 beds 2 baths
803 Sunset Street, New Hampton, IA 50659
MLS# 20262814Listed by: EPIQUE REALTY $199,500Pending-- beds -- baths1,652 sq. ft.
210 N Locust Avenue, New Hampton, IA 50659
MLS# 20262692Listed by: CEDAR VALLEY PROPERTY SOLUTIONS-NEW HAMPTON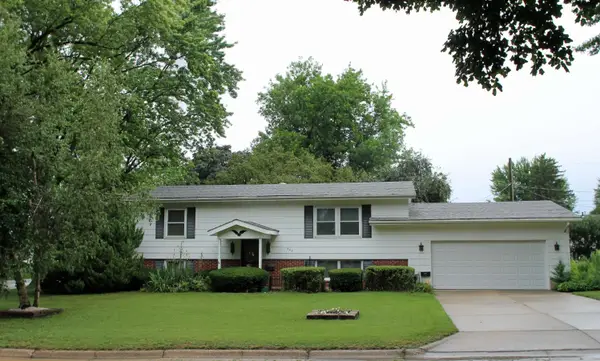 $179,900Pending4 beds 2 baths
602 E Sunrise Street, New Hampton, IA 50659
MLS# 20262399Listed by: RE/MAX ALLIANCE $123,900Active2 beds 1 baths
14 N Maple Avenue, New Hampton, IA 50659
MLS# 20262214Listed by: CEDAR VALLEY PROPERTY SOLUTIONS-NEW HAMPTON


Protect your home and budget from life's surprises with an Assurant Home Warranty, backed by a partner that supports you through every step of homeownership. Explore Plans.
©2026 Century 21 Real Estate LLC. All rights reserved. CENTURY 21®, the CENTURY 21 Logo and C21® are service marks owned by Century 21 Real Estate LLC. Century 21 Real Estate LLC fully supports the principles of the Fair Housing Act and the Equal Opportunity Act. Each office is independently owned and operated. Listing information is deemed reliable but not guaranteed accurate.