
405 S Pine Street, New Sharon, IA 50207
Local realty services provided by:CENTURY 21 Signature Real Estate
405 S Pine Street,New Sharon, IA 50207
$269,000
- 2 Beds
- 3 Baths
- 2,205 sq. ft.
- Single family
- Active
Listed by: michelle spiker
Office: home realty
MLS#:746424
Source:IA_DMAAR
Price summary
- Price:$269,000
- Price per sq. ft.:$122
About this home
Rare Opportunity in New Sharon!
Don’t miss this well-maintained home offering four potential bedrooms and 2 1/2 baths with over 2,200 square feet of living space and multiple living areas designed for comfort and flexibility. The property features new concrete driveways, an attached one-car garage, plus an impressive 720-square-foot heated detached shop with an additional two-car garage.
Enjoy a cozy, fenced backyard perfect for pets, complete with a deck ideal for relaxing or entertaining outdoors. The outdoor space also includes a basketball area, adding even more fun and recreation right at home. Inside, the home is spacious and full of potential, ready for its new owners to make it their own. With laundry, a full bath and a potential bedroom on the main floor, one level living is possible. The upper level has two bedrooms and a three-quarter bath with a potential third bedroom or office/play area.
The versatile heated shop boasts endless possibilities! Smooth concrete floors, vaulted ceilings, and a loft area that’s perfect for guest accommodations, a home office, or extra storage. Complete with a professional-grade basketball hoop and gym space, it’s an ideal setup for a workshop, hobby space, home gym, or small business.
This home has been meticulously cared for and features on demand hot water, newer roof, siding & more. Schedule your private showing today and see everything this exceptional property has to offer! Ask your agent for the list of updates!...
Contact an agent
Home facts
- Year built:1890
- Listing ID #:746424
- Added:34 day(s) ago
- Updated:September 06, 2026 at 03:12 PM
Rooms and interior
- Bedrooms:2
- Total bathrooms:3
- Full bathrooms:1
- Half bathrooms:1
- Flooring:Carpet, Laminate, Vinyl
- Dining Description:Dining Area
- Kitchen Description:Dishwasher, Microwave, Refrigerator, Stove
- Basement:Yes
- Basement Description:Partial
- Living area:2,205 sq. ft.
Heating and cooling
- Cooling:Central Air, Window Units
- Heating:Forced Air, Gas, Natural Gas
- Central air:Yes
Structure and exterior
- Roof:Metal
- Year built:1890
- Building area:2,205 sq. ft.
- Lot area:0.24 Acres
- Lot Features:Rectangular Lot
- Construction Materials:Vinyl Siding
- Exterior Features:Basketball Court, Deck, Fire Pit
- Foundation Description:Block, Brick/Mortar
Utilities
- Water:Public
- Sewer:Public Sewer
Finances and disclosures
- Price:$269,000
- Price per sq. ft.:$122
- Tax amount:$2,852
Features and amenities
- Appliances:Dishwasher, Dryer, Microwave, Refrigerator, Stove, Washer
- Laundry features:Dryer, Main Level, Washer
Parking
- Parking description:Attached, Detached, Garage, One Car Garage, Two Car Garage
- Garage:Yes
- Garage spaces:1
New listings near 405 S Pine Street
 $359,900Pending1.61 Acres
304 E Oak Circle, New Sharon, IA 50207
MLS# 6340711Listed by: AE REALTY, INC $375,000Active5 beds 3 baths1,344 sq. ft.
504 E Walnut Street, New Sharon, IA 50207
MLS# 745702Listed by: LPT REALTY, LLC $399,000Pending3 beds 2 baths1,590 sq. ft.
1259 Hwy 63 Highway, New Sharon, IA 50207
MLS# 744909Listed by: LPT REALTY, LLC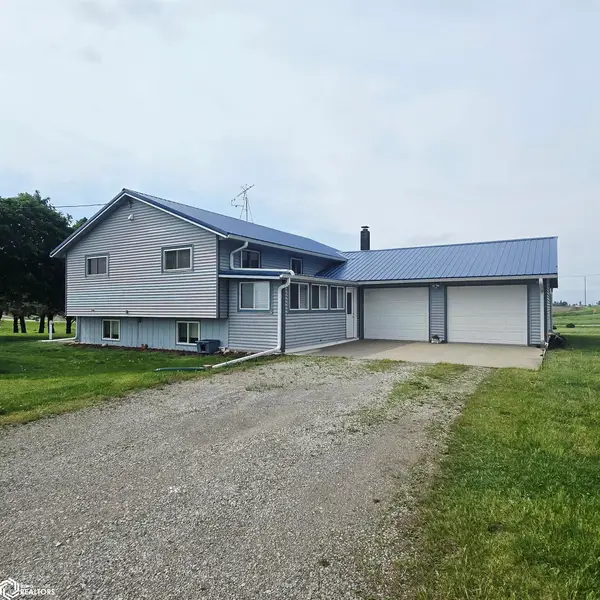 $320,000Active2.37 Acres
1307 Irvine Avenue, New Sharon, IA 50207
MLS# 6338754Listed by: HAWKEYE PROPERTY MGM & RE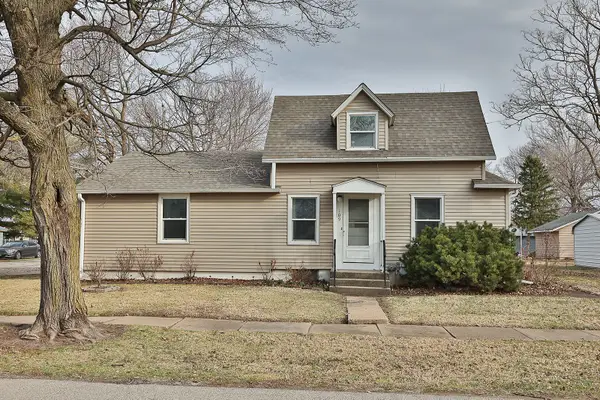 $115,000Active2 beds 1 baths1,110 sq. ft.
109 W Walnut Street, New Sharon, IA 50207
MLS# 736372Listed by: HOME REALTY


Protect your home and budget from life's surprises with an Assurant Home Warranty, backed by a partner that supports you through every step of homeownership. Explore Plans.
©2026 Century 21 Real Estate LLC. All rights reserved. CENTURY 21®, the CENTURY 21 Logo and C21® are service marks owned by Century 21 Real Estate LLC. Century 21 Real Estate LLC fully supports the principles of the Fair Housing Act and the Equal Opportunity Act. Each office is independently owned and operated. Listing information is deemed reliable but not guaranteed accurate.