
7494 Iowa St, New Vienna, IA 52065
Local realty services provided by:CENTURY 21 BW Preferred, Inc.
Listed by: theresa neuhaus
Office: american realty of dubuque
MLS#:20264310
Source:IA_NEIMLS
Price summary
- Price:$289,900
About this home
Enjoy small-town living and country views just five minutes from Dyersville! Located at the end of a cul-de-sac in New Vienna, this extensively updated four-bedroom, three-bath home offers a comfortable, user-friendly layout with major improvements completed throughout in 2024. The covered front porch opens into the living room, featuring engineered hardwood flooring and recessed lighting. To the left is a main-floor bedroom currently used as an office, with additional possibilities as a hobby room or playroom. Straight ahead, the remodeled kitchen and dining area features custom cabinetry with soft-close doors, quartz countertops, a tiled backsplash, under-cabinet lighting, Energy Star stainless steel appliances and a double oven. A corner window above the sink overlooks the backyard and surrounding countryside, while a patio door leads from the dining area to the large deck. Just off the dining area, the laundry and mudroom includes tile flooring, added cabinetry and a locker-style drop zone near the side entrance. A covered walkway connects the home to the detached two-car garage. Between the kitchen and living room, you will find a remodeled full bathroom and custom cabinetry providing convenient pantry and linen storage. A widened staircase leads upstairs to the primary suite, complete with engineered hardwood flooring, a walk-in closet with custom shelving and a private bathroom. The updated bath features a custom vanity with quartz countertop, a separate makeup area and a tiled walk-in shower with sliding glass door. Two additional bedrooms and a third remodeled bathroom with another custom-tiled shower complete the second floor. The walk-up attic offers valuable additional storage and has been insulated with spray foam. Updates extend well beyond the finishes. The home has two new high efficiency furnaces, two central air units and separate thermostats for each floor, providing zoned comfort and improved energy efficiency. Additional improvements include a new electric water heater, updated plumbing and electrical, replacement dual-pane windows throughout, solid wood interior doors, new trim, fresh interior paint and updated flooring, lighting and fixtures throughout the home. With a spacious yard, peaceful cul-de-sac setting, beautiful country views and extensive updates throughout, this New Vienna home is one you must see in person. Schedule your private showing and discover everything this move-in-ready home has to offer!...
Contact an agent
Home facts
- Year built:1890
- Listing ID #:20264310
- Added:3 day(s) ago
- Updated:September 11, 2026 at 08:33 PM
Rooms and interior
- Bedrooms:4
- Total bathrooms:3
- Full bathrooms:1
- Dining Description:Eat-In Kitchen, Kitchen/Dining Combo
- Bathrooms Description:Tub/Shower
- Kitchen Description:Dishwasher, Disposal, Double Oven, Microwave, Refrigerator
- Basement:Yes
- Basement Description:Stone/Rock
Heating and cooling
- Cooling:Central Air, Zoned
- Heating:Forced Air
- Central air:Yes
Structure and exterior
- Roof:Asphalt
- Year built:1890
- Lot area:0.19 Acres
- Lot Features:Cul-De-Sac
- Construction Materials:Aluminum Siding
- Exterior Features:Deck, Porch
Schools
- High school:Western Dubuque High School - Epworth
- Middle school:Drexler - Western Dubuque MS
- Elementary school:Farley Elem - Western Dubuque Schools
Finances and disclosures
- Price:$289,900
- Tax amount:$2,146
Features and amenities
- Laundry features:1st Floor, Dryer, Laundry Room, Washer, Washer Hookup
- Amenities:Ceiling Fan/Light, Pantry, Solid Surface Counters
Parking
- Parking description:Detached Garage, Garage Door Opener
- Carport spaces:2
New listings near 7494 Iowa St
- New
 $205,000Active3 beds 2 baths1,128 sq. ft.
1918 New Vienna Road, New Vienna, IA 52065
MLS# 155662Listed by: AMERICAN REALTY OF DUBUQUE, INC.  $120,000Active0 Acres
Lot 2 Northend Drive, New Vienna, IA 52065-0000
MLS# 151456Listed by: AMERICAN REALTY OF DUBUQUE, INC. $89,000Active0 Acres
Lot 6 Northend Drive, New Vienna, IA 52065-0000
MLS# 151459Listed by: AMERICAN REALTY OF DUBUQUE, INC. $89,000Active0 Acres
Lot 7 Northend Drive, New Vienna, IA 52065-0000
MLS# 151460Listed by: AMERICAN REALTY OF DUBUQUE, INC.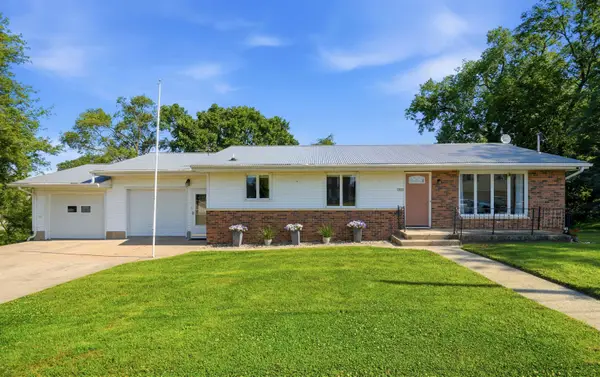 $254,900Pending3 beds 2 baths1,732 sq. ft.
1959 Smith Street, New Vienna, IA 52065
MLS# 155367Listed by: AMERICAN REALTY OF DUBUQUE, INC. $155,000Active3 beds 2 baths1,200 sq. ft.
1891 New Vienna Road, New Vienna, IA 52065
MLS# 155170Listed by: RUHL & RUHL REALTORS $106,000Active-- beds -- baths952 sq. ft.
1903 New Vienna Road, New Vienna, IA 52065
MLS# 20262169Listed by: LISTWITHFREEDOM.COM


Protect your home and budget from life's surprises with an Assurant Home Warranty, backed by a partner that supports you through every step of homeownership. Explore Plans.
©2026 Century 21 Real Estate LLC. All rights reserved. CENTURY 21®, the CENTURY 21 Logo and C21® are service marks owned by Century 21 Real Estate LLC. Century 21 Real Estate LLC fully supports the principles of the Fair Housing Act and the Equal Opportunity Act. Each office is independently owned and operated. Listing information is deemed reliable but not guaranteed accurate.