
2176 Hwy 7, Newell, IA 50568
Local realty services provided by:CENTURY 21 ProLink
2176 Hwy 7,Newell, IA 50568
$380,000
- 3 Beds
- 3 Baths
- 3,298 sq. ft.
- Single family
- Active
Listed by: dana reinders
Office: exit realty midwest- spencer/emmetsburg
MLS#:261429
Source:IA_IGLBOR
Price summary
- Price:$380,000
- Price per sq. ft.:$115.22
About this home
Gorgeous Brick Acreage with a 60x120 Machine Shed (2012), 2 original small brick barns, an old-style farrowing house, and an updated septic and well. This stunning home has 2 fireplaces (1 gas & 1 wood), hard-surface countertops throughout, an eat-in kitchen, two built-in hutches as well as a great room, a bathroom on each level, and main-floor laundry. There is a bonus room on the main floor for that sought-after home office and a storage room in the basement that could easily be turned into a 4th bedroom. The hardwood floors are amazing, and the walk-in closet for the primary is dreamy. The property has an asparagus patch, rhubarb, and a pear & apple tree. Stainless steel appliances and washer/dryer included. Conveniently located on a paved road right between Newell and Fonda.
Contact an agent
Home facts
- Year built:1947
- Listing ID #:261429
- Added:7 day(s) ago
- Updated:November 10, 2026 at 04:06 PM
Rooms and interior
- Bedrooms:3
- Total bathrooms:3
- Full bathrooms:1
- Half bathrooms:1
- Flooring:Hardwood Floors, Tiled Floors
- Dining Description:Breakfast Bar, Combine Living Room, Combine with Kitchen, Informal, Open Floor Plan
- Bathrooms Description:3/4 Basement, Main Floor 1/2 Bath, Upper Level Bath
- Kitchen Description:Breakfast Bar, Dishwasher, Eat-in Kitchen, Microwave, Range/Stove, Refrigerator
- Basement Description:Concrete Block, Finished-Partial, Full
- Living area:3,298 sq. ft.
Heating and cooling
- Cooling:Central
- Heating:Forced Air
Structure and exterior
- Roof:Asphalt
- Year built:1947
- Building area:3,298 sq. ft.
- Lot area:3.45 Acres
- Construction Materials:Brick, Cement Siding
- Exterior Features:Patio, Porch
- Levels:1 1/2 Stories
Utilities
- Water:Public/City
- Sewer:Public Sewer
Finances and disclosures
- Price:$380,000
- Price per sq. ft.:$115.22
- Tax amount:$4,450
Features and amenities
- Laundry features:Dryer, Main Floor Laundry, Washer, Washer/Dryer Hookups
- Amenities:Ceiling Fan(s), Garage Door Opener, Hardwood Floors, Natural Woodwork, Tiled Floors, Walk-in Closet
Parking
- Parking description:Attached, Driveway-Gravel, Garage Door Opener
- Garage spaces:2
New listings near 2176 Hwy 7
- New
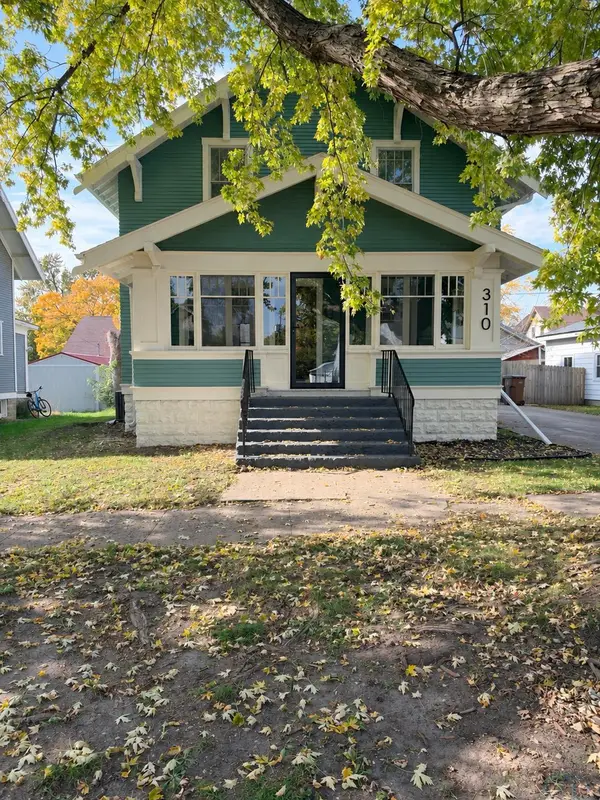 $224,900Active4 beds 2 baths1,558 sq. ft.
310 S FRANKLIN ST, Newell, IA 50568
MLS# 835197Listed by: COMPASS REAL ESTATE OF NW IA - New
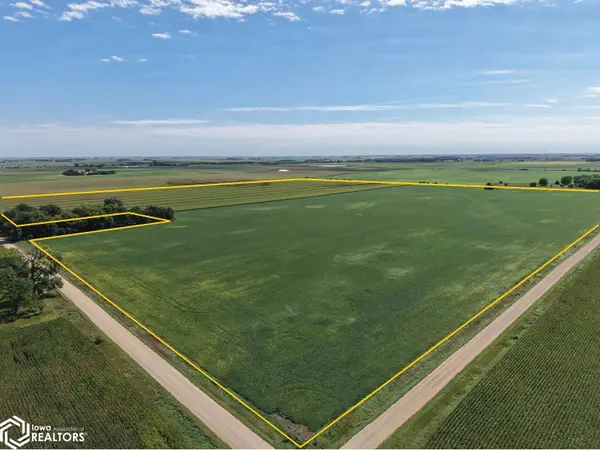 $1,700,000Active-- beds -- baths
650th St. At 170th Ave., Newell, IA 50568
MLS# 6344218Listed by: HERTZ REAL ESTATE SERVICES 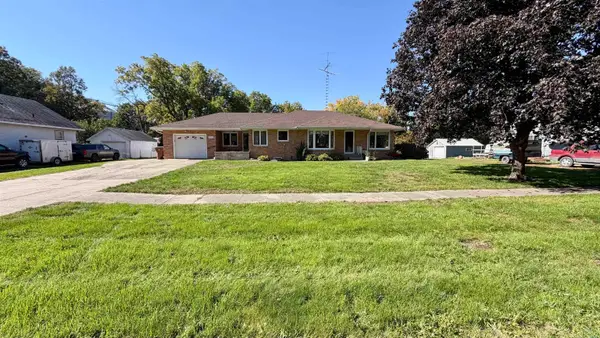 $175,000Pending3 beds 2 baths2,009 sq. ft.
218 N FULTON ST, Newell, IA 50568
MLS# 834931Listed by: REAL ESTATE SPECIALISTS OF STORM LAKE, INC $950,000Active87.29 Acres
6550 200th Avenue, Newell, IA 50568
MLS# 743353Listed by: MIDWEST LAND GROUP LLC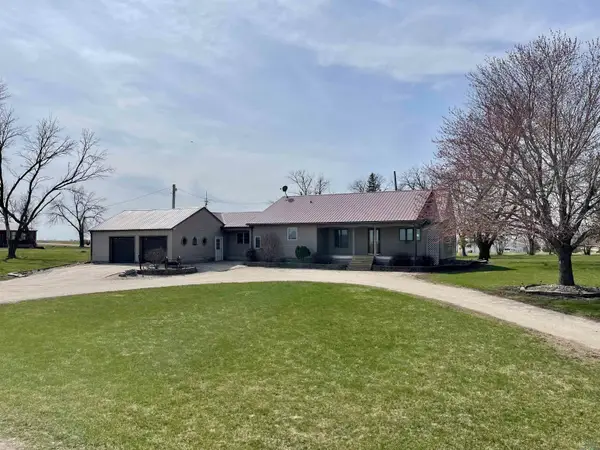 $475,000Active2 beds 1 baths2,164 sq. ft.
2050 590th St, Newell, IA 50568
MLS# 832386Listed by: ROB SMITH HOMES & LAND


Protect your home and budget from life's surprises with an Assurant Home Warranty, backed by a partner that supports you through every step of homeownership. Explore Plans.
©2026 Century 21 Real Estate LLC. All rights reserved. CENTURY 21®, the CENTURY 21 Logo and C21® are service marks owned by Century 21 Real Estate LLC. Century 21 Real Estate LLC fully supports the principles of the Fair Housing Act and the Equal Opportunity Act. Each office is independently owned and operated. Listing information is deemed reliable but not guaranteed accurate.