
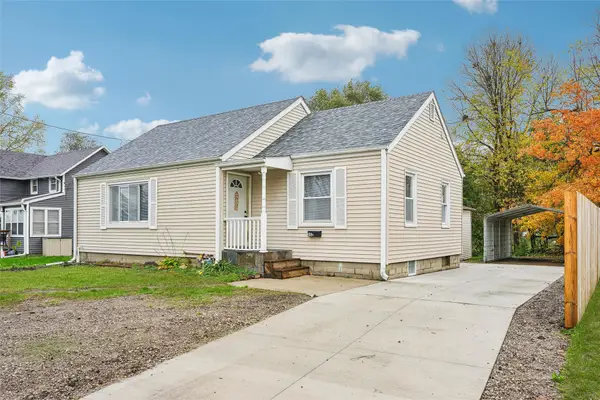
1106 S 5th Avenue E, Newton, IA 50208
Local realty services provided by:CENTURY 21 Signature Real Estate
1106 S 5th Avenue E,Newton, IA 50208
$314,900
- 3 Beds
- 1 Baths
- 1,311 sq. ft.
- Single family
- Active
Listed by: jerry floyd
Office: exp realty, llc.
MLS#:752716
Source:IA_DMAAR
Price summary
- Price:$314,900
- Price per sq. ft.:$240.2
About this home
Brand-new construction with modern style and room to grow in an established Newton neighborhood! Conveniently located near parks, Hy-Vee, shopping and dining, this inviting 3-bedroom ranch features a bright, open layout connecting the living, dining and kitchen areas. White cabinetry, a spacious center island with seating space, pendant lighting and black fixtures give the kitchen a fresh, coordinated look. LVP flooring flows throughout the main living areas, while carpeted bedrooms provide a comfortable retreat. Main-floor laundry hookups, an attached two-car garage and a covered front entry add everyday convenience. Step outside to enjoy the backyard, with space for gardening, entertaining or relaxing. The unfinished basement includes two egress windows and offers exciting possibilities for future living space.
Plus, buyers may qualify for a $10,000 cash incentive at closing and a Get to Know Newton Welcome Package through the City of Newton’s Housing Initiative. Subject to City eligibility requirements and funding availability. Enjoy the comfort of new construction today with flexibility for tomorrow!...
Contact an agent
Home facts
- Year built:2026
- Listing ID #:752716
- Added:1 day(s) ago
- Updated:November 13, 2026 at 09:55 PM
Rooms and interior
- Bedrooms:3
- Total bathrooms:1
- Full bathrooms:1
- Flooring:Carpet
- Dining Description:Dining Area
- Basement:Yes
- Basement Description:Egress Windows, Unfinished
- Living area:1,311 sq. ft.
Heating and cooling
- Cooling:Central Air
- Heating:Forced Air, Gas, Natural Gas
- Central air:Yes
Structure and exterior
- Roof:Asphalt, Shingle
- Year built:2026
- Building area:1,311 sq. ft.
- Lot area:0.28 Acres
- Lot Features:Rectangular Lot
- Architectural Style:Ranch, Traditional
- Construction Materials:Vinyl Siding
- Foundation Description:Poured
Utilities
- Water:Public
- Sewer:Public Sewer
Finances and disclosures
- Price:$314,900
- Price per sq. ft.:$240.2
Features and amenities
- Laundry features:Main Level
- Amenities:Smoke Detectors
Parking
- Parking description:Attached, Garage, Two Car Garage
- Garage:Yes
- Garage spaces:2
New listings near 1106 S 5th Avenue E
- New
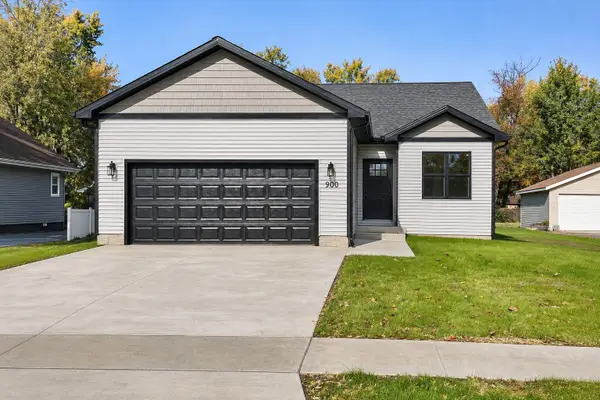 $314,900Active3 beds 1 baths1,311 sq. ft.
900 S 5th Avenue E, Newton, IA 50208
MLS# 752713Listed by: EXP REALTY, LLC - New
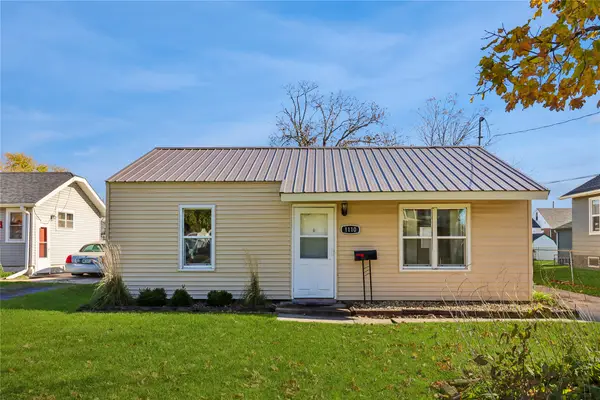 $124,000Active2 beds 1 baths908 sq. ft.
1110 W 7th Street S, Newton, IA 50208
MLS# 752808Listed by: REALTY ONE GROUP IMPACT - New
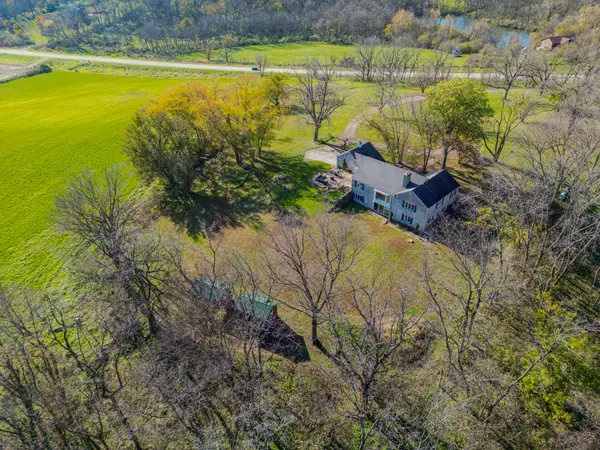 $795,000Active5 beds 3 baths1,746 sq. ft.
1392 W 28th Street N, Newton, IA 50208
MLS# 752907Listed by: MIDWEST LAND GROUP LLC - New
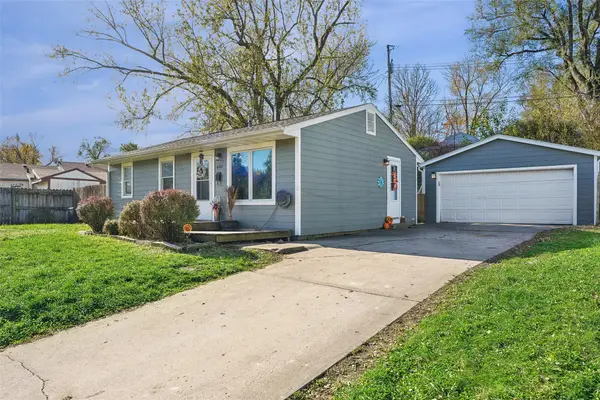 $159,900Active3 beds 1 baths816 sq. ft.
605 E 27th Street S, Newton, IA 50208
MLS# 752727Listed by: IOWA REALTY COLFAX - New
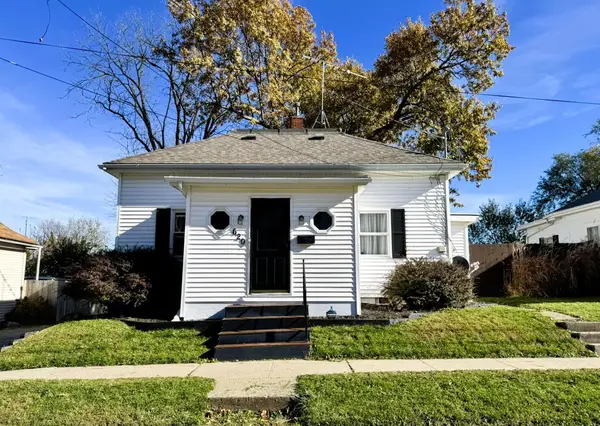 $155,000Active2 beds 1 baths1,009 sq. ft.
620 W 2nd Street S, Newton, IA 50208
MLS# 752801Listed by: IHOME REALTY - New
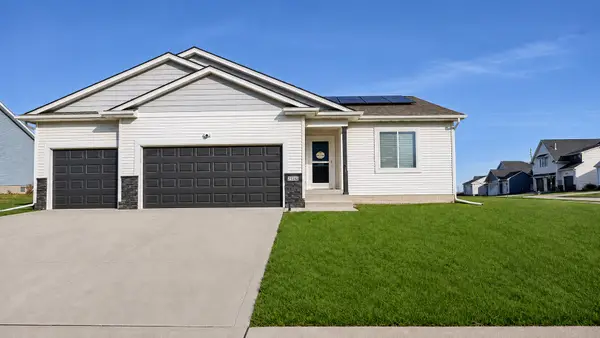 $408,000Active4 beds 3 baths2,685 sq. ft.
2510 N 7th Avenue Place E, Newton, IA 50208
MLS# 752792Listed by: REAL ESTATE SOLUTIONS - New
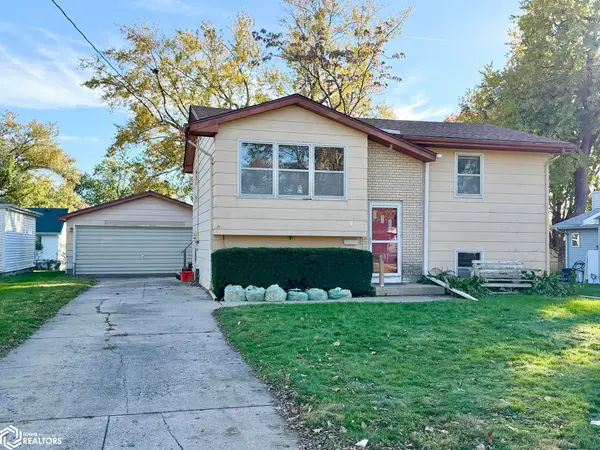 $125,000Active4 beds 2 baths1,346 sq. ft.
1421 N 8th Avenue Place E, Newton, IA 50208
MLS# 6344442Listed by: RE/MAX CONCEPTS MAIN OFFICE - New
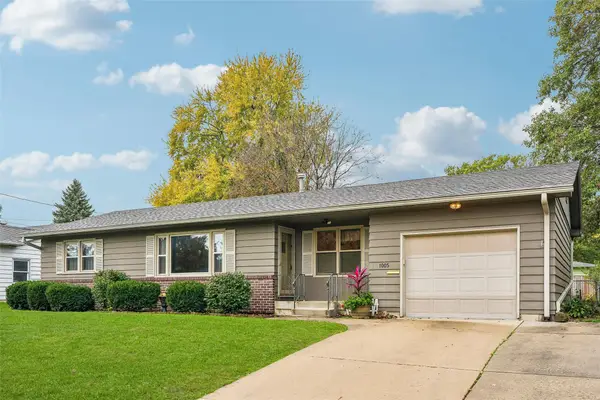 $275,000Active4 beds 2 baths1,130 sq. ft.
1005 E 15th Street S, Newton, IA 50208
MLS# 752421Listed by: IOWA REALTY NEWTON - New
 $164,900Active4 beds 1 baths1,058 sq. ft.
302 E 8th Street S, Newton, IA 50208
MLS# 752538Listed by: IOWA REALTY NEWTON


Protect your home and budget from life's surprises with an Assurant Home Warranty, backed by a partner that supports you through every step of homeownership. Explore Plans.
©2026 Century 21 Real Estate LLC. All rights reserved. CENTURY 21®, the CENTURY 21 Logo and C21® are service marks owned by Century 21 Real Estate LLC. Century 21 Real Estate LLC fully supports the principles of the Fair Housing Act and the Equal Opportunity Act. Each office is independently owned and operated. Listing information is deemed reliable but not guaranteed accurate.