
1116 W 15th Street S, Newton, IA 50208
Local realty services provided by:CENTURY 21 Signature Real Estate
1116 W 15th Street S,Newton, IA 50208
$479,000
- 3 Beds
- 3 Baths
- 3,438 sq. ft.
- Single family
- Active
Listed by: geri doyle
Office: re/max results
MLS#:749259
Source:IA_DMAAR
Price summary
- Price:$479,000
- Price per sq. ft.:$139.33
About this home
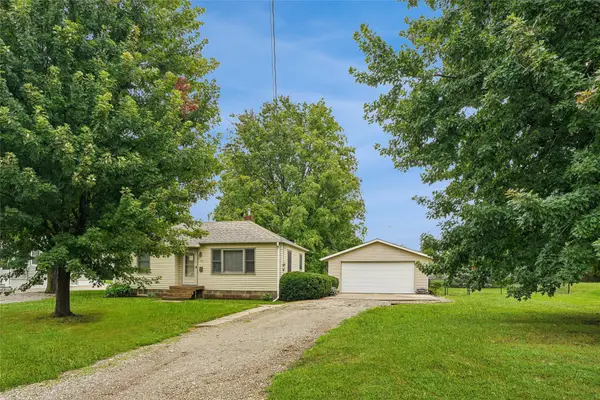
Welcome to this exceptionally spacious 3-bedroom, 3-bath ranch nestled in an established and highly desirable SW location! Great en-suite and two additional bedrooms are conveniently located on the main level, along with a large kitchen, main-floor laundry, family room and a wonderful four-season room overlooking the gorgeous, private backyard. Step outside to the patio, which includes a Sunsetter retractable awning.Enjoy your own peaceful outdoor retreat, where the sellers have enjoyed frequent wildlife sightings. The daylight lower level adds even more living space with a comfortable family room and game room, perfect for entertaining, relaxing, or family fun. Storage galore. An oversized 3-car garage provides abundant space for vehicles and storage. All information obtained from seller and public records.
Contact an agent
Home facts
- Year built:2006
- Listing ID #:749259
- Added:1 day(s) ago
- Updated:September 15, 2026 at 09:18 PM
Rooms and interior
- Bedrooms:3
- Total bathrooms:3
- Full bathrooms:2
- Flooring:Carpet, Hardwood, Tile
- Dining Description:Dining Area
- Kitchen Description:Dishwasher, Microwave, Refrigerator, Stove
- Basement:Yes
- Basement Description:Daylight, Finished
- Living area:3,438 sq. ft.
Heating and cooling
- Cooling:Central Air
- Heating:Forced Air, Gas, Natural Gas
- Central air:Yes
Structure and exterior
- Roof:Asphalt, Shingle
- Year built:2006
- Building area:3,438 sq. ft.
- Lot area:0.26 Acres
- Lot Features:Rectangular Lot
- Architectural Style:Ranch
- Construction Materials:Brick
- Exterior Features:Open, Patio
- Foundation Description:Poured
Utilities
- Water:Public
- Sewer:Public Sewer
Finances and disclosures
- Price:$479,000
- Price per sq. ft.:$139.33
- Tax amount:$8,090
Features and amenities
- Appliances:Dishwasher, Dryer, Microwave, Refrigerator, Stove, Washer
- Laundry features:Dryer, Main Level, Washer
- Amenities:Window Treatments
Parking
- Parking description:Attached, Garage, Three Car Garage
- Garage:Yes
- Garage spaces:3
New listings near 1116 W 15th Street S
- New
 $164,000Active2 beds 1 baths730 sq. ft.
606 W 14th Street N, Newton, IA 50208
MLS# 6342626Listed by: RE/MAX CONCEPTS MAIN OFFICE - New
 $153,900Active2 beds 1 baths708 sq. ft.
922 W 7th Street S, Newton, IA 50208
MLS# 748995Listed by: IOWA REALTY NEWTON - New
 $239,900Active2 beds 2 baths816 sq. ft.
1403 1st Avenue W, Newton, IA 50208
MLS# 749028Listed by: LPT REALTY, LLC - New
 $220,000Active3 beds 2 baths1,504 sq. ft.
313 E 13th Street N, Newton, IA 50208
MLS# 749064Listed by: RE/MAX CONCEPTS  $165,000Pending3 beds 1 baths1,502 sq. ft.
1003 E 15th Street S, Newton, IA 50208
MLS# 749001Listed by: REAL ESTATE SOLUTIONS $99,900Pending2 beds 1 baths984 sq. ft.
325 E 2nd Street S, Newton, IA 50208
MLS# 748727Listed by: IOWA REALTY NEWTON- New
 $250,000Active3 beds 2 baths984 sq. ft.
1214 E 12th Street S, Newton, IA 50208
MLS# 748822Listed by: RE/MAX CONCEPTS  $92,000Active2 beds 2 baths704 sq. ft.
8 Southampton Court, Newton, IA 50208
MLS# 748584Listed by: REALTY ONE GROUP IMPACT $160,000Active2 beds 1 baths660 sq. ft.
600 E 13th Street N, Newton, IA 50208
MLS# 748623Listed by: IOWA REALTY NEWTON


Protect your home and budget from life's surprises with an Assurant Home Warranty, backed by a partner that supports you through every step of homeownership. Explore Plans.
©2026 Century 21 Real Estate LLC. All rights reserved. CENTURY 21®, the CENTURY 21 Logo and C21® are service marks owned by Century 21 Real Estate LLC. Century 21 Real Estate LLC fully supports the principles of the Fair Housing Act and the Equal Opportunity Act. Each office is independently owned and operated. Listing information is deemed reliable but not guaranteed accurate.