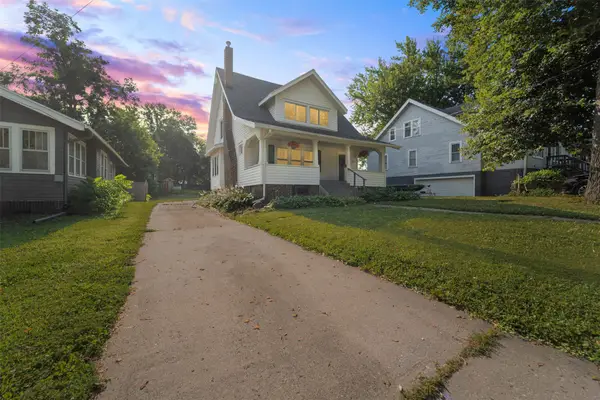
1311 W 14th Street S, Newton, IA 50208
Local realty services provided by:CENTURY 21 Signature Real Estate
1311 W 14th Street S,Newton, IA 50208
$240,000
- 3 Beds
- 3 Baths
- 1,577 sq. ft.
- Single family
- Active
Listed by: geri doyle
Office: re/max results
MLS#:745062
Source:IA_DMAAR
Price summary
- Price:$240,000
- Price per sq. ft.:$152.19
About this home
*Don't miss this well-maintained split-level home in desirable Southwest Newton!** This move-in-ready home features 3 bedrooms and 1¾ baths with a functional floor plan that offers comfortable living.
Major updates have already been completed, including windows, roof, siding, soffit and gutters with screens, garage & front door, masonry providing peace of mind for the next owner. Beautiful updated kitchen with under cabinet lighting. The attached, heated 2-car garage is perfect for Iowa winters and offers plenty of room for vehicles, hobbies, or a workshop. A storage shed provides additional space for lawn equipment and seasonal storage. Newer Deck replaced in 2025 need to wait till 2026 fall to stain. Call your favorite Realtor to see.
Contact an agent
Home facts
- Year built:1972
- Listing ID #:745062
- Added:1 day(s) ago
- Updated:July 16, 2026 at 12:02 AM
Rooms and interior
- Bedrooms:3
- Total bathrooms:3
- Full bathrooms:1
- Half bathrooms:1
- Flooring:Carpet, Tile
- Kitchen Description:Dishwasher, Microwave, Refrigerator, Stove
- Basement:Yes
- Basement Description:Daylight, Finished
- Living area:1,577 sq. ft.
Heating and cooling
- Cooling:Central Air
- Heating:Forced Air, Gas, Natural Gas
- Central air:Yes
Structure and exterior
- Roof:Asphalt, Shingle
- Year built:1972
- Building area:1,577 sq. ft.
- Lot area:0.23 Acres
- Architectural Style:Split Level
- Construction Materials:Brick, Vinyl Siding
- Exterior Features:Deck
- Foundation Description:Block, Poured
- Levels:Multi/Split
Utilities
- Water:Public
- Sewer:Public Sewer
Finances and disclosures
- Price:$240,000
- Price per sq. ft.:$152.19
- Tax amount:$4,089
Features and amenities
- Appliances:Dishwasher, Microwave, Refrigerator, Stove
- Laundry features:Main Level
Parking
- Parking description:Attached, Garage, Two Car Garage
- Garage:Yes
- Garage spaces:2
New listings near 1311 W 14th Street S
- New
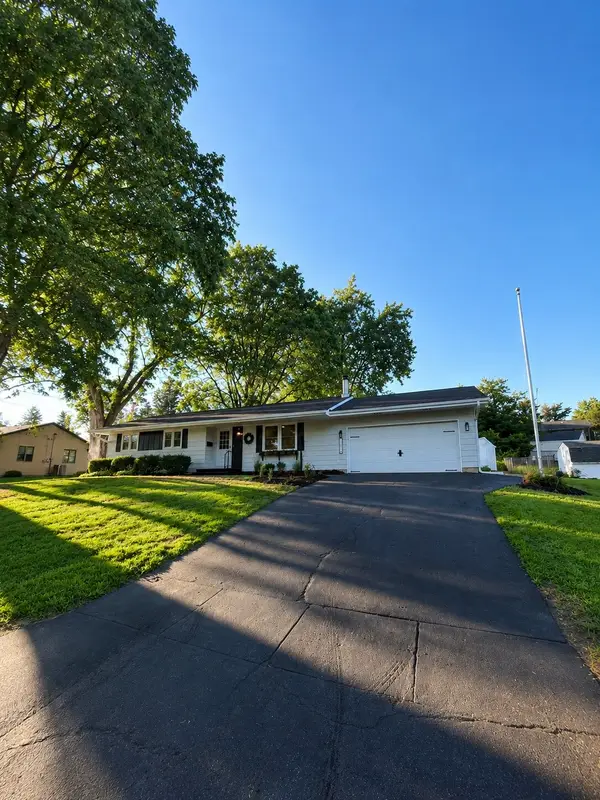 $319,000Active4 beds 3 baths1,200 sq. ft.
1206 S 16th Avenue W, Newton, IA 50208
MLS# 745243Listed by: REAL ESTATE SOLUTIONS - New
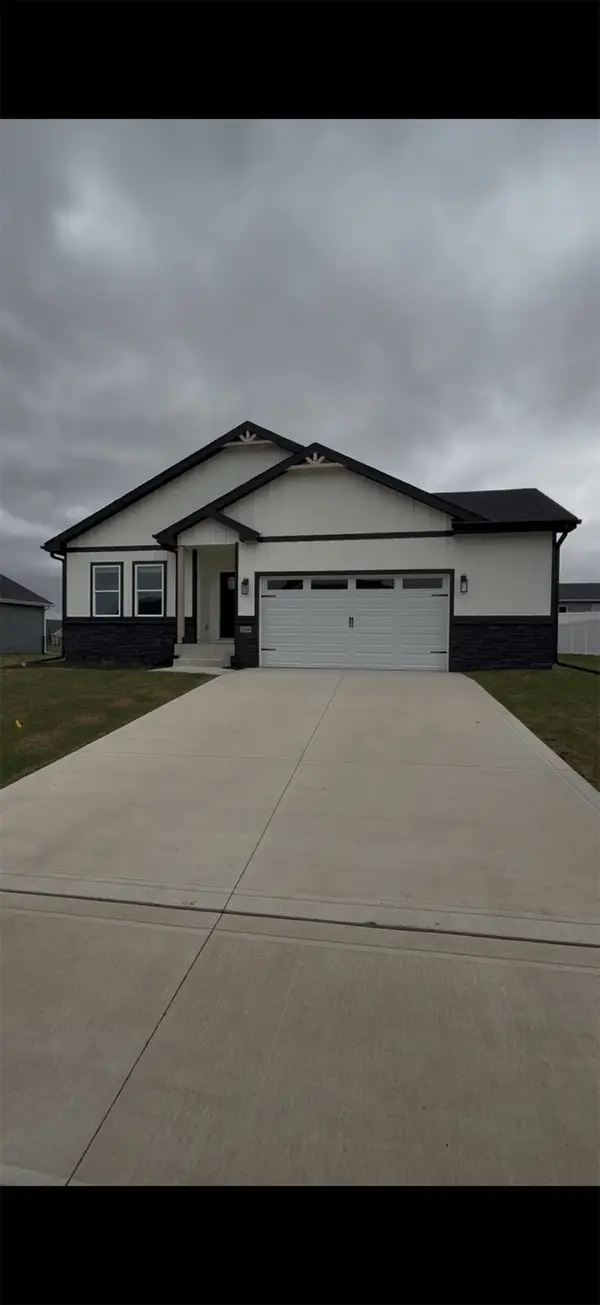 $360,990Active3 beds 2 baths1,622 sq. ft.
2509 N 8th Avenue E, Newton, IA 50208
MLS# 745241Listed by: LIBERTY REALTY GROUP - New
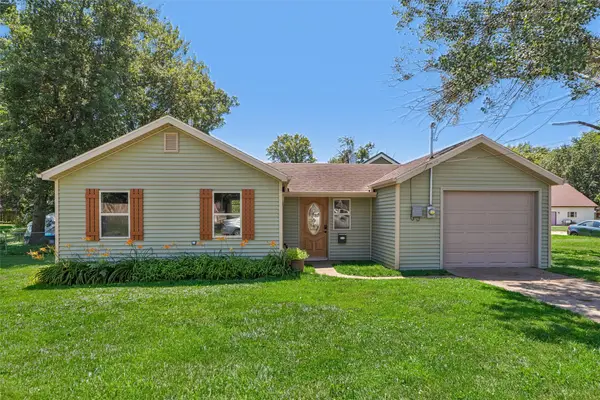 $104,900Active1 beds 1 baths396 sq. ft.
707 S 12th Avenue W, Newton, IA 50208
MLS# 745120Listed by: IOWA REALTY NEWTON - New
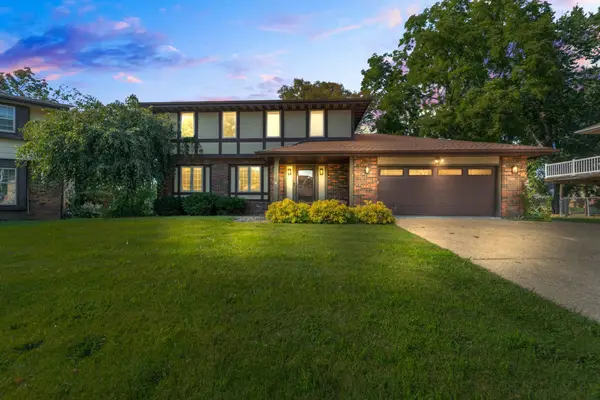 $330,000Active4 beds 4 baths1,922 sq. ft.
1428 N 7th Avenue E, Newton, IA 50208
MLS# 745113Listed by: RE/MAX CONCEPTS - New
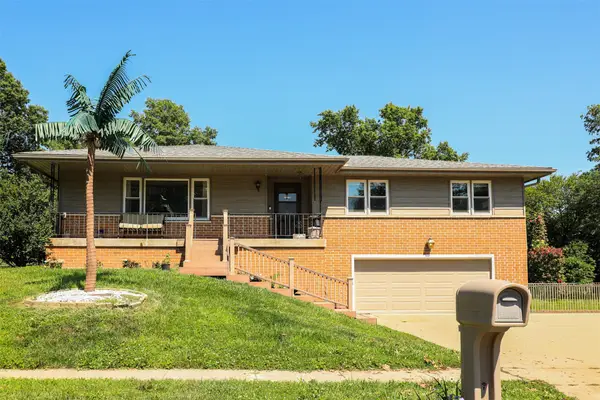 $245,000Active3 beds 2 baths1,747 sq. ft.
1600 W 14th Street S, Newton, IA 50208
MLS# 744980Listed by: PLATINUM REALTY LLC - New
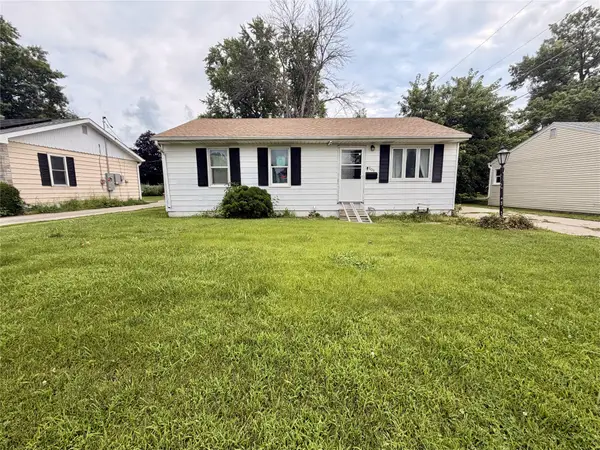
 $140,000Active3 beds 1 baths1,184 sq. ft.
508 E 24th Street S, Newton, IA 50208
MLS# 745024Listed by: CENTURY 21 SIGNATURE - New
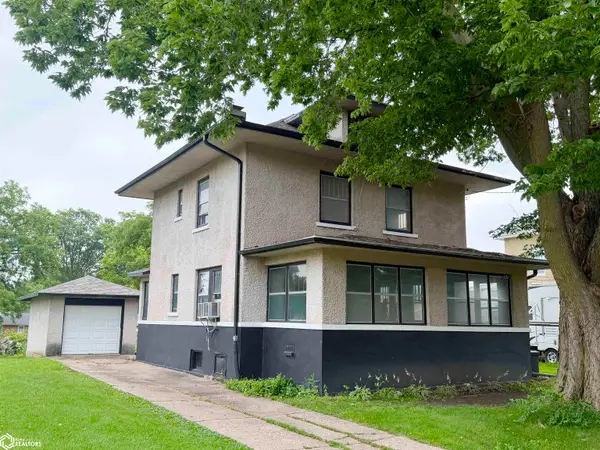 $99,000Active2 beds 1 baths1,481 sq. ft.
626 E 7th Street N, Newton, IA 50208
MLS# 6340302Listed by: RE/MAX CONCEPTS MAIN OFFICE - New
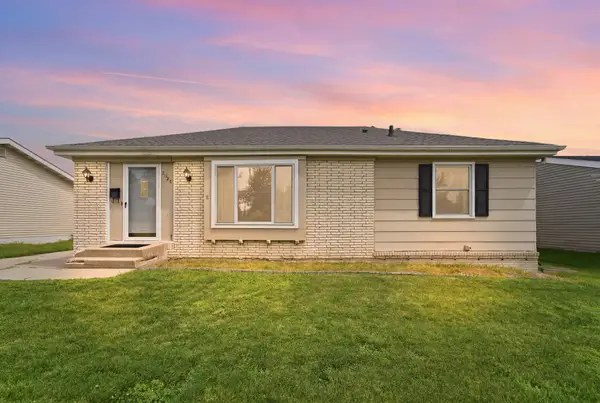 $179,900Active2 beds 1 baths968 sq. ft.
2024 N 4th Avenue E, Newton, IA 50208
MLS# 744841Listed by: RE/MAX REVOLUTION - New
 $220,000Active3 beds 1 baths1,372 sq. ft.
330 W 9th Street S, Newton, IA 50208
MLS# 744840Listed by: RE/MAX CONCEPTS


Protect your home and budget from life's surprises with an Assurant Home Warranty, backed by a partner that supports you through every step of homeownership. Explore Plans.
©2026 Century 21 Real Estate LLC. All rights reserved. CENTURY 21®, the CENTURY 21 Logo and C21® are service marks owned by Century 21 Real Estate LLC. Century 21 Real Estate LLC fully supports the principles of the Fair Housing Act and the Equal Opportunity Act. Each office is independently owned and operated. Listing information is deemed reliable but not guaranteed accurate.