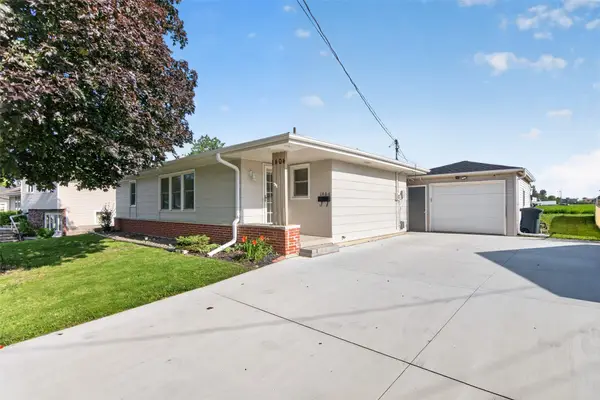
1428 N 7th Avenue E, Newton, IA 50208
Local realty services provided by:CENTURY 21 Signature Real Estate
1428 N 7th Avenue E,Newton, IA 50208
$330,000
- 4 Beds
- 4 Baths
- 1,922 sq. ft.
- Single family
- Active
Listed by: alida jo anderson, wendy wagner
Office: re/max concepts
MLS#:745113
Source:IA_DMAAR
Price summary
- Price:$330,000
- Price per sq. ft.:$171.7
About this home
Tucked away on a quiet cul-de-sac near Berg Middle School, this well-cared-for 4-bedroom, 4-bath home has the space and layout you've been looking for. With an attached 2-car garage, a partially finished basement, and multiple living areas, theres room for everyone to spread out.
The kitchen has been updated with granite countertops and opens nicely to the main living spaces. Just off the kitchen, you'll find a spacious family room with a gas fireplace thats perfect for movie nights, game days, or just relaxing at the end of the day.
One of the homes unique features is having two laundry areas, one on the main level and another in the basement making everyday life a little more convenient. The partially finished basement offers even more flexible space for a rec room, home office, workout area, or whatever fits your needs. There is a 5th non conforming bedroom with attached bathroom
Outside, you'll love the large composite deck and large fenced backyard with plenty of room for kids, pets, gardening, or entertaining.
Homes in this neighborhood don't come along often. If you're looking for a home that's been well maintained, offers plenty of space, and is in a great location close to schools and everyday conveniences, this one is definitely worth a look!...
Contact an agent
Home facts
- Year built:1970
- Listing ID #:745113
- Added:1 day(s) ago
- Updated:July 15, 2026 at 01:11 AM
Rooms and interior
- Bedrooms:4
- Total bathrooms:4
- Full bathrooms:1
- Half bathrooms:1
- Flooring:Carpet, Tile
- Dining Description:Separate Formal Dining Room
- Kitchen Description:Dishwasher, Microwave, Refrigerator, Stove
- Basement:Yes
- Basement Description:Partially Finished
- Living area:1,922 sq. ft.
Heating and cooling
- Cooling:Central Air
- Heating:Forced Air, Gas
- Central air:Yes
Structure and exterior
- Roof:Asphalt, Shingle
- Year built:1970
- Building area:1,922 sq. ft.
- Lot area:0.29 Acres
- Lot Features:Cul-De-Sac
- Architectural Style:Two Story
- Construction Materials:Wood Siding
- Exterior Features:Deck
- Foundation Description:Block
- Levels:2 Story
Utilities
- Water:Public
- Sewer:Public Sewer
Finances and disclosures
- Price:$330,000
- Price per sq. ft.:$171.7
- Tax amount:$5,587
Features and amenities
- Appliances:Dishwasher, Microwave, Refrigerator, Stove
- Laundry features:Main Level
Parking
- Parking description:Attached, Garage, Two Car Garage
- Garage:Yes
- Garage spaces:2
New listings near 1428 N 7th Avenue E
- New
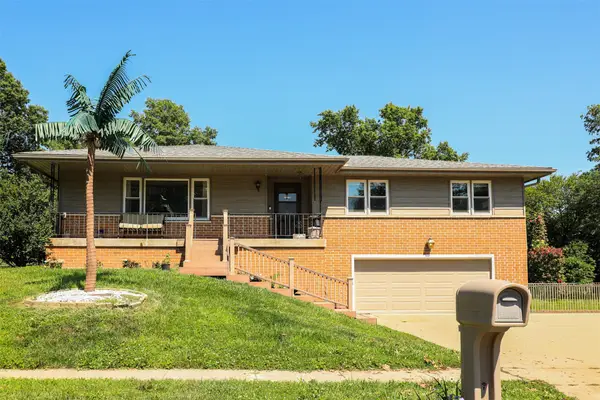 $245,000Active3 beds 2 baths1,747 sq. ft.
1600 W 14th Street S, Newton, IA 50208
MLS# 744980Listed by: PLATINUM REALTY LLC - New
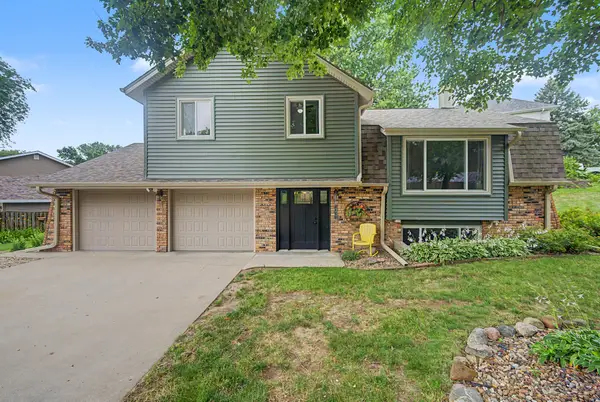 $240,000Active3 beds 3 baths1,577 sq. ft.
1311 W 14th Street S, Newton, IA 50208
MLS# 745062Listed by: RE/MAX RESULTS - New
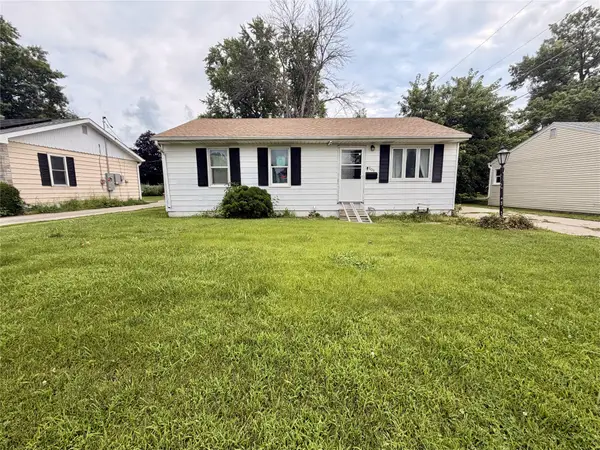
 $140,000Active3 beds 1 baths1,184 sq. ft.
508 E 24th Street S, Newton, IA 50208
MLS# 745024Listed by: CENTURY 21 SIGNATURE - New
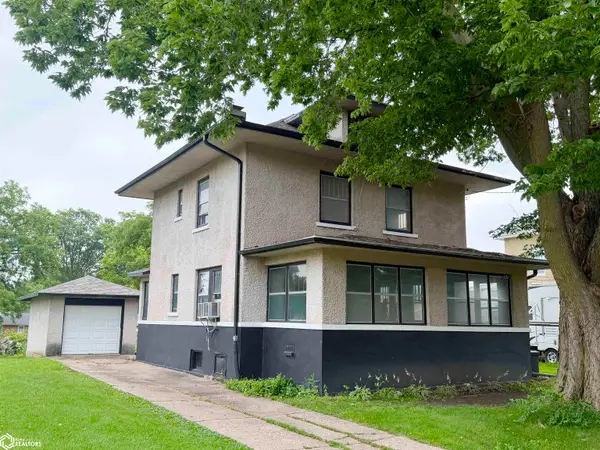 $99,000Active2 beds 1 baths1,481 sq. ft.
626 E 7th Street N, Newton, IA 50208
MLS# 6340302Listed by: RE/MAX CONCEPTS MAIN OFFICE - New
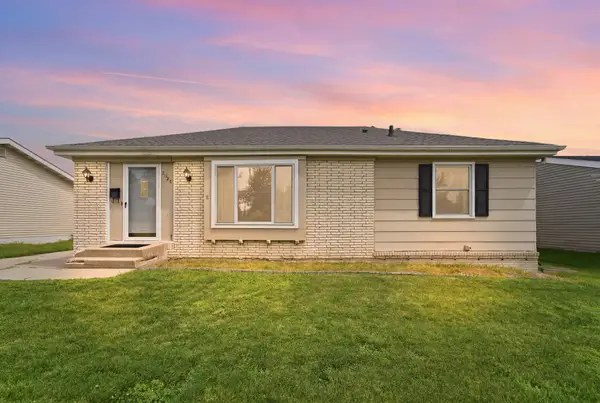 $179,900Active2 beds 1 baths968 sq. ft.
2024 N 4th Avenue E, Newton, IA 50208
MLS# 744841Listed by: RE/MAX REVOLUTION - New
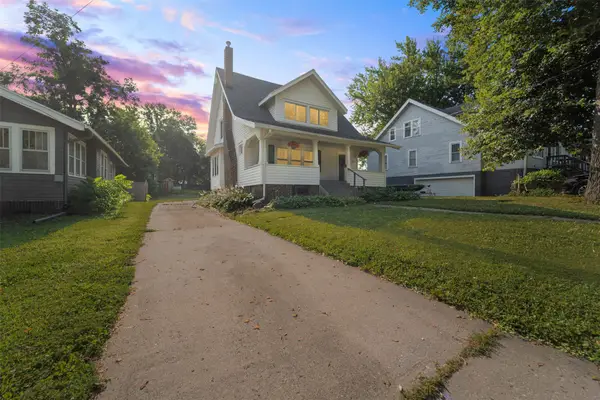 $220,000Active3 beds 1 baths1,372 sq. ft.
330 W 9th Street S, Newton, IA 50208
MLS# 744840Listed by: RE/MAX CONCEPTS - New
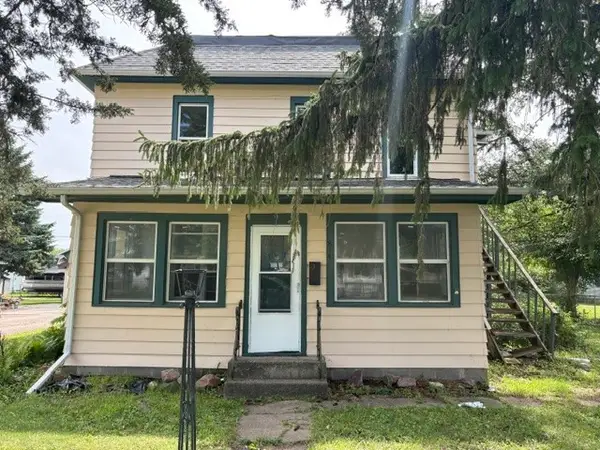 $125,000Active3 beds 2 baths1,586 sq. ft.
814 W 5th Street S, Newton, IA 50208
MLS# 744778Listed by: EXIT REALTY & ASSOCIATES 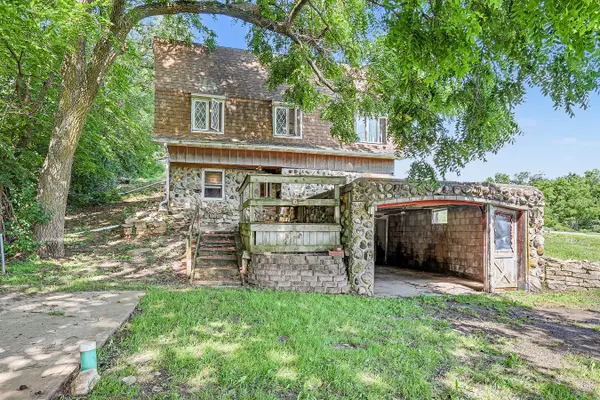 $69,000Pending2 beds 2 baths670 sq. ft.
3143 Highway F36 W, Newton, IA 50208
MLS# 744621Listed by: PELLA REAL ESTATE SERVICES- New
 $210,000Active3 beds 2 baths983 sq. ft.
1404 N 9th Ave Place E, Newton, IA 50208
MLS# 744670Listed by: PENNIE CARROLL & ASSOCIATES


Protect your home and budget from life's surprises with an Assurant Home Warranty, backed by a partner that supports you through every step of homeownership. Explore Plans.
©2026 Century 21 Real Estate LLC. All rights reserved. CENTURY 21®, the CENTURY 21 Logo and C21® are service marks owned by Century 21 Real Estate LLC. Century 21 Real Estate LLC fully supports the principles of the Fair Housing Act and the Equal Opportunity Act. Each office is independently owned and operated. Listing information is deemed reliable but not guaranteed accurate.