1600 W 14th Street S, Newton, IA 50208
Local realty services provided by:CENTURY 21 Signature Real Estate
1600 W 14th Street S,Newton, IA 50208
$245,000
- 3 Beds
- 2 Baths
- 1,747 sq. ft.
- Single family
- Active
Listed by: taylor cory, tammy saunders
Office: platinum realty llc.
MLS#:744980
Source:IA_DMAAR
Price summary
- Price:$245,000
- Price per sq. ft.:$140.24
About this home
Welcome home to this beautifully updated property that perfectly blends timeless character with modern finishes, nestled in a quiet, established neighborhood. Offering 1,747 square feet of living space, this home features a spacious layout designed for both everyday living and entertaining. Just off the updated kitchen, you'll find a warm and inviting family room with a cozy fireplace—the perfect place to gather with family and friends. Step outside to enjoy the fully fenced backyard with partial privacy fencing on a generous 0.23-acre lot, providing plenty of space for kids, pets, gardening, or simply relaxing. The yard also features two young pear trees and one mature apple tree that produce fruit, adding even more charm to the outdoor space. The sellers have established a garden and will harvest any produce prior to closing, but the garden plants will remain for the new owners to enjoy. The basement includes a dedicated workshop with direct access to the attached two-car garage, making it ideal for hobbies, projects, or additional storage.
This home offers the perfect combination of charm, functionality, and modern comfort. Don't miss your opportunity to make it yours—schedule your private showing today!...
Contact an agent
Home facts
- Year built:1974
- Listing ID #:744980
- Added:1 day(s) ago
- Updated:July 14, 2026 at 06:07 PM
Rooms and interior
- Bedrooms:3
- Total bathrooms:2
- Half bathrooms:1
- Flooring:Carpet
- Dining Description:Dining Area
- Kitchen Description:Dishwasher, Microwave, Stove
- Basement:Yes
- Basement Description:Partially Finished
- Living area:1,747 sq. ft.
Heating and cooling
- Cooling:Central Air
- Heating:Gas, Natural Gas
- Central air:Yes
Structure and exterior
- Roof:Asphalt, Shingle
- Year built:1974
- Building area:1,747 sq. ft.
- Lot area:0.23 Acres
- Architectural Style:Ranch
- Foundation Description:Block
Utilities
- Water:Public
- Sewer:Public Sewer
Finances and disclosures
- Price:$245,000
- Price per sq. ft.:$140.24
- Tax amount:$4,239
Features and amenities
- Appliances:Dishwasher, Dryer, Microwave, Stove, Washer
- Laundry features:Dryer, Main Level, Washer
Parking
- Parking description:Attached, Garage, Two Car Garage
- Garage:Yes
- Garage spaces:2
New listings near 1600 W 14th Street S
- New
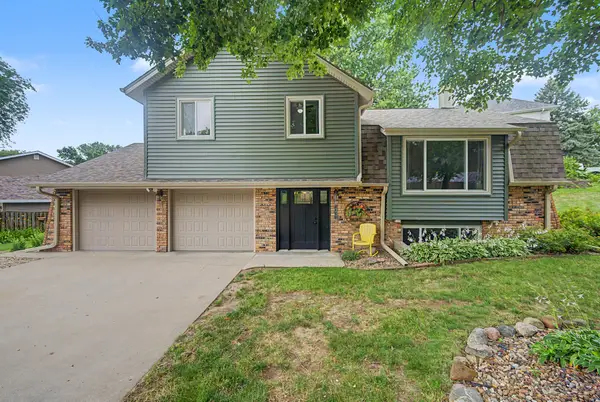 $240,000Active3 beds 3 baths1,577 sq. ft.
1311 W 14th Street S, Newton, IA 50208
MLS# 745062Listed by: RE/MAX RESULTS - New
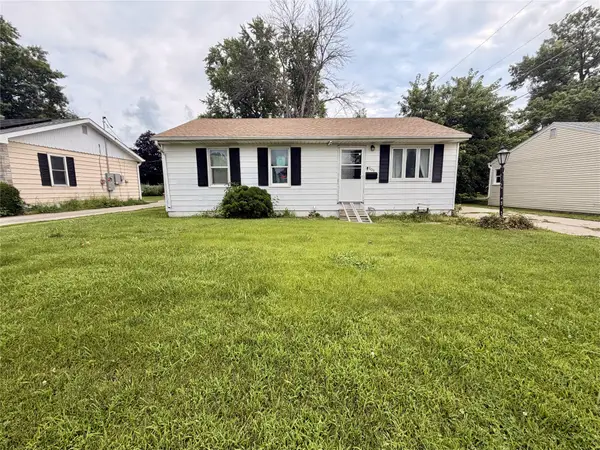
 $140,000Active3 beds 1 baths1,184 sq. ft.
508 E 24th Street S, Newton, IA 50208
MLS# 745024Listed by: CENTURY 21 SIGNATURE - New
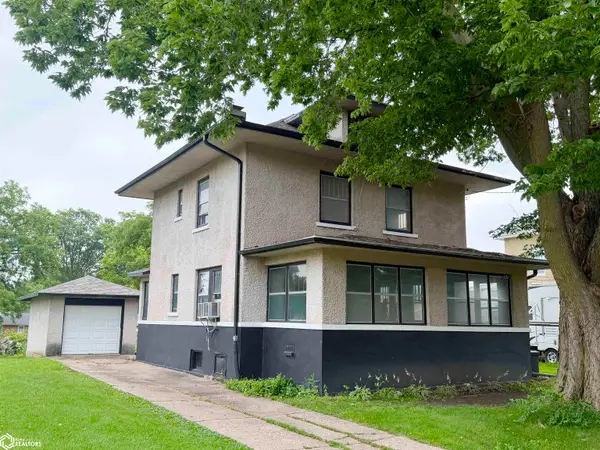 $99,000Active2 beds 1 baths1,481 sq. ft.
626 E 7th Street N, Newton, IA 50208
MLS# 6340302Listed by: RE/MAX CONCEPTS MAIN OFFICE - New
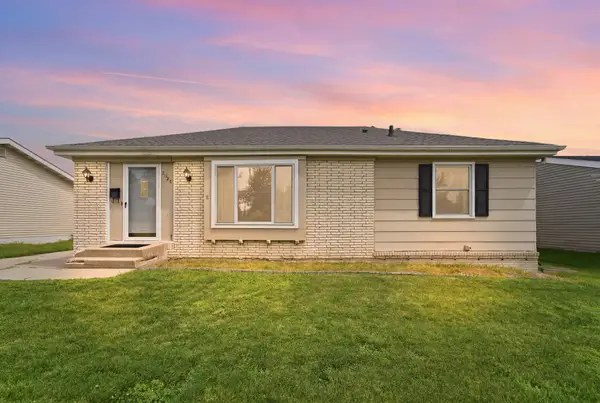 $179,900Active2 beds 1 baths968 sq. ft.
2024 N 4th Avenue E, Newton, IA 50208
MLS# 744841Listed by: RE/MAX REVOLUTION - New
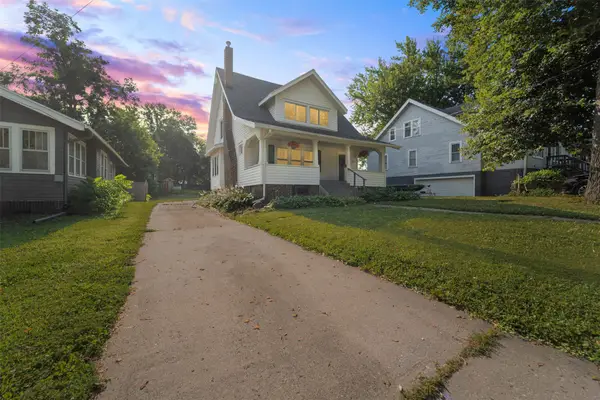 $220,000Active3 beds 1 baths1,372 sq. ft.
330 W 9th Street S, Newton, IA 50208
MLS# 744840Listed by: RE/MAX CONCEPTS - New
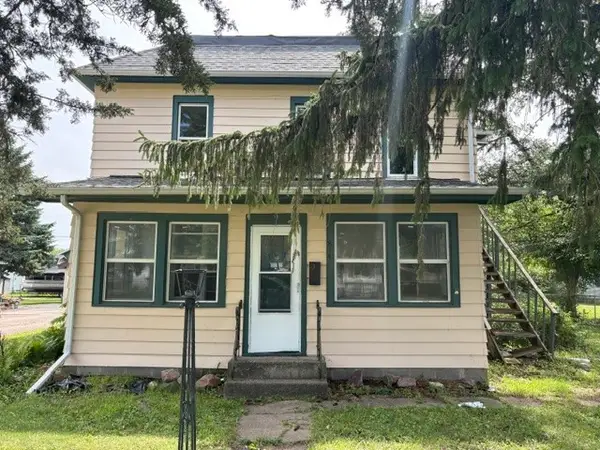 $125,000Active3 beds 2 baths1,586 sq. ft.
814 W 5th Street S, Newton, IA 50208
MLS# 744778Listed by: EXIT REALTY & ASSOCIATES 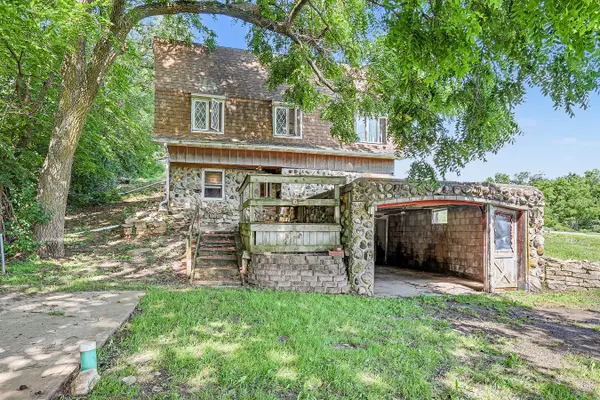 $69,000Pending2 beds 2 baths670 sq. ft.
3143 Highway F36 W, Newton, IA 50208
MLS# 744621Listed by: PELLA REAL ESTATE SERVICES- New
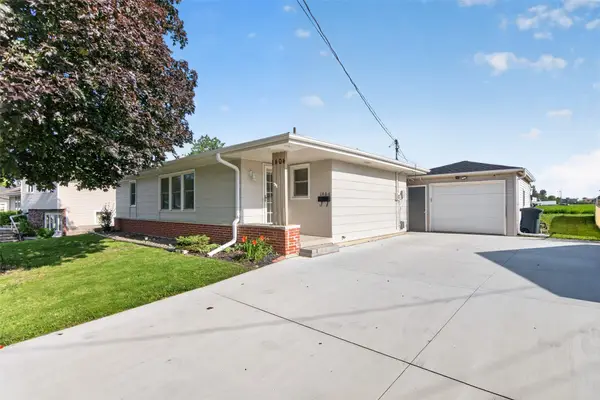 $210,000Active3 beds 2 baths983 sq. ft.
1404 N 9th Ave Place E, Newton, IA 50208
MLS# 744670Listed by: PENNIE CARROLL & ASSOCIATES - New
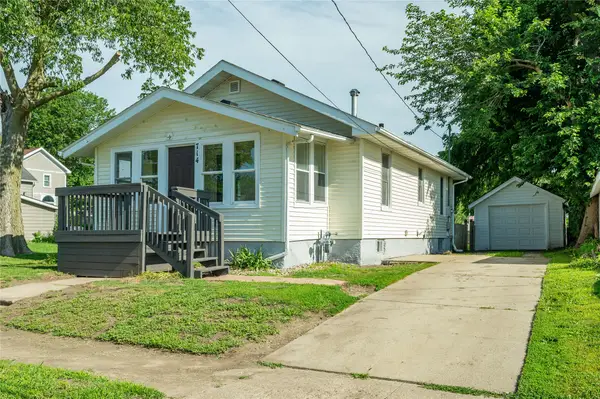 $129,700Active2 beds 1 baths768 sq. ft.
714 N 6th Avenue E, Newton, IA 50208
MLS# 744719Listed by: RE/MAX CONCEPTS


Protect your home and budget from life's surprises with an Assurant Home Warranty, backed by a partner that supports you through every step of homeownership. Explore Plans.
©2026 Century 21 Real Estate LLC. All rights reserved. CENTURY 21®, the CENTURY 21 Logo and C21® are service marks owned by Century 21 Real Estate LLC. Century 21 Real Estate LLC fully supports the principles of the Fair Housing Act and the Equal Opportunity Act. Each office is independently owned and operated. Listing information is deemed reliable but not guaranteed accurate.