2509 N 8th Avenue E, Newton, IA 50208
Local realty services provided by:CENTURY 21 Signature Real Estate
2509 N 8th Avenue E,Newton, IA 50208
$360,990
- 3 Beds
- 2 Baths
- 1,622 sq. ft.
- Single family
- Active
Listed by: ryan elphic
Office: liberty realty group
MLS#:745241
Source:IA_DMAAR
Price summary
- Price:$360,990
- Price per sq. ft.:$222.56
About this home
Welcome to the Revere floor plan by Patriot Communities! This beautiful 3 bedroom, 2 bathroom, ranch style home offers space for everyday living and entertaining, tons of storage and cost efficient, sustainable and durable features throughout. The master has a massive walk-in closet! This home offers a bright and open kitchen with durable, low maintenance quartz counter tops, large center island that is perfect for entertaining and an oversized pantry that maximizes storage while stream lining meal preparation. Durable, waterproof, scratch resistant Luxury Vinyl Plank (LVP) flooring throughout, perfect for a busy home. In the spacious great room, we have a fireplace and formal dining room. Timeless Faux Wood Window blinds throughout. Our 10X10 deck maximizing outdoor living space for all seasons! an oversized 2-car garage that includes; electric heater, insulated garage doors which help with temperature regulation and noise reduction, floor drain which aids in preventing water damage, impact and stain resistant epoxy flooring. The garage door can also be controlled from anywhere via your mobile smart device! Whirlpool appliances included and moving outside the sod, tree and shrubs are also included. $5000 in closing costs provided with preferred lender....
Contact an agent
Home facts
- Year built:2025
- Listing ID #:745241
- Added:1 day(s) ago
- Updated:July 15, 2026 at 10:59 PM
Rooms and interior
- Bedrooms:3
- Total bathrooms:2
- Full bathrooms:2
- Kitchen Description:Dishwasher, Microwave, Refrigerator, Stove
- Living area:1,622 sq. ft.
Heating and cooling
- Heating:Electric
Structure and exterior
- Year built:2025
- Building area:1,622 sq. ft.
- Architectural Style:Ranch
- Exterior Features:Deck, Open, Patio
Finances and disclosures
- Price:$360,990
- Price per sq. ft.:$222.56
- Tax amount:$253
Features and amenities
- Appliances:Dishwasher, Dryer, Microwave, Refrigerator, Stove, Washer
- Laundry features:Dryer, Main Level, Washer
Parking
- Parking description:Attached, Garage, Two Car Garage
- Garage:Yes
- Garage spaces:2
New listings near 2509 N 8th Avenue E
- New
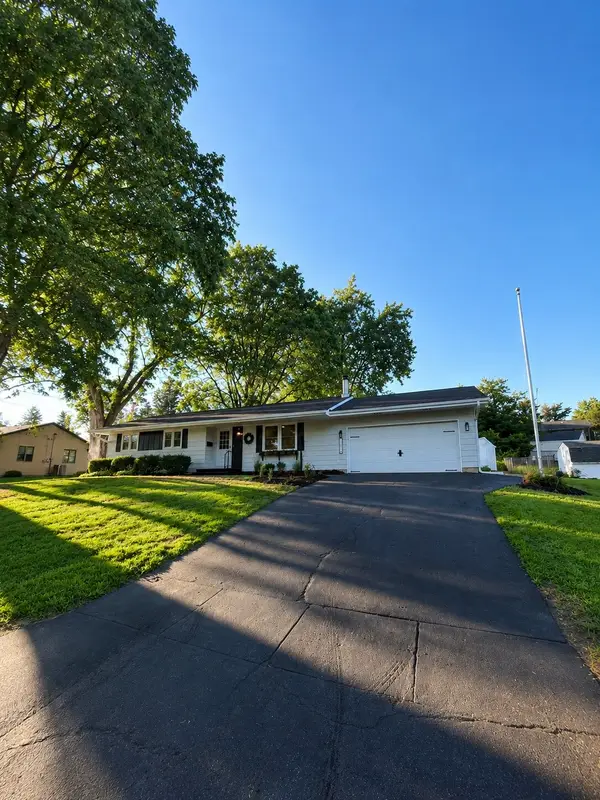 $319,000Active4 beds 3 baths1,200 sq. ft.
1206 S 16th Avenue W, Newton, IA 50208
MLS# 745243Listed by: REAL ESTATE SOLUTIONS - New
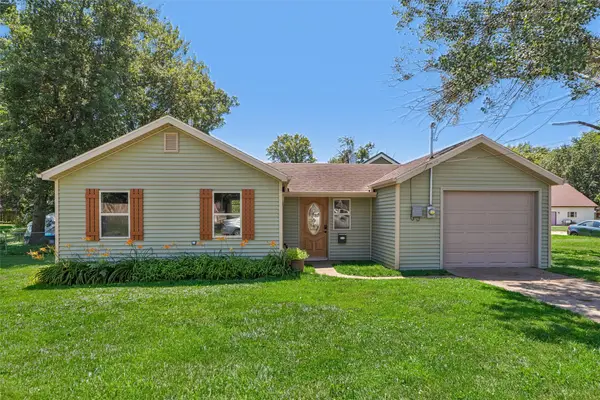 $104,900Active1 beds 1 baths396 sq. ft.
707 S 12th Avenue W, Newton, IA 50208
MLS# 745120Listed by: IOWA REALTY NEWTON - New
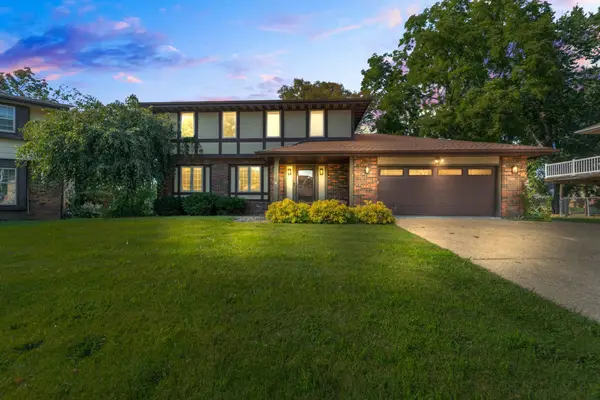 $330,000Active4 beds 4 baths1,922 sq. ft.
1428 N 7th Avenue E, Newton, IA 50208
MLS# 745113Listed by: RE/MAX CONCEPTS - New
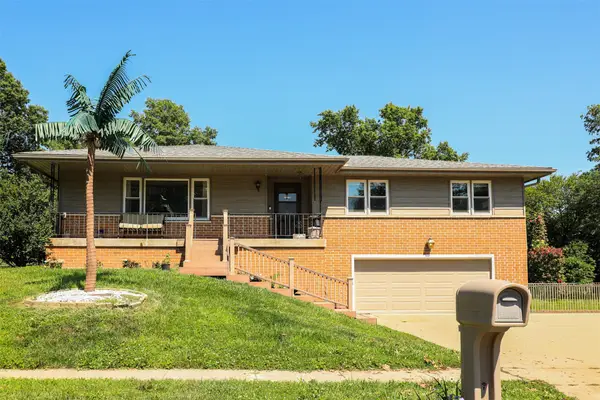 $245,000Active3 beds 2 baths1,747 sq. ft.
1600 W 14th Street S, Newton, IA 50208
MLS# 744980Listed by: PLATINUM REALTY LLC - New
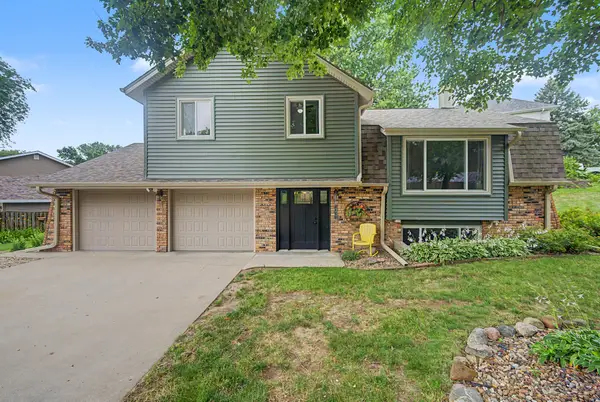 $240,000Active3 beds 3 baths1,577 sq. ft.
1311 W 14th Street S, Newton, IA 50208
MLS# 745062Listed by: RE/MAX RESULTS - New
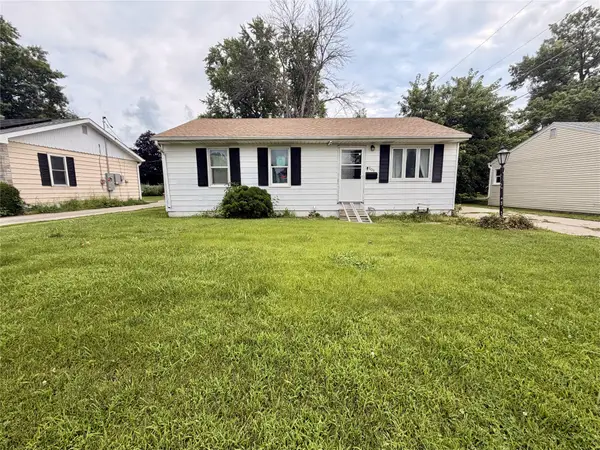
 $140,000Active3 beds 1 baths1,184 sq. ft.
508 E 24th Street S, Newton, IA 50208
MLS# 745024Listed by: CENTURY 21 SIGNATURE - New
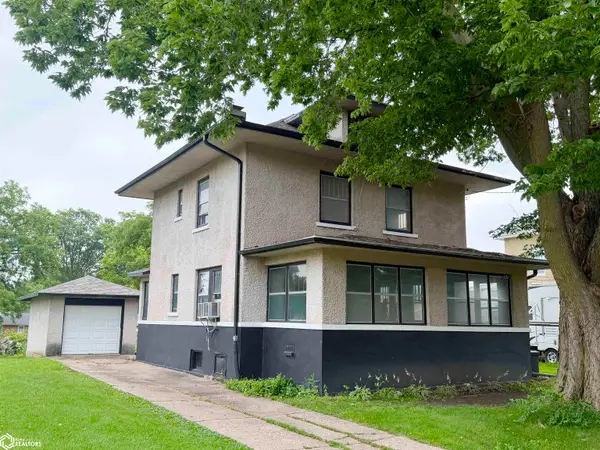 $99,000Active2 beds 1 baths1,481 sq. ft.
626 E 7th Street N, Newton, IA 50208
MLS# 6340302Listed by: RE/MAX CONCEPTS MAIN OFFICE - New
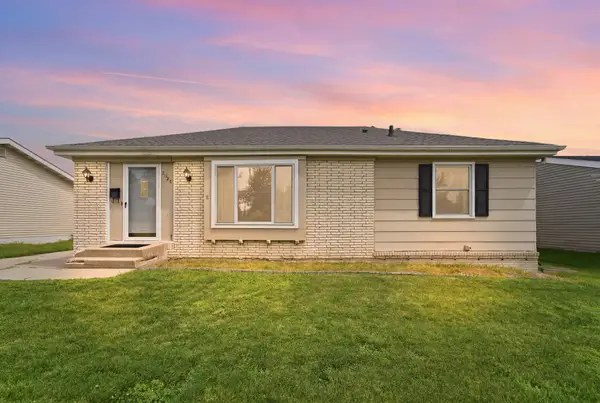 $179,900Active2 beds 1 baths968 sq. ft.
2024 N 4th Avenue E, Newton, IA 50208
MLS# 744841Listed by: RE/MAX REVOLUTION - New
 $220,000Active3 beds 1 baths1,372 sq. ft.
330 W 9th Street S, Newton, IA 50208
MLS# 744840Listed by: RE/MAX CONCEPTS


Protect your home and budget from life's surprises with an Assurant Home Warranty, backed by a partner that supports you through every step of homeownership. Explore Plans.
©2026 Century 21 Real Estate LLC. All rights reserved. CENTURY 21®, the CENTURY 21 Logo and C21® are service marks owned by Century 21 Real Estate LLC. Century 21 Real Estate LLC fully supports the principles of the Fair Housing Act and the Equal Opportunity Act. Each office is independently owned and operated. Listing information is deemed reliable but not guaranteed accurate.