
2900 S 12th Avenue W #3, Newton, IA 50208
Local realty services provided by:CENTURY 21 Signature Real Estate
2900 S 12th Avenue W #3,Newton, IA 50208
$424,000
- 3 Beds
- 3 Baths
- 1,578 sq. ft.
- Single family
- Active
Listed by: jo jenkins, jake jenkins
Office: re/max concepts
MLS#:751531
Source:IA_DMAAR
Price summary
- Price:$424,000
- Price per sq. ft.:$268.69
- Monthly HOA dues:$16.67
About this home
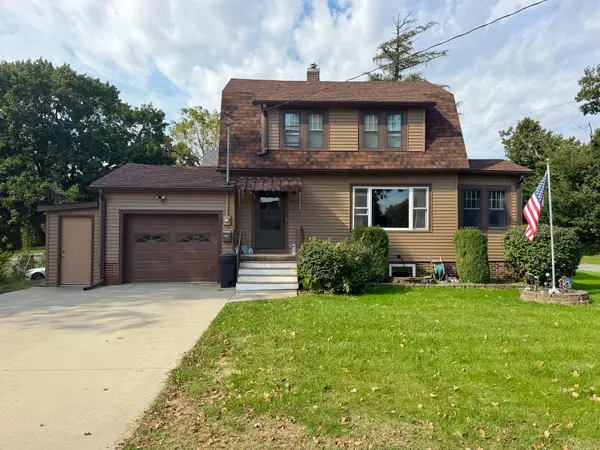
2900 S 12th Ave W #3, Newton, Iowa 50208 is an immaculate and exceptionally well-maintained acreage offering 1.27 acres outside of city limits while still being conveniently close to town. This ranch offers 2,228 square feet of finished living space, with 1,578 square feet on the main level and 650 finished square feet in the walkout lower level.
The main level features three bedrooms, including a spacious primary suite with a walk-in closet and full bathroom featuring a jet tub, double vanities, and plenty of storage. There are two full bathrooms on the main level. The nice-sized kitchen includes a dishwasher, microwave, refrigerator, and stove, all of which stay with the property. The living room offers vaulted ceilings and a gas fireplace, while the home features Pella windows throughout and main-level laundry hookups.
The walk-out lower level includes a large family room, non-conforming fourth bedroom, 3/4 bathroom, utility sink, abundant storage, and a screened-in porch. Outside, enjoy a large composite deck overlooking the peaceful and private setting, along with a beautiful patio and retaining wall completed by Garden Gate in September 2021.
The oversized two-car garage features beautiful epoxy flooring and a floor drain. Additional updates include a new roof in 2023, water heater in 2025, new carpet on the main in 2026, and radon mitigation system also in 2026. The home has a sump pump, and the interior and exterior were tiled during original construction....
Contact an agent
Home facts
- Year built:2001
- Listing ID #:751531
- Added:1 day(s) ago
- Updated:October 21, 2026 at 03:49 PM
Rooms and interior
- Bedrooms:3
- Total bathrooms:3
- Full bathrooms:2
- Flooring:Carpet, Vinyl
- Dining Description:Dining Area
- Kitchen Description:Dishwasher, Microwave, Refrigerator, Stove
- Basement:Yes
- Basement Description:Partially Finished, Walk Out Access
- Living area:1,578 sq. ft.
Heating and cooling
- Cooling:Central Air
- Heating:Propane
- Central air:Yes
Structure and exterior
- Roof:Asphalt, Shingle
- Year built:2001
- Building area:1,578 sq. ft.
- Lot area:1.27 Acres
- Architectural Style:Ranch, Traditional
- Exterior Features:Covered, Deck, Enclosed Porch, Open, Patio, Porch, Screened
- Foundation Description:Poured
Utilities
- Water:Public
- Sewer:Septic Tank
Finances and disclosures
- Price:$424,000
- Price per sq. ft.:$268.69
- Tax amount:$4,755
Features and amenities
- Appliances:Dishwasher, Microwave, Refrigerator, Stove
- Amenities:Window Treatments
Parking
- Parking description:Attached, Garage, Two Car Garage
- Garage:Yes
- Garage spaces:2
New listings near 2900 S 12th Avenue W #3
- New
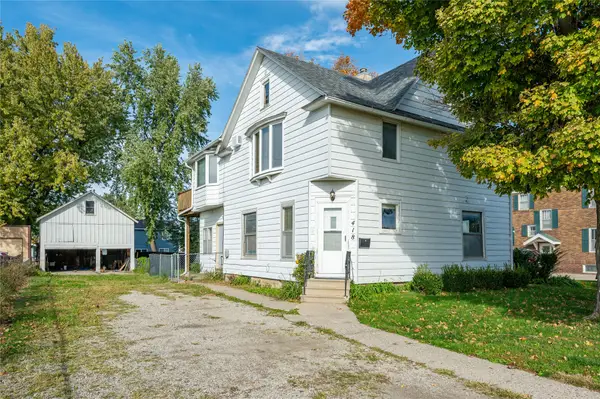 $150,000Active4 beds 2 baths2,044 sq. ft.
418 N 2nd Avenue E, Newton, IA 50208
MLS# 751646Listed by: RE/MAX CONCEPTS - New
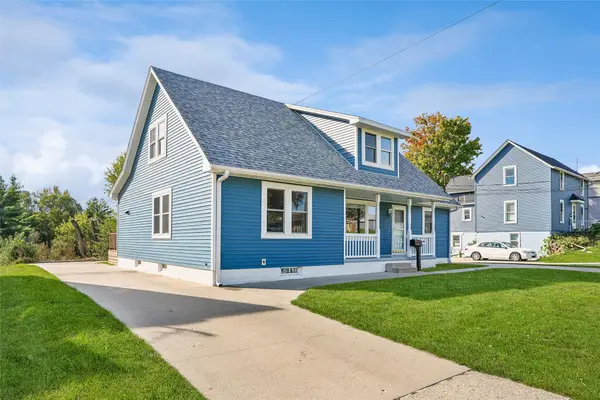 $330,000Active5 beds 3 baths2,169 sq. ft.
1723 S 4th Avenue E, Newton, IA 50208
MLS# 751513Listed by: IOWA REALTY NEWTON - New
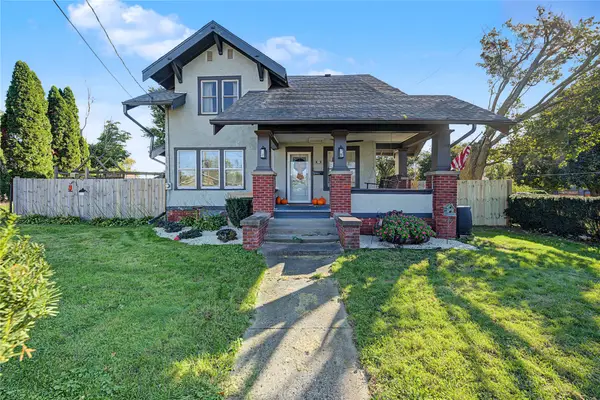 $189,000Active4 beds 2 baths1,622 sq. ft.
1021 1st Avenue W, Newton, IA 50208
MLS# 751502Listed by: RE/MAX CONCEPTS - New
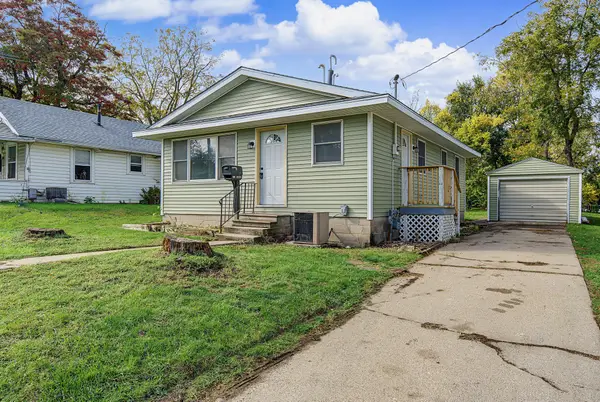 $165,000Active2 beds 1 baths864 sq. ft.
223 E 10th Street S, Newton, IA 50208
MLS# 751357Listed by: RE/MAX RESULTS 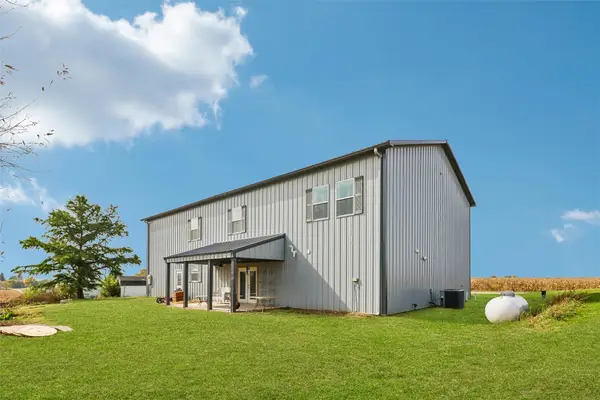 $395,000Pending3 beds 3 baths2,800 sq. ft.
5698 E 64th Street S, Newton, IA 50208
MLS# 751289Listed by: IOWA REALTY NEWTON- New
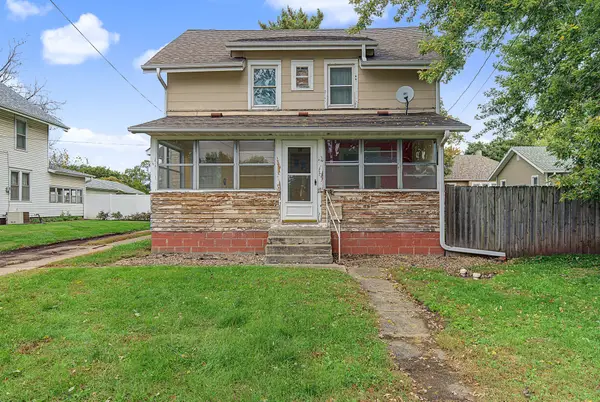 $105,000Active3 beds 2 baths1,592 sq. ft.
912 N 4th Avenue E, Newton, IA 50208
MLS# 751110Listed by: RE/MAX RESULTS - New
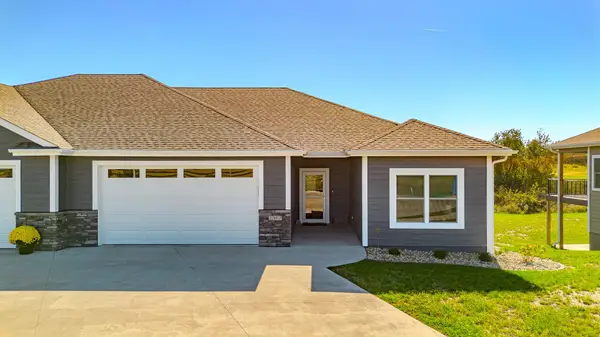 $455,000Active3 beds 3 baths1,520 sq. ft.
2367 N 10th Avenue E, Newton, IA 50208
MLS# 751167Listed by: RE/MAX CONCEPTS  $158,000Pending4 beds 2 baths1,525 sq. ft.
1019 E 17th Street N, Newton, IA 50208
MLS# 751114Listed by: REALTY ONE GROUP IMPACT- New
 $169,000Active2 beds 1 baths1,248 sq. ft.
725 E 5th Street N, Newton, IA 50208
MLS# 751138Listed by: RE/MAX CONCEPTS


Protect your home and budget from life's surprises with an Assurant Home Warranty, backed by a partner that supports you through every step of homeownership. Explore Plans.
©2026 Century 21 Real Estate LLC. All rights reserved. CENTURY 21®, the CENTURY 21 Logo and C21® are service marks owned by Century 21 Real Estate LLC. Century 21 Real Estate LLC fully supports the principles of the Fair Housing Act and the Equal Opportunity Act. Each office is independently owned and operated. Listing information is deemed reliable but not guaranteed accurate.