
413 W 3rd Street S, Newton, IA 50208
Local realty services provided by:CENTURY 21 Signature Real Estate
413 W 3rd Street S,Newton, IA 50208
$254,500
- 4 Beds
- 2 Baths
- 2,333 sq. ft.
- Single family
- Active
Listed by: toni peska
Office: iowa realty newton
MLS#:745983
Source:IA_DMAAR
Price summary
- Price:$254,500
- Price per sq. ft.:$109.09
About this home
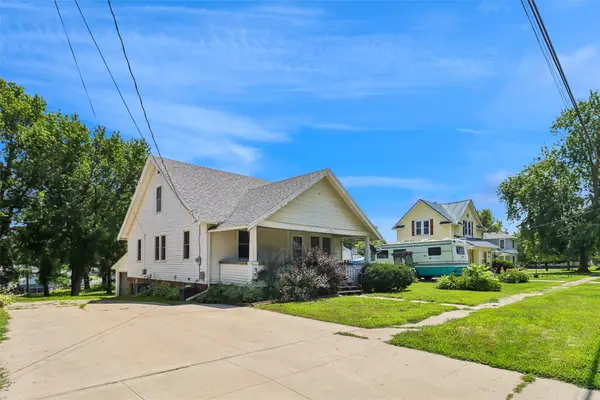
Four-bedroom, two-story home in Southwest Newton filled with charm and original character. The living room features hardwood floors and a wood-burning fireplace, while the spacious dining room is highlighted by a beautiful stained-glass window. Vintage lighting and an additional stained-glass feature add character to the second-floor stairwell. Hardwood flooring continues into the bedrooms. A four-season sunroom provides flexible space for a home office, reading room, playroom, or hobby area. The lower level offers additional room for a family room, office, or recreational space. The covered front porch gives you a welcoming spot to enjoy the neighborhood or host guests.
Contact an agent
Home facts
- Year built:1916
- Listing ID #:745983
- Added:1 day(s) ago
- Updated:July 29, 2026 at 12:48 AM
Rooms and interior
- Bedrooms:4
- Total bathrooms:2
- Full bathrooms:1
- Flooring:Hardwood
- Dining Description:Dining Area
- Kitchen Description:Dishwasher, Microwave, Refrigerator, Stove
- Basement:Yes
- Basement Description:Partially Finished
- Living area:2,333 sq. ft.
Heating and cooling
- Cooling:Central Air
- Heating:Forced Air, Gas, Natural Gas
- Central air:Yes
Structure and exterior
- Roof:Asphalt, Shingle
- Year built:1916
- Building area:2,333 sq. ft.
- Lot area:0.22 Acres
- Architectural Style:Two Story
- Construction Materials:Stone
- Exterior Features:Fire Pit, Open, Patio
- Foundation Description:Block, Brick/Mortar
- Levels:2 Story
Utilities
- Water:Public
- Sewer:Public Sewer
Finances and disclosures
- Price:$254,500
- Price per sq. ft.:$109.09
- Tax amount:$4,299
Features and amenities
- Appliances:Dishwasher, Microwave, Refrigerator, Stove
- Amenities:Window Treatments
Parking
- Parking description:Detached, Garage, Two Car Garage
- Garage:Yes
- Garage spaces:2
New listings near 413 W 3rd Street S
- New
 $440,000Active5 beds 2 baths1,953 sq. ft.
4683 Legion Street #130, Newton, IA 50208
MLS# 746053Listed by: KELLER WILLIAMS REALTY GDM - Open Sat, 2 to 4pmNew
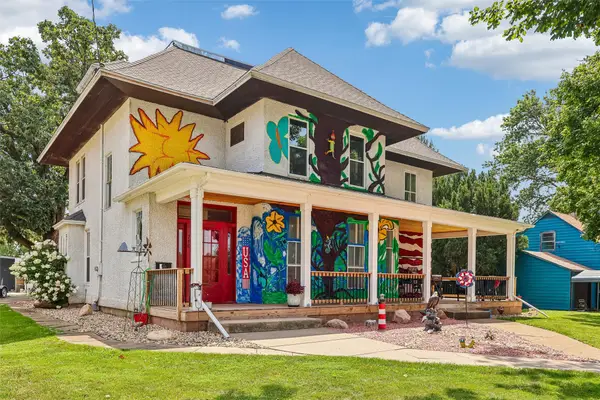 $364,900Active5 beds 4 baths4,725 sq. ft.
716 E 5th Street N, Newton, IA 50208
MLS# 746166Listed by: RE/MAX REVOLUTION - New
 $229,500Active3 beds 1 baths1,092 sq. ft.
2008 N 3rd Avenue E, Newton, IA 50208
MLS# 746082Listed by: RE/MAX CONCEPTS - New
 $347,500Active3 beds 3 baths1,569 sq. ft.
1014 E 18th Street S, Newton, IA 50208
MLS# 745967Listed by: RE/MAX CONCEPTS - New
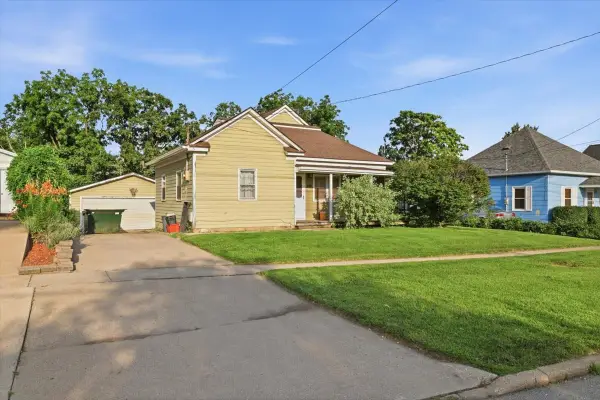 $129,000Active3 beds 2 baths1,534 sq. ft.
326 E 3rd Street S, Newton, IA 50208
MLS# 745129Listed by: LPT REALTY, LLC - New
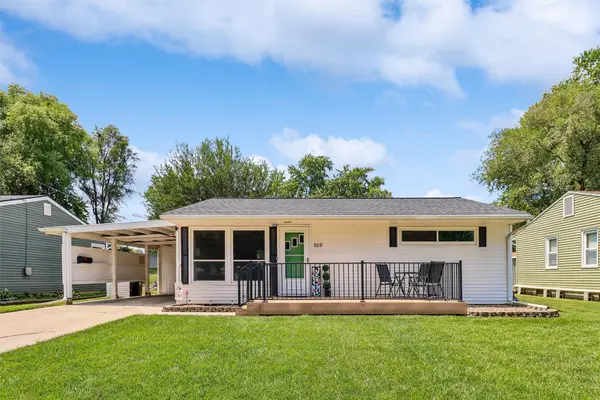 $164,900Active2 beds 1 baths816 sq. ft.
609 E 12th Street Place N, Newton, IA 50208
MLS# 745892Listed by: IOWA REALTY NEWTON - New
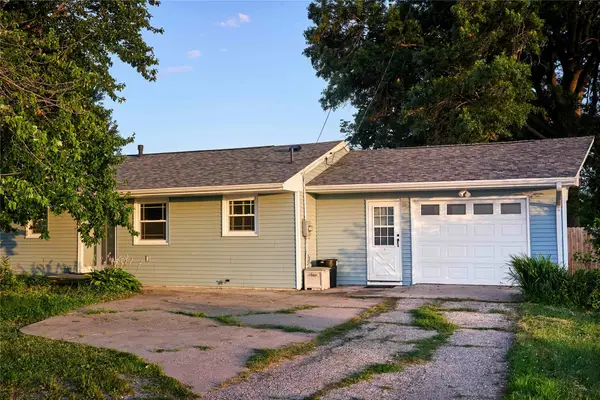 $214,900Active3 beds 2 baths1,153 sq. ft.
303 N 19th Avenue W, Newton, IA 50208
MLS# 745591Listed by: KELLER WILLIAMS REALTY GDM - New
 $157,000Active5 beds 2 baths1,393 sq. ft.
814 W 4th Street S, Newton, IA 50208
MLS# 745692Listed by: IOWA REALTY NEWTON - New
 $159,000Active3 beds 2 baths1,072 sq. ft.
504 E 26th Street S, Newton, IA 50208
MLS# 745683Listed by: REAL ESTATE SOLUTIONS


Protect your home and budget from life's surprises with an Assurant Home Warranty, backed by a partner that supports you through every step of homeownership. Explore Plans.
©2026 Century 21 Real Estate LLC. All rights reserved. CENTURY 21®, the CENTURY 21 Logo and C21® are service marks owned by Century 21 Real Estate LLC. Century 21 Real Estate LLC fully supports the principles of the Fair Housing Act and the Equal Opportunity Act. Each office is independently owned and operated. Listing information is deemed reliable but not guaranteed accurate.