
706 E 24th Street S, Newton, IA 50208
Local realty services provided by:CENTURY 21 Signature Real Estate
706 E 24th Street S,Newton, IA 50208
$125,000
- 2 Beds
- 1 Baths
- 768 sq. ft.
- Single family
- Active
Listed by: jake jenkins, jo jenkins
Office: re/max concepts
MLS#:752210
Source:IA_DMAAR
Price summary
- Price:$125,000
- Price per sq. ft.:$162.76
About this home
Welcome to 706 East 24th Street South in Newton, Iowa! This two bedroom, one bath ranch offers 768 square feet of comfortable main level living. The eat-in kitchen includes a stove and refrigerator, and the washer and dryer are conveniently located just off the kitchen and stay with the property. The home features a very nice full bathroom and a large living room window that provides plenty of natural light. A spacious breezeway connects the home to the one-stall garage, which includes a garage door opener. The home does not have a basement but features a crawl space where the furnace is located. Major updates include a roof replaced in 2020 and an air conditioning system and furnace updated within the last 10 years. A deck off the back of the home offers outdoor space but will need some work. Located in a quiet neighborhood close to an elementary school, this home offers comfortable living with several key updates already completed. The property is being sold
"AS IS."
Contact an agent
Home facts
- Year built:1953
- Listing ID #:752210
- Added:1 day(s) ago
- Updated:October 30, 2026 at 05:11 PM
Rooms and interior
- Bedrooms:2
- Total bathrooms:1
- Full bathrooms:1
- Flooring:Carpet, Tile
- Kitchen Description:Refrigerator, Stove
- Living area:768 sq. ft.
Heating and cooling
- Cooling:Central Air
- Heating:Forced Air, Gas, Natural Gas
- Central air:Yes
Structure and exterior
- Roof:Asphalt, Shingle
- Year built:1953
- Building area:768 sq. ft.
- Lot area:0.21 Acres
- Architectural Style:Ranch, Traditional
- Construction Materials:Metal Siding
- Exterior Features:Deck
- Foundation Description:Block, Slab
Utilities
- Water:Public
- Sewer:Public Sewer
Finances and disclosures
- Price:$125,000
- Price per sq. ft.:$162.76
- Tax amount:$2,064
Features and amenities
- Appliances:Dryer, Refrigerator, Stove, Washer
- Laundry features:Dryer, Main Level, Washer
Parking
- Parking description:Attached, Garage, One Car Garage
- Garage:Yes
- Garage spaces:1
New listings near 706 E 24th Street S
- New
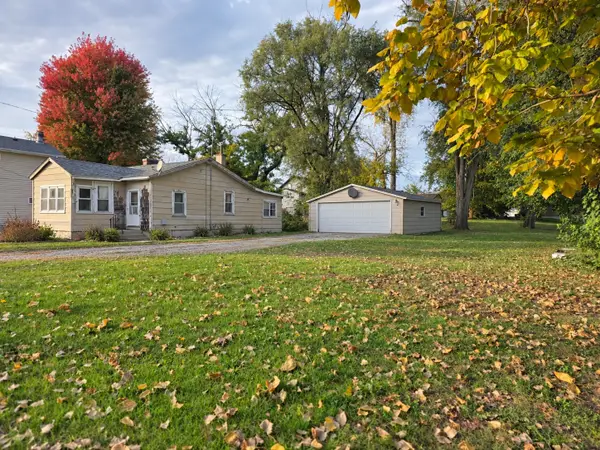 $69,000Active2 beds 1 baths816 sq. ft.
1206 N 3rd Avenue E, Newton, IA 50208
MLS# 752194Listed by: IOWA REALTY NEWTON - New
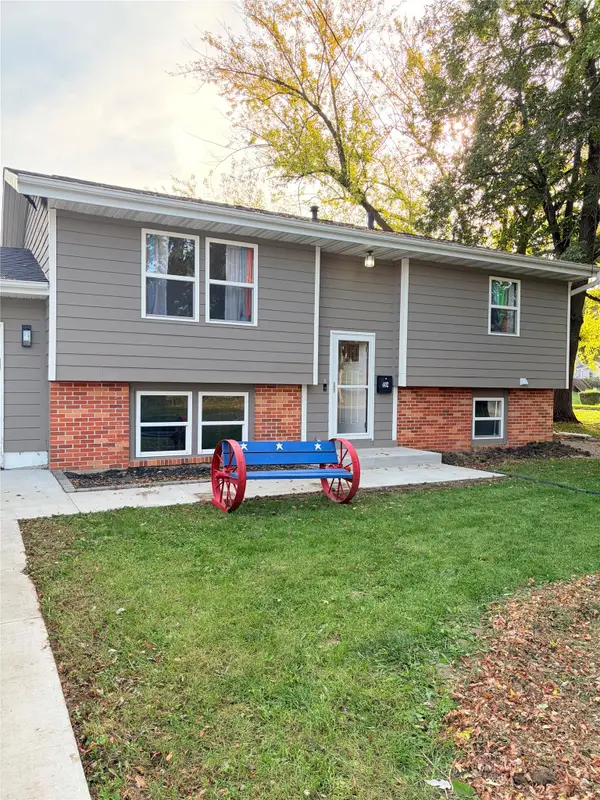 $160,000Active2 beds 1 baths842 sq. ft.
402 E 12th Street Place N, Newton, IA 50208
MLS# 752131Listed by: KELLER WILLIAMS REALTY GDM - New
 $205,000Active2 beds 1 baths1,152 sq. ft.
1404 N 7th Avenue W, Newton, IA 50208
MLS# 751969Listed by: IOWA REALTY COLFAX - New
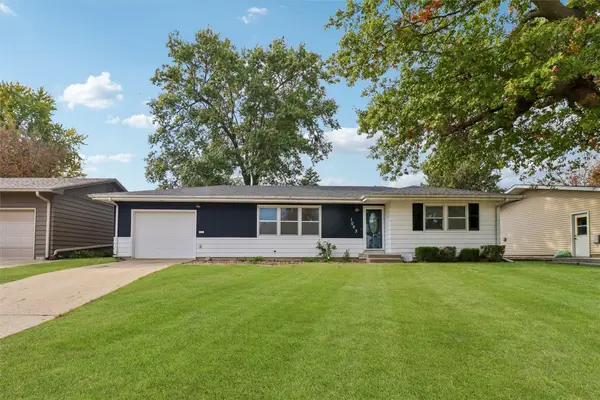 $165,000Active3 beds 1 baths1,502 sq. ft.
1003 E 15th Street S, Newton, IA 50208
MLS# 751933Listed by: IOWA REALTY NEWTON - New
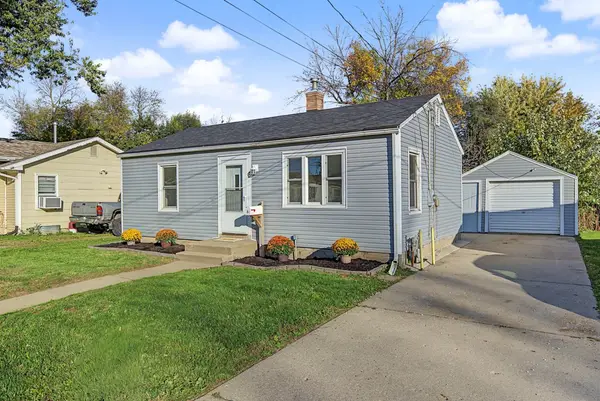 $162,000Active2 beds 1 baths640 sq. ft.
6 Southampton Court, Newton, IA 50208
MLS# 751875Listed by: RE/MAX CONCEPTS - New
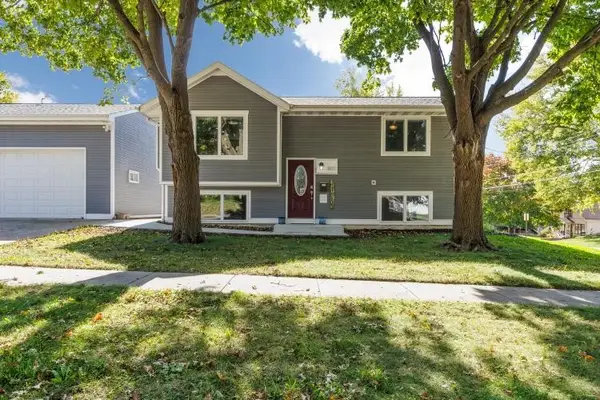 $229,000Active4 beds 2 baths854 sq. ft.
801 S 7th Avenue E, Newton, IA 50208
MLS# 751835Listed by: PLATINUM REALTY LLC - New
 $190,000Active3 beds 2 baths1,122 sq. ft.
721 W 5th Street S, Newton, IA 50208
MLS# 751796Listed by: KELLER WILLIAMS REALTY GDM - New
 $389,900Active3 beds 3 baths1,964 sq. ft.
827 E 8th Street S, Newton, IA 50208
MLS# 6343912Listed by: RE/MAX CONCEPTS MAIN OFFICE - New
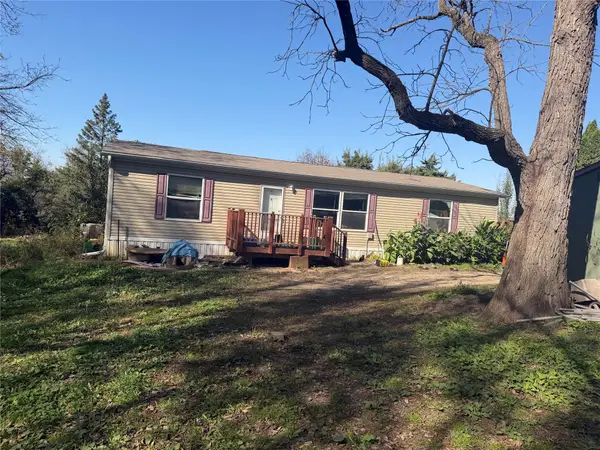 $139,900Active3 beds 2 baths1,404 sq. ft.
3263 Lincoln Street, Newton, IA 50208
MLS# 751700Listed by: REAL ESTATE SOLUTIONS


Protect your home and budget from life's surprises with an Assurant Home Warranty, backed by a partner that supports you through every step of homeownership. Explore Plans.
©2026 Century 21 Real Estate LLC. All rights reserved. CENTURY 21®, the CENTURY 21 Logo and C21® are service marks owned by Century 21 Real Estate LLC. Century 21 Real Estate LLC fully supports the principles of the Fair Housing Act and the Equal Opportunity Act. Each office is independently owned and operated. Listing information is deemed reliable but not guaranteed accurate.