
829 E 8th Street S, Newton, IA 50208
Local realty services provided by:CENTURY 21 Signature Real Estate
829 E 8th Street S,Newton, IA 50208
$345,000
- 4 Beds
- 4 Baths
- 2,016 sq. ft.
- Single family
- Pending
Listed by: sarah daehler, colby lawson
Office: real estate solutions
MLS#:746055
Source:IA_DMAAR
Price summary
- Price:$345,000
- Price per sq. ft.:$171.13
About this home
Fully renovated with a modern design, this stunning 4-bedroom, 4-bath ranch is truly move-in ready! From the updated finishes to the thoughtfully designed spaces, every detail has been refreshed to create a stylish and comfortable home. The main level offers functional everyday living, while the finished lower level features two additional non-conforming bedrooms, providing flexible space for guests, a home office, workout room, or hobbies. You'll also love the expansive family room downstairs—perfect for entertaining, movie nights, or relaxing.
Outside, enjoy the convenience of an attached 2-stall garage and a fully fenced backyard, offering privacy and plenty of room for outdoor gatherings, pets, or play. With its modern updates, generous living space, and desirable ranch-style layout, this home is ready for you to move in and enjoy from day one!
Contact an agent
Home facts
- Year built:1999
- Listing ID #:746055
- Added:36 day(s) ago
- Updated:September 06, 2026 at 07:38 AM
Rooms and interior
- Bedrooms:4
- Total bathrooms:4
- Full bathrooms:3
- Half bathrooms:1
- Flooring:Carpet, Tile
- Dining Description:Dining Area
- Kitchen Description:Built-In Oven, Cooktop, Dishwasher, Freezer, Microwave, Refrigerator, Stove
- Basement:Yes
- Basement Description:Finished
- Living area:2,016 sq. ft.
Heating and cooling
- Cooling:Central Air
- Heating:Forced Air, Gas, Natural Gas
- Central air:Yes
Structure and exterior
- Roof:Asphalt, Shingle
- Year built:1999
- Building area:2,016 sq. ft.
- Lot area:0.25 Acres
- Architectural Style:Ranch
- Construction Materials:Vinyl Siding
- Exterior Features:Covered, Deck, Patio
- Foundation Description:Block
Utilities
- Water:Public
- Sewer:Public Sewer
Finances and disclosures
- Price:$345,000
- Price per sq. ft.:$171.13
- Tax amount:$4,578
Features and amenities
- Appliances:Built-In Oven, Cooktop, Dishwasher, Dryer, Freezer, Microwave, Refrigerator, Stove, Washer
- Laundry features:Dryer, Washer
- Pool features:Above Ground
Parking
- Parking description:Attached, Garage, Two Car Garage
- Garage:Yes
- Garage spaces:2
New listings near 829 E 8th Street S
- New
 $100,000Active2 beds 2 baths704 sq. ft.
8 Southampton Court, Newton, IA 50208
MLS# 748584Listed by: REALTY ONE GROUP IMPACT - New
 $160,000Active2 beds 1 baths660 sq. ft.
600 E 13th Street N, Newton, IA 50208
MLS# 748623Listed by: IOWA REALTY NEWTON  $5,000Pending0.09 Acres
428 N 3rd Avenue E, Newton, IA 50208
MLS# 748606Listed by: IOWA REALTY NEWTON- New
 $475,000Active4 beds 2 baths2,496 sq. ft.
4905 E 8th Street N, Newton, IA 50208
MLS# 748593Listed by: RE/MAX CONCEPTS - New
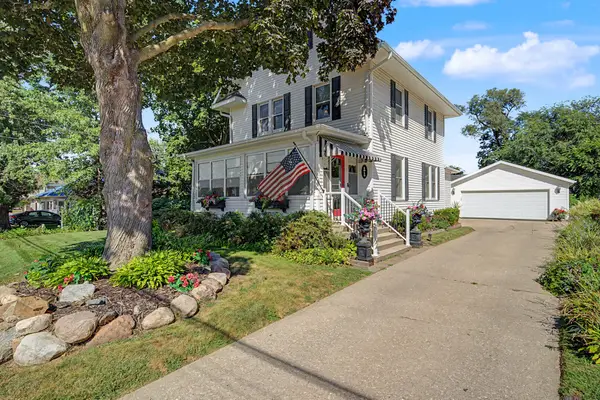 $275,000Active3 beds 2 baths1,936 sq. ft.
1014 W 4th Street S, Newton, IA 50208
MLS# 748512Listed by: RE/MAX RESULTS - New
 $140,000Active3 beds 1 baths932 sq. ft.
1209 W 7th Street S, Newton, IA 50208
MLS# 748421Listed by: FIRST CHOICE REALTY - New
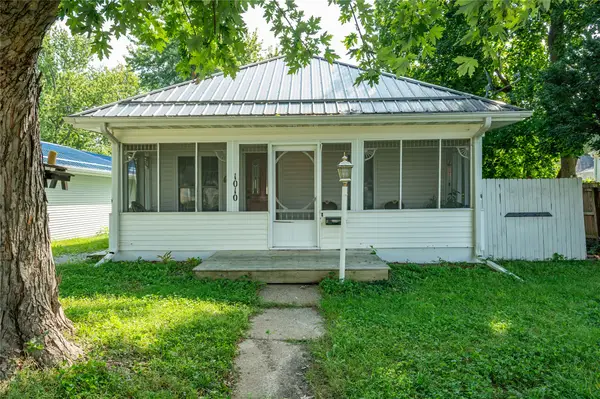 $125,000Active2 beds 1 baths624 sq. ft.
1010 W 4th Street S, Newton, IA 50208
MLS# 748529Listed by: RE/MAX CONCEPTS - New
 $210,000Active3 beds 2 baths1,090 sq. ft.
2205 N 3rd Avenue E, Newton, IA 50208
MLS# 6342291Listed by: GRINNELL REALTY LLC - New
 $179,000Active3 beds 1 baths1,500 sq. ft.
624 E 8th Street S, Newton, IA 50208
MLS# 748467Listed by: REAL ESTATE SOLUTIONS - New
 $214,000Active3 beds 1 baths1,285 sq. ft.
621 E 12th Street S, Newton, IA 50208
MLS# 748471Listed by: REAL ESTATE SOLUTIONS


Protect your home and budget from life's surprises with an Assurant Home Warranty, backed by a partner that supports you through every step of homeownership. Explore Plans.
©2026 Century 21 Real Estate LLC. All rights reserved. CENTURY 21®, the CENTURY 21 Logo and C21® are service marks owned by Century 21 Real Estate LLC. Century 21 Real Estate LLC fully supports the principles of the Fair Housing Act and the Equal Opportunity Act. Each office is independently owned and operated. Listing information is deemed reliable but not guaranteed accurate.