610 W Congress, Nora Springs, IA 50458
Local realty services provided by:CENTURY 21 BW Preferred, Inc.
610 W Congress,Nora Springs, IA 50458
$229,900
- 3 Beds
- 2 Baths
- 1,737 sq. ft.
- Single family
- Active
Listed by: lucas kirchgatter
Office: realty one group movement
MLS#:260636
Source:IA_GMCBOR
Price summary
- Price:$229,900
- Price per sq. ft.:$132.35
About this home
Beautifully updated 3-bedroom, 1.75-bath home offering comfort, efficiency and smart-home features! Enjoy a screened-in porch, spacious yard with established landscaping, irrigation system, greenhouse and fire pit. Inside you’ll find a stylish kitchen backsplash, newer appliances, jetted tub, tiled lower-level shower, and additional family room. The main living room area includes a fireplace with a decorative mantle. Major updates include a new roof, high-efficiency furnace and central air, newer water heater and water softener, plus updated switches and outlets throughout. Attached 2-stall garage features smart fans and a 240V outlet. Smart thermostat, Alexa-enabled features and smart fans add everyday convenience. Washer/dryer and several additional furnishings/appliances may stay. Ask about the Adams Family Foundation Scholarship opportunity for qualifying Central Springs graduates; buyer to verify eligibility and requirements. Call or text your realtor today to schedule a showing.
Contact an agent
Home facts
- Year built:1958
- Listing ID #:260636
- Added:32 day(s) ago
- Updated:September 25, 2026 at 01:50 AM
Rooms and interior
- Bedrooms:3
- Total bathrooms:2
- Full bathrooms:2
- Dining Description:On Main Level
- Bedroom Description:On Upper Level
- Basement Description:Full Finished
- Living area:1,737 sq. ft.
Heating and cooling
- Cooling:Central
- Heating:Forced Air, Gas
Structure and exterior
- Year built:1958
- Building area:1,737 sq. ft.
- Architectural Style:Split Level
- Construction Materials:Vinyl Siding
- Foundation Description:Block
- Levels:1-1/2 Story
Finances and disclosures
- Price:$229,900
- Price per sq. ft.:$132.35
- Tax amount:$2
Features and amenities
- Smart home:Yes
Parking
- Parking description:Attached, Concrete Driveway
- Garage spaces:2
New listings near 610 W Congress

 $325,000Active3 beds 3 baths1,920 sq. ft.
106 Rock Grove Drive, Nora Springs, IA 50458
MLS# 6342400Listed by: CENTURY 21 PREFERRED $119,000Active3 beds 2 baths2,464 sq. ft.
24 N Gaylord, NORA SPRINGS, IA 50458
MLS# 260665Listed by: CENTURY 21 PREFERRED $232,000Active3 beds 2 baths1,869 sq. ft.
321 N Summit Avenue, Nora Springs, IA 50458
MLS# 6342157Listed by: JANE FISCHER & ASSOCIATES LLC $174,900Active3 beds 2 baths1,464 sq. ft.
27 1st Street Se, Nora Springs, IA 50458
MLS# 6341498Listed by: SCHONEMAN, REALTORS $1,750,000Active3 beds 3 baths4,253 sq. ft.
1155 165th St, NORA SPRINGS, IA 50458
MLS# 260566Listed by: JANE FISCHER & ASSOCIATES LLC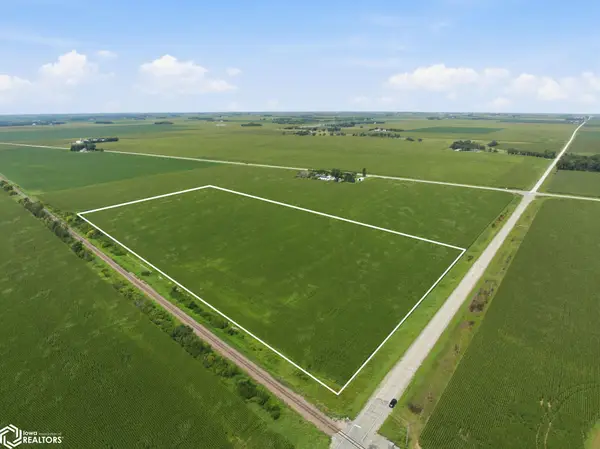 $370,000Active28.04 Acres
Echo Ave And 150th St, Nora Springs, IA 50458
MLS# 6341070Listed by: JANE FISCHER & ASSOCIATES LLC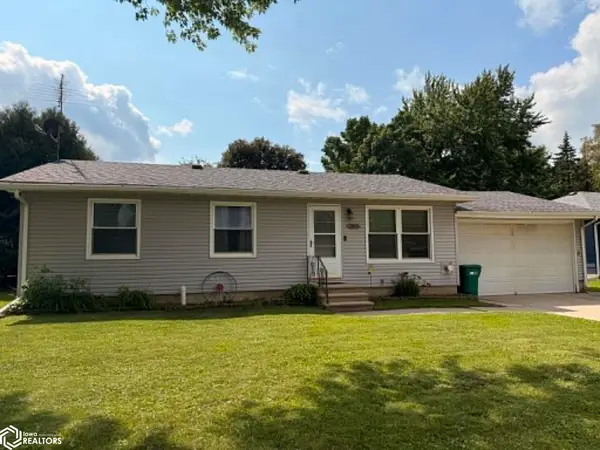 $168,000Active3 beds 2 baths988 sq. ft.
212 N Greeley Avenue, Nora Springs, IA 50458
MLS# 6340754Listed by: SCHONEMAN, REALTORS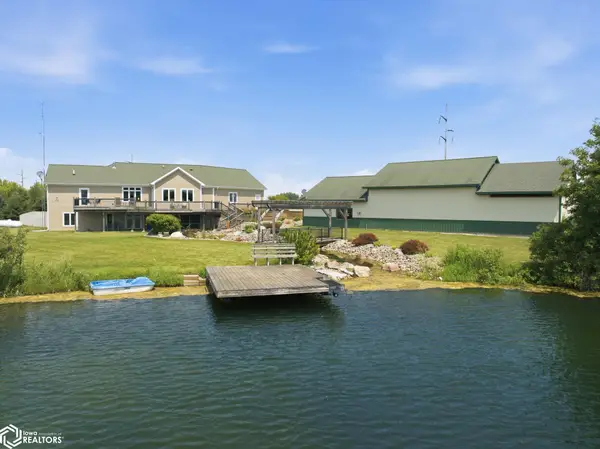 $1,275,000Active35.12 Acres
14728 Ulmus, Nora Springs, IA 50458
MLS# 6340227Listed by: CENTURY 21 PREFERRED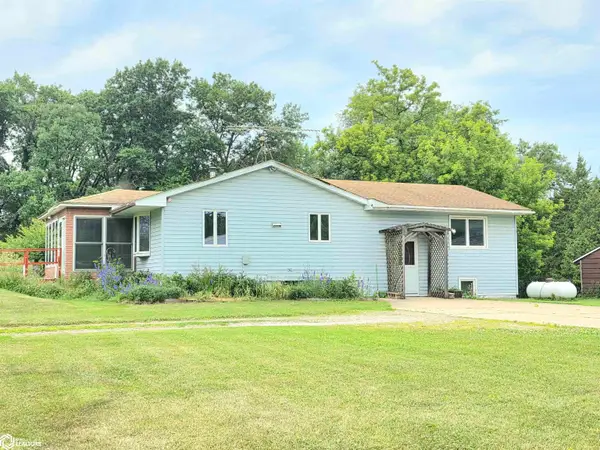 $242,000Active0 Acres
1159 Rock Grove Drive, Nora Springs, IA 50458
MLS# 6339761Listed by: JANE FISCHER & ASSOCIATES LLC


Protect your home and budget from life's surprises with an Assurant Home Warranty, backed by a partner that supports you through every step of homeownership. Explore Plans.
©2026 Century 21 Real Estate LLC. All rights reserved. CENTURY 21®, the CENTURY 21 Logo and C21® are service marks owned by Century 21 Real Estate LLC. Century 21 Real Estate LLC fully supports the principles of the Fair Housing Act and the Equal Opportunity Act. Each office is independently owned and operated. Listing information is deemed reliable but not guaranteed accurate.