
220 Errthum Drive, North Buena Vista, IA 52066
Local realty services provided by:CENTURY 21 Signature Real Estate
220 Errthum Drive,North Buena Vista, IA 52066
$155,000
- 3 Beds
- 1 Baths
- 1,120 sq. ft.
- Single family
- Active
Listed by: susan dietz
Office: remax advantage
MLS#:155130
Source:IA_DBOR
Price summary
- Price:$155,000
- Price per sq. ft.:$138.39
About this home
Looking for that cottage within walking distance to the mighty Mississippi, well here it is. Adorable fully furnished log cabin right across from the marina. Nice open concept with tons of rustic charm including beamed ceiling, cute kitchen with breakfast bar, main flr bedroom with 2nd access to the bathroom, bathroom has stackable washer/dryer, and the other 2 bedrooms are the two lofts on each end of the cabin. There is a nice side yard with log shed for extra storage and parking for 2-3 cars. Facing the marina there is a deck that is partially covered for sitting in the shade or an open deck for sunning.
Contact an agent
Home facts
- Year built:1999
- Subdivision & Development:Lot 4 & Lot 2 of Lot 3 Lowells Landing 1st Add
- Listing ID #:155130
- Added:71 day(s) ago
- Updated:September 11, 2026 at 03:19 PM
Rooms and interior
- Bedrooms:3
- Total bathrooms:1
- Full bathrooms:1
- Kitchen Description:Microwave, Range, Refrigerator
- Basement Description:Crawl Space
- Living area:1,120 sq. ft.
Heating and cooling
- Cooling:Central Air
- Heating:Forced Air
- Central air:Yes
Structure and exterior
- Roof:Metal
- Year built:1999
- Building area:1,120 sq. ft.
- Construction Materials:Log
- Exterior Features:Deck, Shed(s)
- Levels:1.5 Story
Schools
- High school:Other
- Middle school:Other
- Elementary school:Other
Utilities
- Water:Community
- Sewer:Private Sewer, Septic
Finances and disclosures
- Price:$155,000
- Price per sq. ft.:$138.39
Features and amenities
- Appliances:Dryer, Microwave, Range, Refrigerator, Washer
- Laundry features:Dryer, On Main Level, Washer
Parking
- Parking description:Off Site
New listings near 220 Errthum Drive
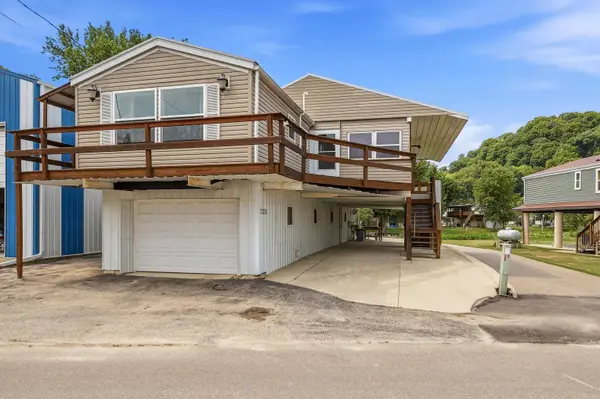 $164,900Active2 beds 2 baths1,256 sq. ft.
223 Errthum Drive, North Buena Vista, IA 52066
MLS# 155334Listed by: REMAX ADVANTAGE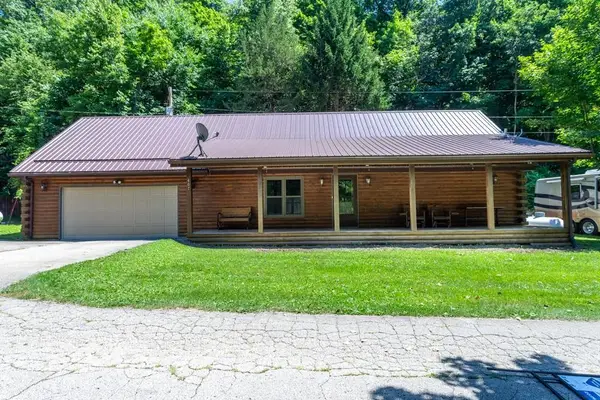 $244,900Active3 beds 2 baths1,520 sq. ft.
407 Country Lane, North Buena Vista, IA 52066
MLS# 155205Listed by: REMAX ADVANTAGE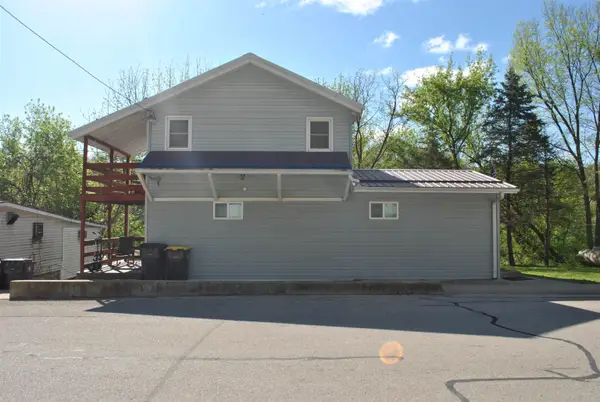 $289,500Active2 beds 2 baths1,710 sq. ft.
237 Main Street, North Buena Vista, IA 52066
MLS# 154498Listed by: OLE'S 5 STAR REALTY, LLC


Protect your home and budget from life's surprises with an Assurant Home Warranty, backed by a partner that supports you through every step of homeownership. Explore Plans.
©2026 Century 21 Real Estate LLC. All rights reserved. CENTURY 21®, the CENTURY 21 Logo and C21® are service marks owned by Century 21 Real Estate LLC. Century 21 Real Estate LLC fully supports the principles of the Fair Housing Act and the Equal Opportunity Act. Each office is independently owned and operated. Listing information is deemed reliable but not guaranteed accurate.