
100 S Seven Oaks Road, North Liberty, IA 52317
Local realty services provided by:CENTURY 21 Signature Real Estate
100 S Seven Oaks Road,North Liberty, IA 52317
$618,900
- 5 Beds
- 3 Baths
- 2,582 sq. ft.
- Single family
- Active
Listed by: jason ainsworth
Office: keller williams advantage
MLS#:202604309
Source:IA_ICAAR
Price summary
- Price:$618,900
- Price per sq. ft.:$239.7
About this home
Just Finished New construction. Features include painted trim, Custom Cabinets, Custom shower, and a Finished Basement. Throughout the main Floor there are custom step ceilings with backlighting that adds extra height. There is a screen porch with vinyl windows, and it opens to a patio. The finished basement has a huge rec room with 2 bedrooms and a full bath with plenty of storage. The large overbuilt window wells allow for larger than normal windows to provide natural light.
Contact an agent
Home facts
- Year built:2026
- Subdivision & Development:Green Belt Trail Part 5
- Listing ID #:202604309
- Added:62 day(s) ago
- Updated:September 11, 2026 at 03:49 PM
Rooms and interior
- Bedrooms:5
- Total bathrooms:3
- Full bathrooms:3
- Dining Description:Dining Room/Living Room Combo, On Level M
- Kitchen Description:On Level M
- Living area:2,582 sq. ft.
Structure and exterior
- Year built:2026
- Building area:2,582 sq. ft.
- Lot area:0.25 Acres
- Construction Materials:Frame
Schools
- High school:Liberty High School
- Middle school:North Central
- Elementary school:Penn
Utilities
- Water:City Water
- Sewer:City Sewer
Finances and disclosures
- Price:$618,900
- Price per sq. ft.:$239.7
Features and amenities
- Laundry features:1st Floor, Laundry Room, Main
Parking
- Total parking spaces:3
New listings near 100 S Seven Oaks Road
- New
 $437,500Active4 beds 3 baths2,395 sq. ft.
2256 Mehaffey Bridge Rd NE, North Liberty, IA 52317
MLS# 202605495Listed by: LEPIC-KROEGER, REALTORS - New
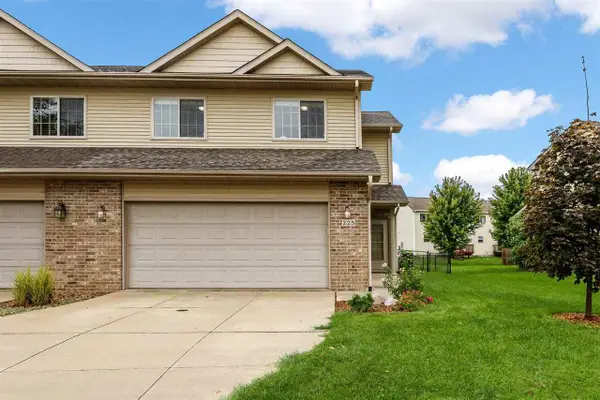 $290,000Active3 beds 3 baths1,710 sq. ft.
225 S Park Ridge Road, North Liberty, IA 52317
MLS# 202605486Listed by: BLANK & MCCUNE REAL ESTATE - Open Sun, 12 to 2pmNew
 $305,000Active3 beds 3 baths1,921 sq. ft.
1254 Ronald Way, North Liberty, IA 52317
MLS# 2606286Listed by: REALTY87 - New
 $277,500Active3 beds 2 baths1,606 sq. ft.
235 N Park Ridge Rd, North Liberty, IA 52317
MLS# 202605463Listed by: PINNACLE REALTY - New
 $339,000Active3 beds 4 baths2,257 sq. ft.
1364 Nicholas Ln, North Liberty, IA 52317
MLS# 2606353Listed by: URBAN ACRES REAL ESTATE CORRIDOR 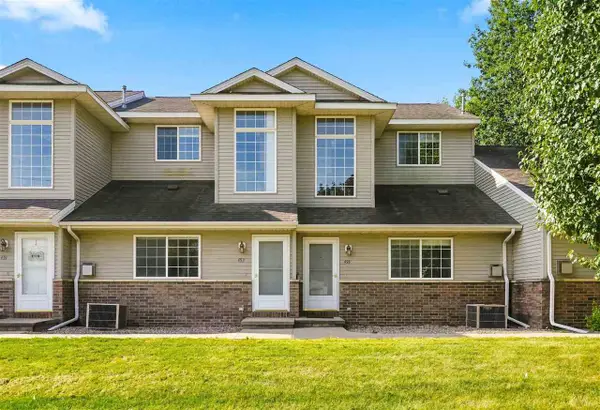 $170,000Pending3 beds 2 baths1,235 sq. ft.
453 W Zeller St, North Liberty, IA 52317
MLS# 202605382Listed by: KALONA REALTY, INC.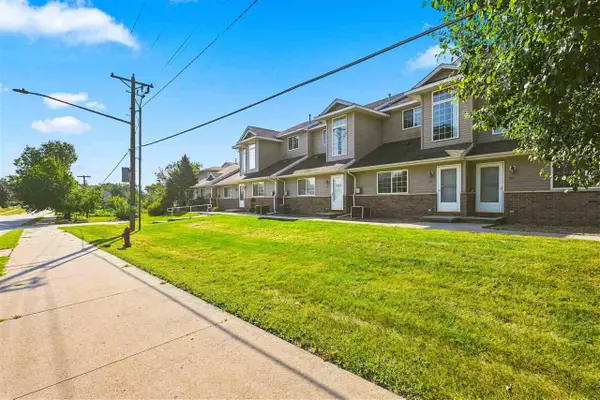 $160,000Pending2 beds 2 baths1,035 sq. ft.
455 W Zeller St, North Liberty, IA 52317
MLS# 202605383Listed by: KALONA REALTY, INC.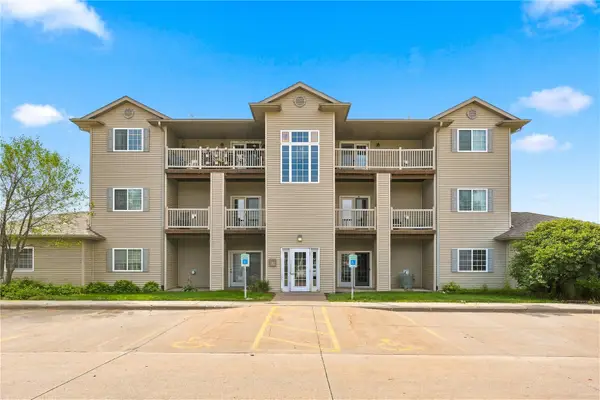 $175,000Pending2 beds 2 baths1,020 sq. ft.
920 W Cherry #2, North Liberty, IA 52317
MLS# 2606241Listed by: EDGE REALTY GROUP, INC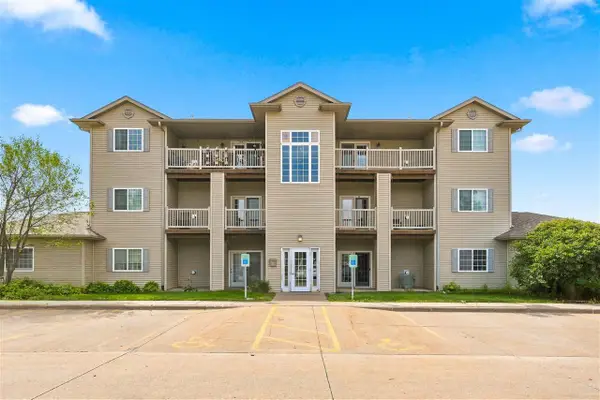 $175,000Pending2 beds 2 baths1,020 sq. ft.
920 W Cherry St, North Liberty, IA 51317
MLS# 202605364Listed by: EDGE REALTY GROUP- New
 $569,000Active4 beds 4 baths2,934 sq. ft.
1865 Wood Duck Court, North Liberty, IA 52317
MLS# 2606231Listed by: EDGE REALTY GROUP, INC


Protect your home and budget from life's surprises with an Assurant Home Warranty, backed by a partner that supports you through every step of homeownership. Explore Plans.
©2026 Century 21 Real Estate LLC. All rights reserved. CENTURY 21®, the CENTURY 21 Logo and C21® are service marks owned by Century 21 Real Estate LLC. Century 21 Real Estate LLC fully supports the principles of the Fair Housing Act and the Equal Opportunity Act. Each office is independently owned and operated. Listing information is deemed reliable but not guaranteed accurate.