
1050 Grouse Ct, North Liberty, IA 52317
Local realty services provided by:CENTURY 21 Signature Real Estate
1050 Grouse Ct,North Liberty, IA 52317
$767,000
- 5 Beds
- 4 Baths
- 4,048 sq. ft.
- Single family
- Active
Listed by: tricia van roekel
Office: urban acres real estate
MLS#:202604321
Source:IA_ICAAR
Price summary
- Price:$767,000
- Price per sq. ft.:$189.48
About this home
Thoughtfully renovated from top to bottom, this exceptional 5-bedroom, 3.5-bath home offers the perfect blend of modern luxury, timeless design, and everyday functionality. Situated on a spacious lot with peaceful pond views, this move-in-ready home features an open-concept layout filled with natural light and designed for both entertaining and comfortable living. The kitchen features updated appliances and flows seamlessly into the main living spaces, while upgraded lighting throughout the home adds a fresh, modern touch. The completely remodeled primary suite is a true retreat, featuring luxury vinyl plank flooring, a spa-inspired ensuite with a custom double vanity topped with Cambria® Skara Brae quartz, a beautifully tiled walk-in shower with a rainfall shower head and designer glass tile accents & custom-designed walk-in closet with built-in cabinetry and shelving. The finished walk-out basement has been extensively renovated with porcelain tile flooring, updated trim, a dedicated home theater with built-in surround sound, a remodeled bedroom with a walk-in closet, and a safe room/storm shelter. Step outside to enjoy the screened porch, deck, and beautifully landscaped backyard overlooking the neighboring pond. Extensive tiered retaining walls and thoughtfully designed landscaping have transformed the outdoor living space!...
Contact an agent
Home facts
- Year built:2017
- Listing ID #:202604321
- Added:5 day(s) ago
- Updated:July 12, 2026 at 03:35 PM
Rooms and interior
- Bedrooms:5
- Total bathrooms:4
- Full bathrooms:3
- Half bathrooms:1
- Dining Description:Dining Room Separate, On Level U
- Kitchen Description:On Level U
- Living area:4,048 sq. ft.
Structure and exterior
- Year built:2017
- Building area:4,048 sq. ft.
- Lot area:0.62 Acres
- Construction Materials:Frame
Schools
- High school:Clear Creek
- Middle school:Clear Creek
- Elementary school:Clear Creek
Utilities
- Water:City Water
- Sewer:City Sewer
Finances and disclosures
- Price:$767,000
- Price per sq. ft.:$189.48
- Tax amount:$11,968
Features and amenities
- Laundry features:1st Floor, Laundry Room
Parking
- Total parking spaces:3
New listings near 1050 Grouse Ct
- New
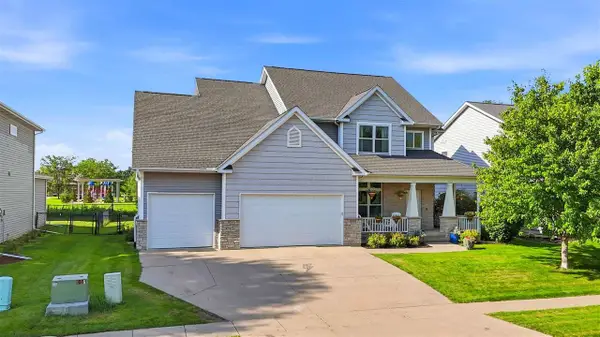 $695,000Active6 beds 4 baths4,178 sq. ft.
320 Lockmoor Ave, North Liberty, IA 52317
MLS# 202604430Listed by: URBAN ACRES REAL ESTATE CORRIDOR - New
 $219,900Active2 beds 1 baths950 sq. ft.
1495 Jaylen Ln, North Liberty, IA 52317
MLS# 2604936Listed by: SKOGMAN REALTY - New
 $219,900Active2 beds 1 baths950 sq. ft.
1495 Jaylen Ln, North Liberty, IA 52317
MLS# 202604410Listed by: SKOGMAN REALTY CO. - New
 $289,900Active3 beds 2 baths1,706 sq. ft.
90 Sinnott Pl, North Liberty, IA 52317
MLS# 202604409Listed by: SELLERS & SEEKERS REAL ESTATE - New
 $415,000Active5 beds 3 baths2,493 sq. ft.
1345 Browning Dr, North Liberty, IA 52317
MLS# 202604390Listed by: ROBERTSON REAL ESTATE INC - New
 $235,000Active3 beds 2 baths1,586 sq. ft.
1873 Goose Lake Circle, North Liberty, IA 52317
MLS# 202604362Listed by: IOWA REALTY 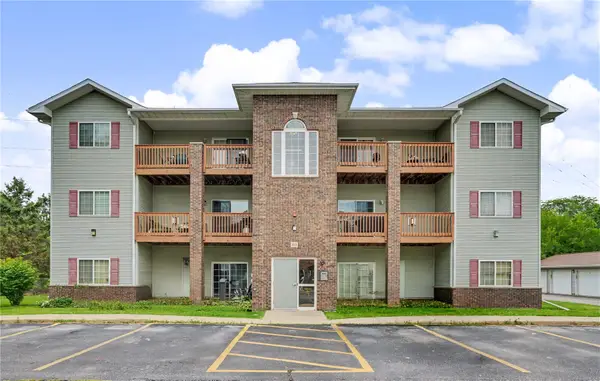 $162,500Pending2 beds 2 baths1,020 sq. ft.
80 Circle Dr #4, North Liberty, IA 52317
MLS# 2604821Listed by: LEPIC-KROEGER, REALTORS $162,500Pending2 beds 2 baths1,020 sq. ft.
80 Circle Dr, North Liberty, IA 52317
MLS# 202604351Listed by: LEPIC-KROEGER, REALTORS- New
 $2,000,000Active-- beds -- baths7,280 sq. ft.
450 N Dubuque Street, North Liberty, IA 52317
MLS# 2604989Listed by: SKOGMAN REALTY COMMERCIAL - New
 $1,400,000Active-- beds -- baths6,380 sq. ft.
115 Sugar Creek Lane, North Liberty, IA 52317
MLS# 2605002Listed by: SKOGMAN REALTY COMMERCIAL


Protect your home and budget from life's surprises with an Assurant Home Warranty, backed by a partner that supports you through every step of homeownership. Explore Plans.
©2026 Century 21 Real Estate LLC. All rights reserved. CENTURY 21®, the CENTURY 21 Logo and C21® are service marks owned by Century 21 Real Estate LLC. Century 21 Real Estate LLC fully supports the principles of the Fair Housing Act and the Equal Opportunity Act. Each office is independently owned and operated. Listing information is deemed reliable but not guaranteed accurate.