
1261 Roosevelt Circle, North Liberty, IA 52317
Local realty services provided by:CENTURY 21 Signature Real Estate
1261 Roosevelt Circle,North Liberty, IA 52317
$478,000
- 3 Beds
- - Baths
- 2,060 sq. ft.
- Single family
- Pending
Listed by: brandon pratt
Office: ruhl&ruhl, realtors
MLS#:202603393
Source:IA_ICAAR
Price summary
- Price:$478,000
- Price per sq. ft.:$232.04
About this home
This brand-new 2,060-square-foot slab-on-grade home is designed for functional, single-level living. Built entirely as a slab home with a true zero-entry design from the attached 2-car garage and entryways, this 3-bedroom, 2-bathroom property is ideal for long-term aging in place. Layout & Construction: 2,060 sq. ft. slab home with zero-step entries, wide transitions, and an open floor plan. Living Room: Features an 11-foot vaulted ceiling and a gas fireplace with a mantel and floor-to-ceiling stone surround. Kitchen: Open-concept space with an 11-foot vaulted ceiling, a 10-foot island, a gas cooktop, a wall oven, and a walk-in pantry. Dining Room: Dedicated dining space featuring a tray ceiling detail. Primary Suite: Includes a tray ceiling, a large closet, and an attached bathroom with tile shower. This property combines practical accessibility with modern finishes in a highly efficient single-level floor plan. This property is located within North Bend Villas, a premier 55+ HOA community that will feature 48 single-family homes & private clubhouse. Residents enjoy a relaxed, low-maintenance lifestyle with excellent neighborhood amenities, a scenic 9-acre pond, and close proximity to local shopping and dining. HOA covers lawn care, snow removal, property management, vacation service and clubhouse maintenance....
Contact an agent
Home facts
- Year built:2025
- Subdivision & Development:Solomons Landing
- Listing ID #:202603393
- Added:110 day(s) ago
- Updated:September 10, 2026 at 07:43 AM
Rooms and interior
- Bedrooms:3
- Dining Description:Dining Room Separate, On Level M
- Kitchen Description:On Level M
- Living area:2,060 sq. ft.
Structure and exterior
- Year built:2025
- Building area:2,060 sq. ft.
- Lot area:0.17 Acres
- Construction Materials:Frame
Schools
- High school:Clear Creek
- Middle school:Clear Creek
- Elementary school:Clear Creek
Utilities
- Water:City Water
- Sewer:City Sewer
Finances and disclosures
- Price:$478,000
- Price per sq. ft.:$232.04
- Tax amount:$5
Features and amenities
- Laundry features:Laundry Room, Main
Parking
- Total parking spaces:2
New listings near 1261 Roosevelt Circle
- New
 $277,500Active3 beds 2 baths1,606 sq. ft.
235 N Park Ridge Rd, North Liberty, IA 52317
MLS# 202605463Listed by: PINNACLE REALTY - New
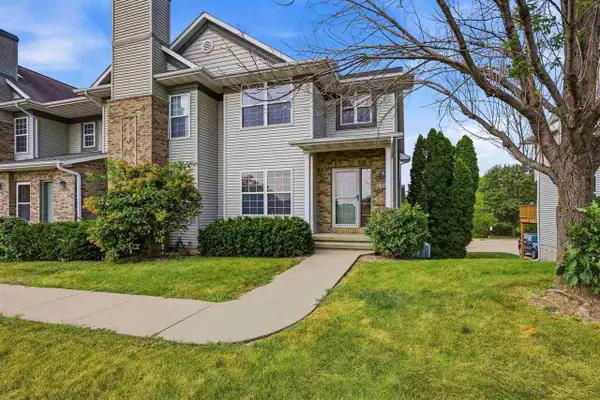 $339,000Active3 beds 4 baths2,257 sq. ft.
1364 Nicholas Ln, North Liberty, IA 52317
MLS# 202605429Listed by: URBAN ACRES REAL ESTATE CORRIDOR 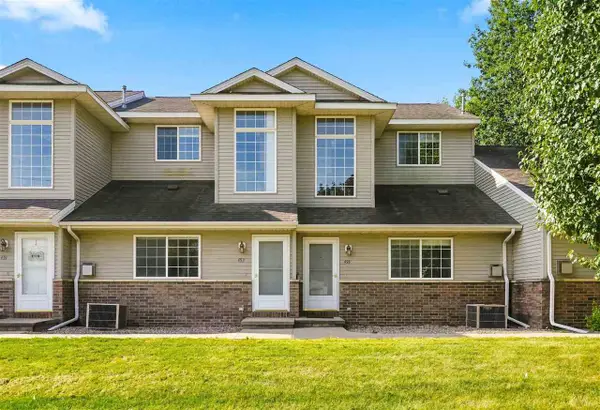 $170,000Pending3 beds 2 baths1,235 sq. ft.
453 W Zeller St, North Liberty, IA 52317
MLS# 202605382Listed by: KALONA REALTY, INC.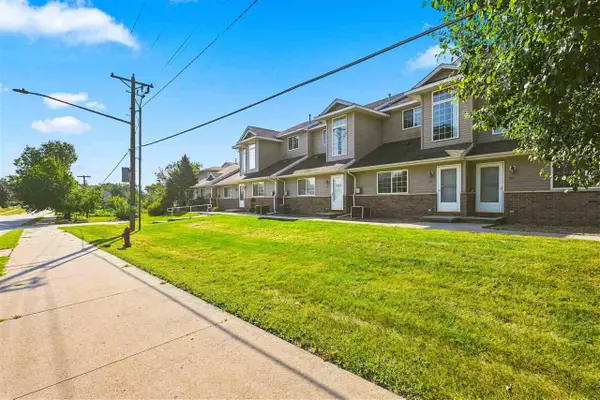 $160,000Pending2 beds 2 baths1,035 sq. ft.
455 W Zeller St, North Liberty, IA 52317
MLS# 202605383Listed by: KALONA REALTY, INC.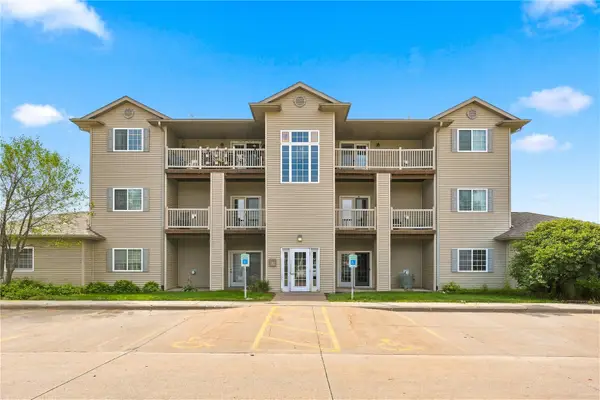 $175,000Pending2 beds 2 baths1,020 sq. ft.
920 W Cherry #2, North Liberty, IA 52317
MLS# 2606241Listed by: EDGE REALTY GROUP, INC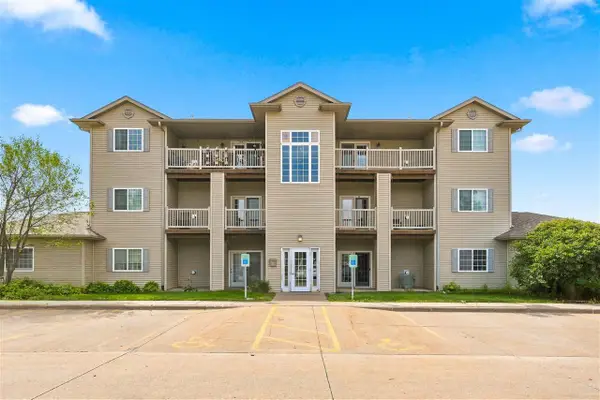 $175,000Pending2 beds 2 baths1,020 sq. ft.
920 W Cherry St, North Liberty, IA 51317
MLS# 202605364Listed by: EDGE REALTY GROUP- New
 $569,000Active4 beds 4 baths2,934 sq. ft.
1865 Wood Duck Court, North Liberty, IA 52317
MLS# 2606231Listed by: EDGE REALTY GROUP, INC - New
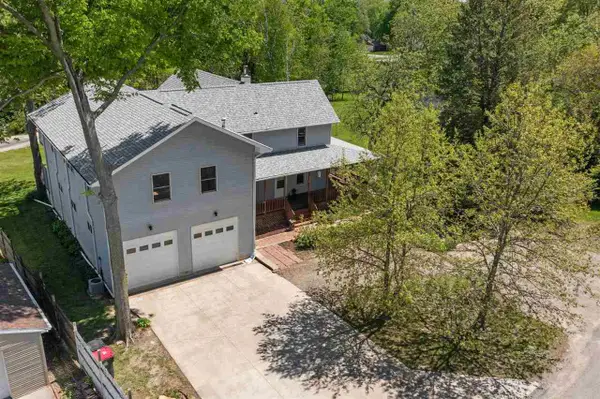 $449,900Active3 beds 3 baths3,236 sq. ft.
1828 NE Shady Lne, North Liberty, IA 52317
MLS# 202605355Listed by: SKOGMAN REALTY CO. 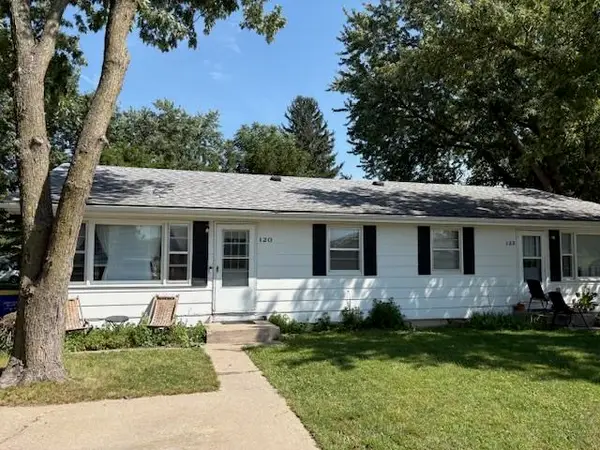 $215,000Pending-- beds -- baths
120 S Front Street, North Liberty, IA 52317
MLS# 202605300Listed by: URBAN ACRES REAL ESTATE- New
 $319,900Active3 beds 3 baths1,927 sq. ft.
195 E Weston Dr, North Liberty, IA 52317
MLS# 202605339Listed by: EDGE REALTY GROUP


Protect your home and budget from life's surprises with an Assurant Home Warranty, backed by a partner that supports you through every step of homeownership. Explore Plans.
©2026 Century 21 Real Estate LLC. All rights reserved. CENTURY 21®, the CENTURY 21 Logo and C21® are service marks owned by Century 21 Real Estate LLC. Century 21 Real Estate LLC fully supports the principles of the Fair Housing Act and the Equal Opportunity Act. Each office is independently owned and operated. Listing information is deemed reliable but not guaranteed accurate.