
1440 Franklin St., North Liberty, IA 52317
Local realty services provided by:CENTURY 21 Signature Real Estate
1440 Franklin St.,North Liberty, IA 52317
$515,000
- 3 Beds
- 3 Baths
- 2,040 sq. ft.
- Single family
- Active
Listed by: dylan robson
Office: lepic-kroeger, realtors
MLS#:202605579
Source:IA_ICAAR
Price summary
- Price:$515,000
- Price per sq. ft.:$252.45
About this home
This modern split-level home offers a stunning view of Centennial Park and is in like-new condition. It features a spacious three-car garage that is scheduled to have a new coat of epoxy. The entire home has LVP flooring for easy maintenance. The main floor includes a family room, a full bathroom, and a wet bar along with a bonus room. The upper level has three bedrooms, with a nice primary bedroom that boasts two closets and a private bathroom with a tile shower. The large kitchen includes a breakfast bar, and the living room features a fireplace. Large windows throughout the home provide excellent natural light. 12x12 covered deck off dining area with stairs leading down to a fully fenced in back yard.
Contact an agent
Home facts
- Year built:2019
- Subdivision & Development:Harvest Estates
- Listing ID #:202605579
- Added:1 day(s) ago
- Updated:September 17, 2026 at 05:48 PM
Rooms and interior
- Bedrooms:3
- Total bathrooms:3
- Full bathrooms:3
- Dining Description:On Level U
- Kitchen Description:On Level U
- Living area:2,040 sq. ft.
Structure and exterior
- Year built:2019
- Building area:2,040 sq. ft.
- Lot area:0.24 Acres
- Construction Materials:Frame
Schools
- High school:Clear Creek
- Middle school:Clear Creek
- Elementary school:Clear Creek
Utilities
- Water:City Water
- Sewer:City Sewer
Finances and disclosures
- Price:$515,000
- Price per sq. ft.:$252.45
- Tax amount:$6,620
Features and amenities
- Laundry features:Laundry Room, Main
Parking
- Total parking spaces:3
New listings near 1440 Franklin St.
- New
 $176,000Active2 beds 2 baths980 sq. ft.
1080 Rachael St, North Liberty, IA 52317
MLS# 202605601Listed by: LEPIC-KROEGER, REALTORS - New
 $176,000Active2 beds 2 baths980 sq. ft.
1080 Rachael Street #302, North Liberty, IA 52317
MLS# 6342811Listed by: LEPIC-KROEGER 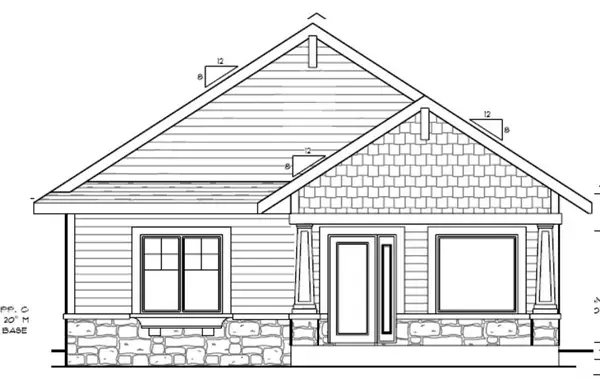 $442,723Pending4 beds 3 baths2,401 sq. ft.
778 Clover Hill Drive, North Liberty, IA 52317
MLS# 2606525Listed by: WATTS GROUP REALTY- New
 $238,500Active3 beds 2 baths1,349 sq. ft.
110 Jefferson Ln, North Liberty, IA 52317
MLS# 202605588Listed by: IOWA REALTY - New
 $315,000Active3 beds 3 baths1,727 sq. ft.
1277 Abraham Drive, North Liberty, IA 52317
MLS# 2606472Listed by: RE/MAX CONCEPTS - New
 $239,900Active3 beds 1 baths1,040 sq. ft.
20 N Dubuque, North Liberty, IA 52317
MLS# 202605554Listed by: WATTS GROUP REALTY  $220,000Pending3 beds 2 baths1,592 sq. ft.
1405 Hayden Lane, North Liberty, IA 52317
MLS# 202605555Listed by: WESTWINDS REAL ESTATE SERVICES, INC.- New
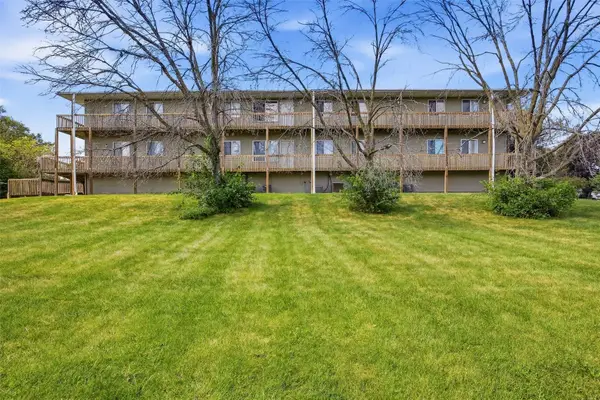 $153,000Active3 beds 1 baths975 sq. ft.
405 W Zeller Street, North Liberty, IA 52317
MLS# 2606414Listed by: LEPIC-KROEGER, REALTORS - New
 $379,500Active3 beds 3 baths2,311 sq. ft.
1830 Sara Ct., North Liberty, IA 52317
MLS# 202605545Listed by: URBAN ACRES REAL ESTATE


Protect your home and budget from life's surprises with an Assurant Home Warranty, backed by a partner that supports you through every step of homeownership. Explore Plans.
©2026 Century 21 Real Estate LLC. All rights reserved. CENTURY 21®, the CENTURY 21 Logo and C21® are service marks owned by Century 21 Real Estate LLC. Century 21 Real Estate LLC fully supports the principles of the Fair Housing Act and the Equal Opportunity Act. Each office is independently owned and operated. Listing information is deemed reliable but not guaranteed accurate.