
15 N Seven Oaks Rd., North Liberty, IA 52317
Local realty services provided by:CENTURY 21 Signature Real Estate
15 N Seven Oaks Rd.,North Liberty, IA 52317
$619,900
- 4 Beds
- 3 Baths
- 2,729 sq. ft.
- Single family
- Active
Listed by: chris eden
Office: gateway access realty
MLS#:202605237
Source:IA_ICAAR
Price summary
- Price:$619,900
- Price per sq. ft.:$227.15
About this home
CLOSING BY THANKSGIVING DAY! Finished Photos are of a similar home. Some finishes will be different. 10' Ceilings in Great Room, Kitchen, Dining & Primary Bdrm. 9' Ceilings in remainder of main level. Full 8' Ceilings in Lower level, not 7'9". "Paint in place" White Poplar Wood Trim, NOT prefinished particle board. Stainless Appliances, Stainless Hood-Vented to exterior. Microwave installed over counter space for added food prep area. Under Cabinet Lights. LED Light Bulbs. Slider Windows with Transoms above (Not double hung.) High Efficiency Furnace & A/C. Painted 3-Car Garage. Main Floor Laundry Room, Built-in Locker area off the Garage. Cedar Covered Porch. Gas Fireplace with Stone Face. Tiled Primary Bathroom Shower with Tiled Floor & Glass Shower Door. The Lower Level finish includes a Family Room 4th Bedroom and Full Bath with a Tub/Shower and Plumbed for a Wet Bar area. (Not included.) 35-Year Limited Warranty on the Shingles.
Contact an agent
Home facts
- Year built:2026
- Subdivision & Development:Greenbelt Trail Pt.5,-93
- Listing ID #:202605237
- Added:60 day(s) ago
- Updated:October 26, 2026 at 06:55 PM
Rooms and interior
- Bedrooms:4
- Total bathrooms:3
- Full bathrooms:3
- Dining Description:Dining Room Separate, On Level M
- Kitchen Description:On Level M
- Living area:2,729 sq. ft.
Structure and exterior
- Year built:2026
- Building area:2,729 sq. ft.
- Lot area:0.32 Acres
- Construction Materials:Frame
Schools
- High school:Liberty High School
- Middle school:North Central
- Elementary school:Penn
Utilities
- Water:City Water
- Sewer:City Sewer
Finances and disclosures
- Price:$619,900
- Price per sq. ft.:$227.15
- Tax amount:$20
Features and amenities
- Laundry features:Laundry Room, Main
Parking
- Total parking spaces:3
New listings near 15 N Seven Oaks Rd.
- New
 $355,000Active4 beds 3 baths2,094 sq. ft.
1860 Carroll Court, North Liberty, IA 52317
MLS# 2607243Listed by: SKOGMAN REALTY  $104,900Pending-- beds -- baths
Lot 21 Greenbelt Trail Part 7, North Liberty, IA 52317
MLS# 2607456Listed by: GATEWAY ACCESS REALTY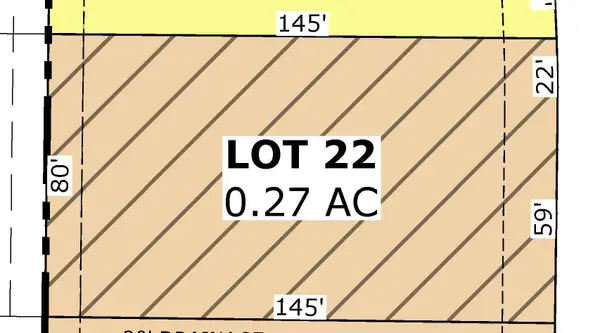 $114,900Pending-- beds -- baths
Lot 22 Greenbelt Trail Part 7, North Liberty, IA 52317
MLS# 2607457Listed by: GATEWAY ACCESS REALTY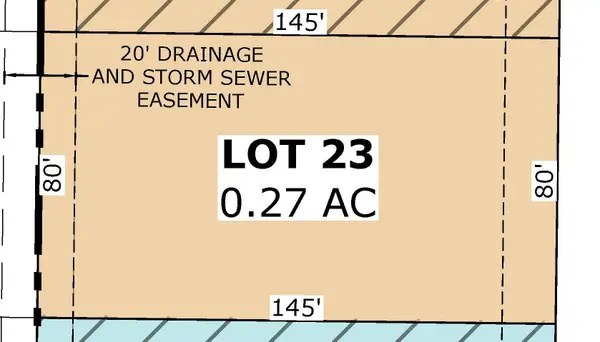 $114,900Pending-- beds -- baths
Lot 23 Greenbelt Trail Part 7, North Liberty, IA 52317
MLS# 2607458Listed by: GATEWAY ACCESS REALTY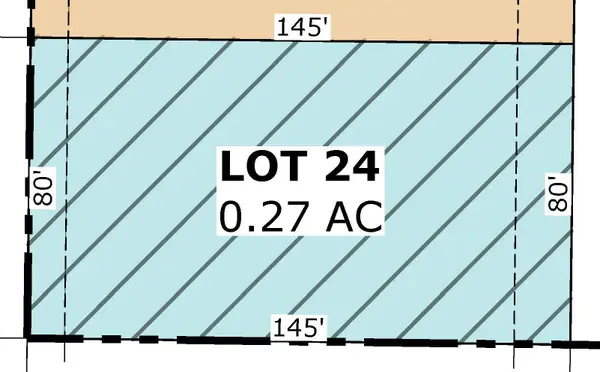 $114,900Pending-- beds -- baths
Lot 24 Greenbelt Trail Part 7, North Liberty, IA 52317
MLS# 2607459Listed by: GATEWAY ACCESS REALTY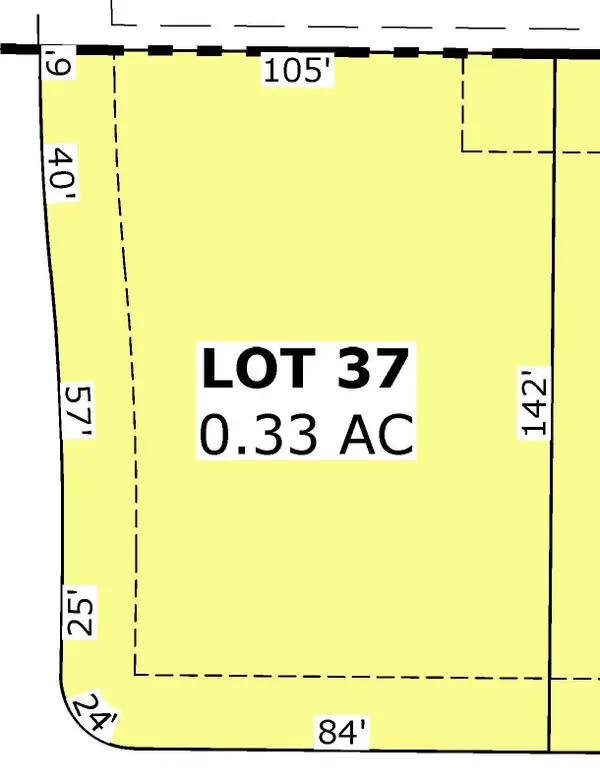 $104,900Pending-- beds -- baths
Lot 37 Greenbelt Trail Part 7, North Liberty, IA 52317
MLS# 2607460Listed by: GATEWAY ACCESS REALTY $104,900Pending-- beds -- baths
Lot 38 Greenbelt Trail Part 7, North Liberty, IA 52317
MLS# 2607461Listed by: GATEWAY ACCESS REALTY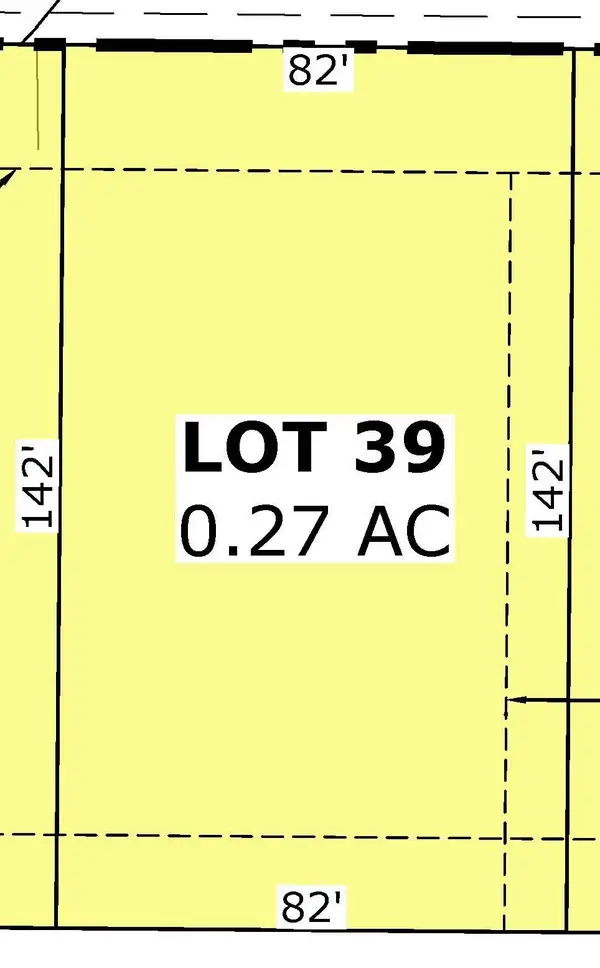 $104,900Pending-- beds -- baths
Lot 39 Greenbelt Trail Part 7, North Liberty, IA 52317
MLS# 2607462Listed by: GATEWAY ACCESS REALTY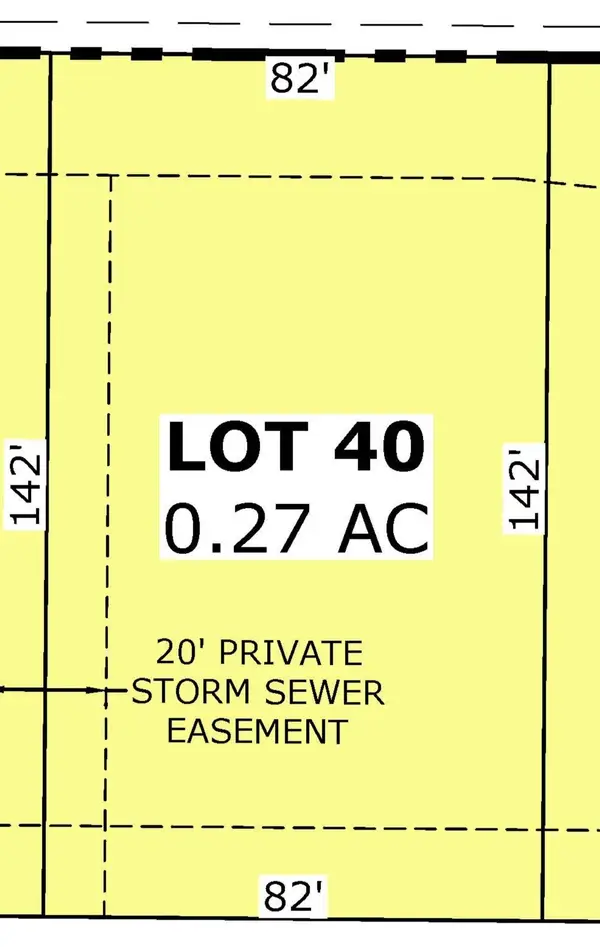 $104,900Pending-- beds -- baths
Lot 40 Greenbelt Trail Part 7, North Liberty, IA 52317
MLS# 2607463Listed by: GATEWAY ACCESS REALTY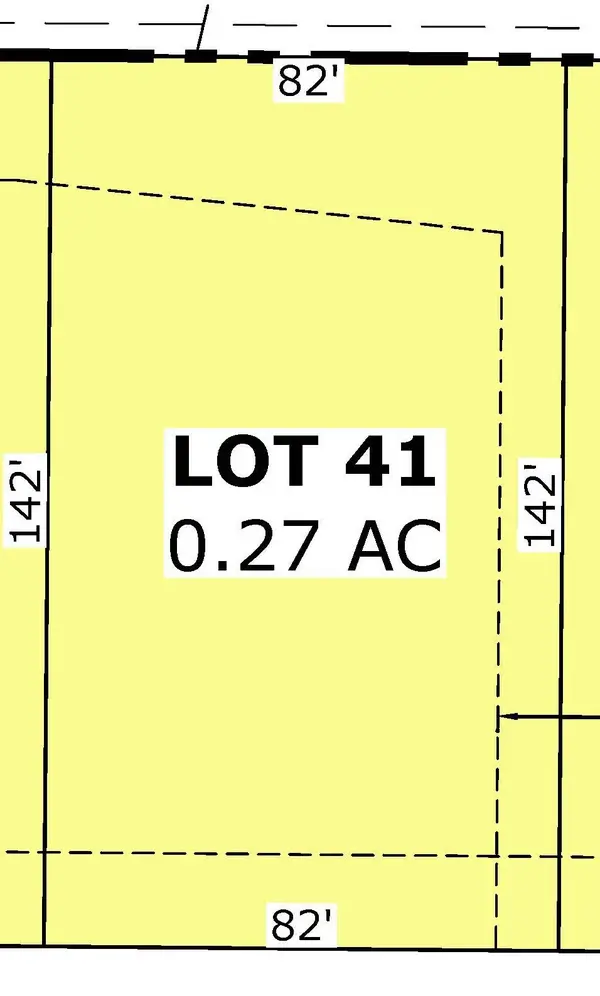 $104,900Pending-- beds -- baths
Lot 41 Greenbelt Trail Part 7, North Liberty, IA 52317
MLS# 2607464Listed by: GATEWAY ACCESS REALTY


Protect your home and budget from life's surprises with an Assurant Home Warranty, backed by a partner that supports you through every step of homeownership. Explore Plans.
©2026 Century 21 Real Estate LLC. All rights reserved. CENTURY 21®, the CENTURY 21 Logo and C21® are service marks owned by Century 21 Real Estate LLC. Century 21 Real Estate LLC fully supports the principles of the Fair Housing Act and the Equal Opportunity Act. Each office is independently owned and operated. Listing information is deemed reliable but not guaranteed accurate.