
3807 Peterson Pl NE, North Liberty, IA 52317
Local realty services provided by:CENTURY 21 Signature Real Estate
3807 Peterson Pl NE,North Liberty, IA 52317
$1,200,000
- 5 Beds
- 4 Baths
- 3,548 sq. ft.
- Single family
- Active
Listed by: tim lehman, stacy schroeder
Office: edge realty group
MLS#:202606113
Source:IA_ICAAR
Price summary
- Price:$1,200,000
- Price per sq. ft.:$338.22
About this home
Brand-new construction tucked away on a private 1.5-acre lot on the outskirts of town! Located next to Liberty High School, this home offers the perfect blend of peaceful country living and convenient access to city amenities. Some photos are AI-generated renderings intended to illustrate the home's anticipated finished appearance. The main level will feature a spacious living room with wood beams, oversized windows overlooking the beautiful backyard and a floor-to-ceiling stone fireplace. The kitchen will showcase warm wood cabinetry, bright countertops, and white-and-gold GE Café appliances, with an adjoining dining room that leads out to the screened porch or expansive deck overlooking the private setting. The main-level primary suite offers a private retreat, while two additional bedrooms, 1.5 baths & convenient main-level laundry complete the layout. The walkout lower level will offer a large family room with wet bar, two additional bedrooms, a full bath, potential for workout room, and ample storage. An oversized three-car garage and charming front porch add even more appeal, while zero-entry access from both the garage and front door provides ease of living. There's still time to select some finishes & make this home your own! Rough-in stage. Estimated completion is early 2027. One seller is licensed to sell real estate....
Contact an agent
Home facts
- Year built:2026
- Subdivision & Development:River Birch Estates
- Listing ID #:202606113
- Added:7 day(s) ago
- Updated:October 23, 2026 at 03:56 PM
Rooms and interior
- Bedrooms:5
- Total bathrooms:4
- Full bathrooms:3
- Half bathrooms:1
- Dining Description:Dining Room Separate, On Level M
- Kitchen Description:On Level M
- Living area:3,548 sq. ft.
Structure and exterior
- Year built:2026
- Building area:3,548 sq. ft.
- Lot area:1.5 Acres
- Construction Materials:Frame
Schools
- High school:Liberty High School
- Middle school:North Central
- Elementary school:Penn
Utilities
- Water:Community Well
- Sewer:Private Septic
Finances and disclosures
- Price:$1,200,000
- Price per sq. ft.:$338.22
- Tax amount:$1,438
Features and amenities
- Laundry features:1st Floor, Laundry Room, Main
Parking
- Total parking spaces:3
New listings near 3807 Peterson Pl NE
- New
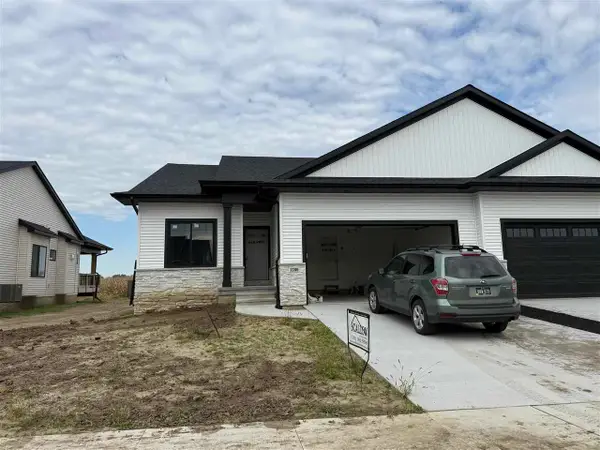 $419,900Active4 beds 3 baths2,345 sq. ft.
1280 Berkshire Ln, North Liberty, IA 52317
MLS# 202606245Listed by: GATEWAY ACCESS REALTY - New
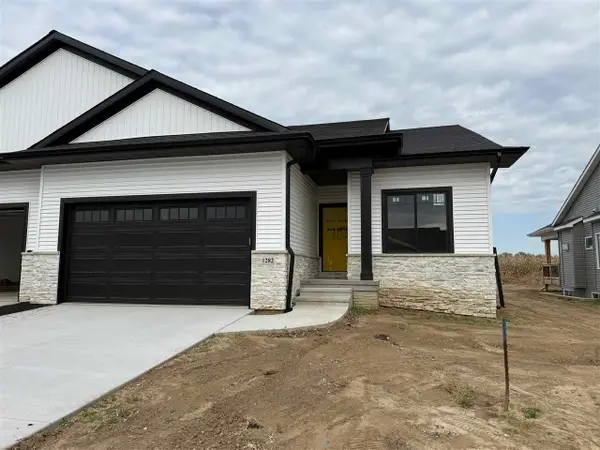 $419,900Active4 beds 3 baths2,345 sq. ft.
1282 Berkshire Ln, North Liberty, IA 52317
MLS# 202606247Listed by: GATEWAY ACCESS REALTY - Open Sun, 12 to 1:30pmNew
 $269,900Active3 beds 2 baths1,606 sq. ft.
235 N Park Ridge Road, North Liberty, IA 52317
MLS# 2607274Listed by: LEPIC-KROEGER, REALTORS 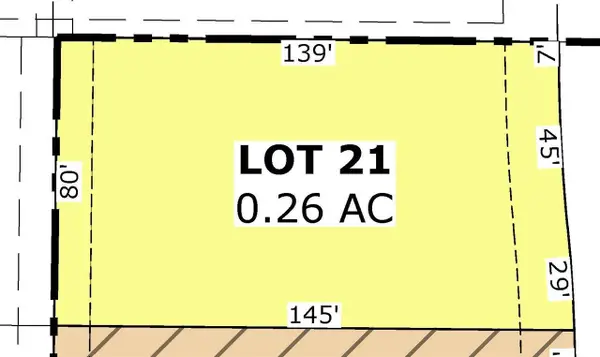 $104,900Pending0.23 Acres
Lot 21 Greenbelt Trail Part 7, North Liberty, IA 52317
MLS# 202606208Listed by: GATEWAY ACCESS REALTY $114,900Pending0.27 Acres
Lot 22 Greenbelt Trail Part 7, North Liberty, IA 52317
MLS# 202606209Listed by: GATEWAY ACCESS REALTY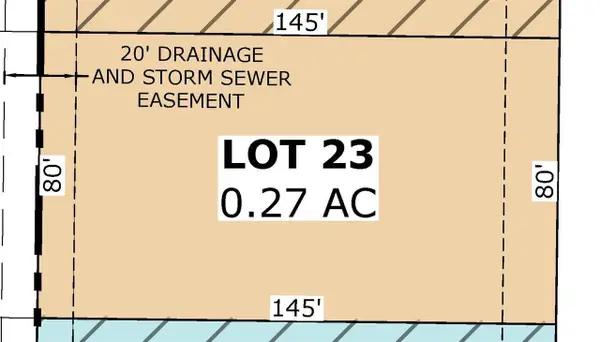 $114,900Pending0.27 Acres
Lot 23 Greenbelt Trail Part 7, North Liberty, IA 52317
MLS# 202606210Listed by: GATEWAY ACCESS REALTY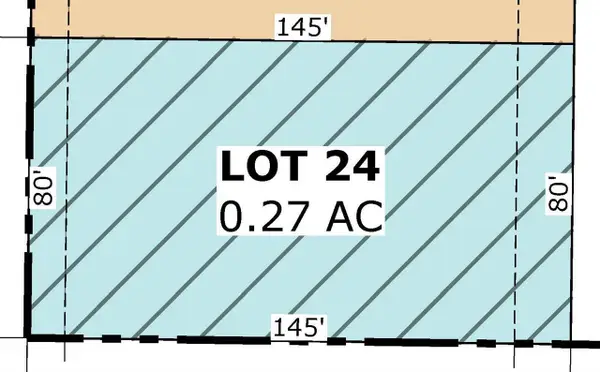 $114,900Pending0.27 Acres
Lot 24 Greenbelt Trail Part 7, North Liberty, IA 52317
MLS# 202606211Listed by: GATEWAY ACCESS REALTY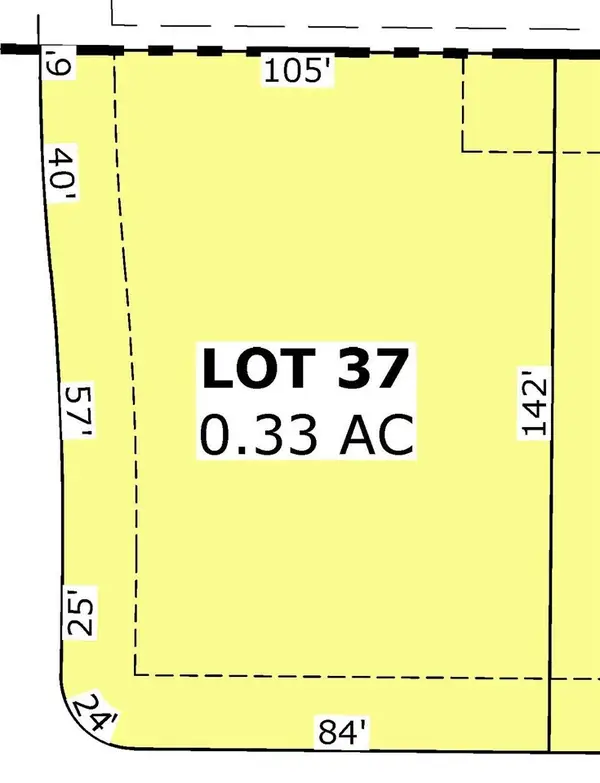 $104,900Pending0.33 Acres
Lot 37 Greenbelt Trail Part 7, North Liberty, IA 52317
MLS# 202606212Listed by: GATEWAY ACCESS REALTY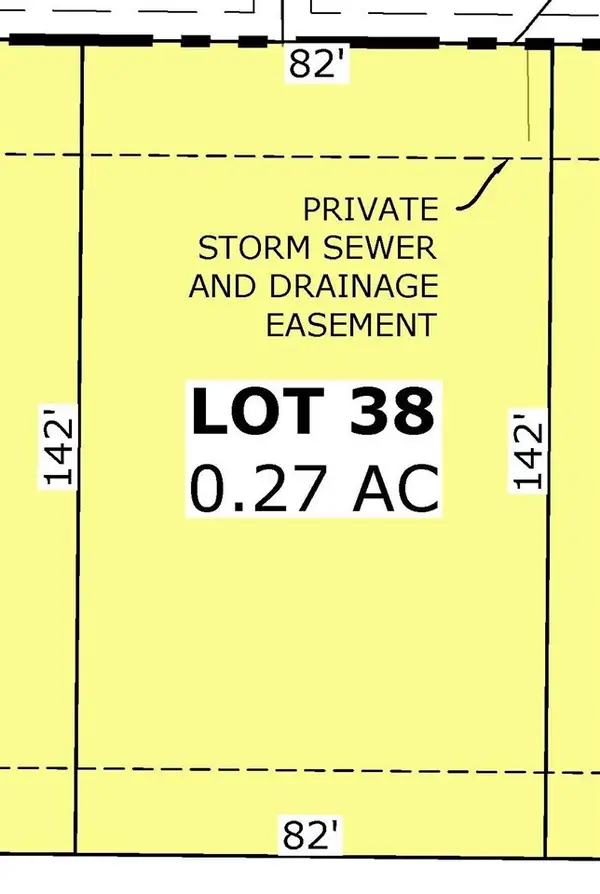 $104,900Pending0.27 Acres
Lot 38 Greenbelt Trail Part 7, North Liberty, IA 52317
MLS# 202606213Listed by: GATEWAY ACCESS REALTY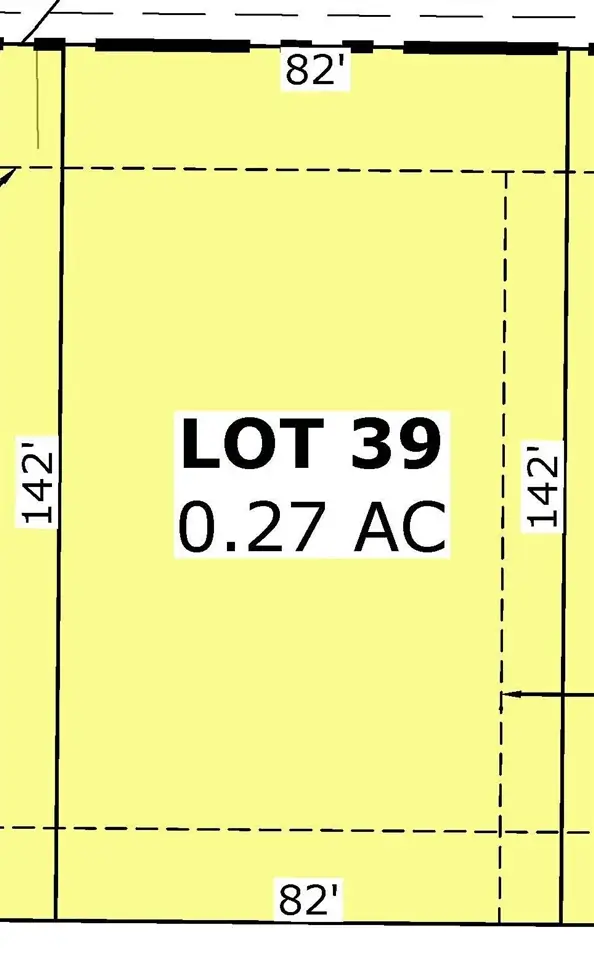 $104,900Pending0.27 Acres
Lot 39 Greenbelt Trail Part 7, North Liberty, IA 52317
MLS# 202606214Listed by: GATEWAY ACCESS REALTY


Protect your home and budget from life's surprises with an Assurant Home Warranty, backed by a partner that supports you through every step of homeownership. Explore Plans.
©2026 Century 21 Real Estate LLC. All rights reserved. CENTURY 21®, the CENTURY 21 Logo and C21® are service marks owned by Century 21 Real Estate LLC. Century 21 Real Estate LLC fully supports the principles of the Fair Housing Act and the Equal Opportunity Act. Each office is independently owned and operated. Listing information is deemed reliable but not guaranteed accurate.