
710 Kohl Dr, North Liberty, IA 52317
Local realty services provided by:CENTURY 21 Signature Real Estate
Listed by: kimberly bockenstedt
Office: remax affiliates
MLS#:202604748
Source:IA_ICAAR
Price summary
- Price:$434,000
- Price per sq. ft.:$215.92
About this home
Accepting backup offers. Beautiful and modern ranch with tons of natural light and upgrades. Attractive exterior with partial stone, board and batten vertical siding and dormer window, and cute awning over the garage door. Wonderful kitchen with high-end appliances including a gas stove, custom vent hood, tile backsplash, quartz counters, large breakfast bar island, pendant lighting, and a French door pantry. Open plan living. Living room with a floor-to-ceiling stone fireplace. High ceilings. Open staircase. Dining room with deck and patio access. Mudroom with built-in bench. Laundry room off the mudroom. Primary bathroom has double sinks and a glass-door shower. Lower level has a huge family room and 2 bedrooms plus a full bath. Large utility room has room for a workout room. Gold fixtures and hardware in kitchen and black fixtures in the bathrooms. Fenced backyard. Window treatments (including select motorized) $6000. Battery back up on sump pump $2000. Garage FastTrack storage rails. Great neighborhood close to 380 and Centennial Park. Corner lot. Property taxes are an estimate based on information given by the county assessors office since the property was built recently. Measurements are approximate. Canoe hanging system in garage reserved....
Contact an agent
Home facts
- Year built:2025
- Subdivision & Development:The Preserve
- Listing ID #:202604748
- Added:46 day(s) ago
- Updated:September 15, 2026 at 02:52 AM
Rooms and interior
- Bedrooms:4
- Total bathrooms:3
- Full bathrooms:3
- Dining Description:On Level M
- Kitchen Description:On Level M
- Living area:2,010 sq. ft.
Structure and exterior
- Year built:2025
- Building area:2,010 sq. ft.
- Lot area:0.2 Acres
- Construction Materials:Frame
Schools
- High school:Clear Creek
- Middle school:Clear Creek
- Elementary school:Clear Creek
Utilities
- Water:City Water
- Sewer:City Sewer
Finances and disclosures
- Price:$434,000
- Price per sq. ft.:$215.92
- Tax amount:$2,920
Features and amenities
- Laundry features:Laundry Room, Main
Parking
- Total parking spaces:2
New listings near 710 Kohl Dr
- New
 $239,900Active3 beds 1 baths1,040 sq. ft.
20 N Dubuque, North Liberty, IA 52317
MLS# 202605554Listed by: WATTS GROUP REALTY - New
 $220,000Active3 beds 2 baths1,592 sq. ft.
1405 Hayden Lane, North Liberty, IA 52317
MLS# 202605555Listed by: WESTWINDS REAL ESTATE SERVICES, INC. - New
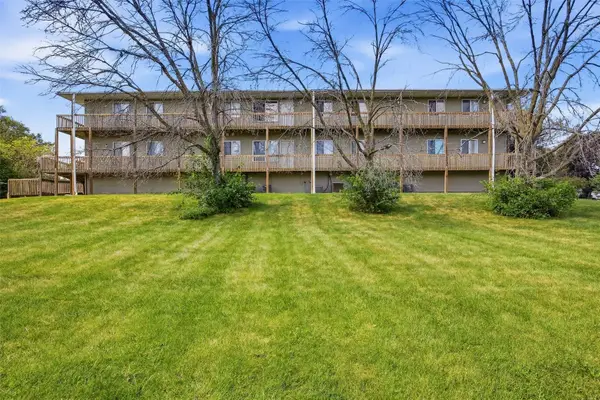 $153,000Active3 beds 1 baths975 sq. ft.
405 W Zeller Street, North Liberty, IA 52317
MLS# 2606414Listed by: LEPIC-KROEGER, REALTORS - New
 $379,500Active3 beds 3 baths2,311 sq. ft.
1830 Sara Ct., North Liberty, IA 52317
MLS# 202605545Listed by: URBAN ACRES REAL ESTATE - New
 $437,500Active4 beds 3 baths2,395 sq. ft.
2256 Mehaffey Bridge Rd NE, North Liberty, IA 52317
MLS# 202605495Listed by: LEPIC-KROEGER, REALTORS 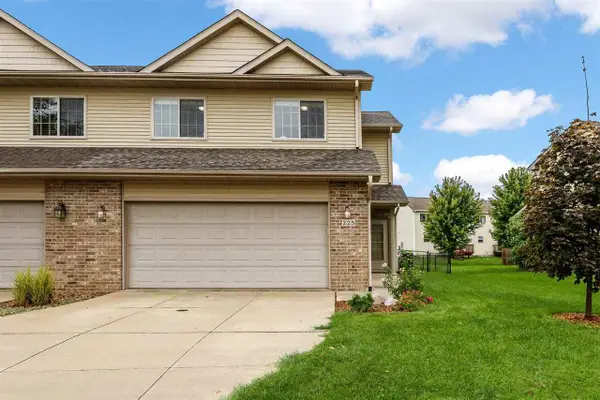 $290,000Pending3 beds 3 baths1,710 sq. ft.
225 S Park Ridge Road, North Liberty, IA 52317
MLS# 202605486Listed by: BLANK & MCCUNE REAL ESTATE- New
 $305,000Active3 beds 3 baths1,921 sq. ft.
1254 Ronald Way, North Liberty, IA 52317
MLS# 2606286Listed by: REALTY87 - New
 $277,500Active3 beds 2 baths1,606 sq. ft.
235 N Park Ridge Rd, North Liberty, IA 52317
MLS# 202605463Listed by: PINNACLE REALTY - New
 $339,000Active3 beds 4 baths2,257 sq. ft.
1364 Nicholas Ln, North Liberty, IA 52317
MLS# 2606353Listed by: URBAN ACRES REAL ESTATE CORRIDOR 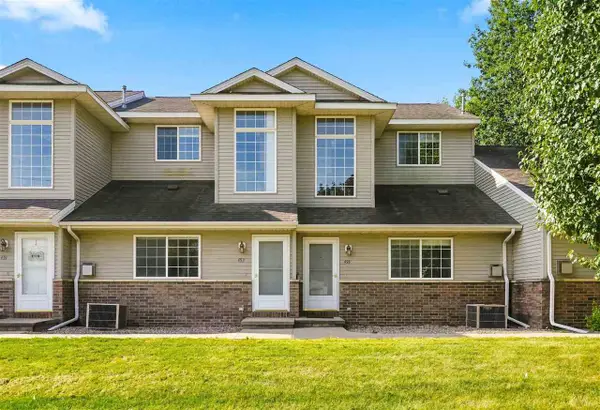 $170,000Pending3 beds 2 baths1,235 sq. ft.
453 W Zeller St, North Liberty, IA 52317
MLS# 202605382Listed by: KALONA REALTY, INC.


Protect your home and budget from life's surprises with an Assurant Home Warranty, backed by a partner that supports you through every step of homeownership. Explore Plans.
©2026 Century 21 Real Estate LLC. All rights reserved. CENTURY 21®, the CENTURY 21 Logo and C21® are service marks owned by Century 21 Real Estate LLC. Century 21 Real Estate LLC fully supports the principles of the Fair Housing Act and the Equal Opportunity Act. Each office is independently owned and operated. Listing information is deemed reliable but not guaranteed accurate.