
865 Prairie St, North Liberty, IA 52317
Local realty services provided by:CENTURY 21 Signature Real Estate
Listed by: julie dancer
Office: lepic-kroeger, realtors
MLS#:202604289
Source:IA_ICAAR
Price summary
- Price:$489,000
- Price per sq. ft.:$179.91
About this home
Better than new construction! This pristine, 4-bedroom, 3-bathroom ranch in North Liberty’s Harvest Estates backs directly to Centennial Park, offering the perfect blend of a high-end Robson build and beautiful updates. The bright, open-concept main level features vaulted ceilings, a cozy gas fireplace, and premium laminate flooring. In the heart of the home, the granite-countertop kitchen showcases upgraded appliances replaced within the last three years. The main floor boasts a spacious primary suite with two walk-in closets, a custom tile shower, main-level laundry, and professional fresh paint throughout most rooms. The fully finished lower level nearly doubles your living space with a massive family room, fourth bedroom, full bath, and plush new carpeting installed throughout by Randy's Carpet. Out back, enjoy front-row views of the park from your covered deck or the pristine, fully fenced yard—complete with new trees, lilacs, and fresh front landscaping. Additional modern touches include an upgraded outlet optimized for whole-home WiFi connectivity. Exceptional, turnkey, and move-in ready!...
Contact an agent
Home facts
- Year built:2016
- Listing ID #:202604289
- Added:18 day(s) ago
- Updated:July 29, 2026 at 08:34 AM
Rooms and interior
- Bedrooms:4
- Total bathrooms:3
- Full bathrooms:3
- Dining Description:On Level M
- Kitchen Description:On Level M
- Living area:2,718 sq. ft.
Structure and exterior
- Year built:2016
- Building area:2,718 sq. ft.
- Construction Materials:Frame
Schools
- High school:Clear Creek
- Middle school:Clear Creek
- Elementary school:Clear Creek
Utilities
- Water:City Water
- Sewer:City Sewer
Finances and disclosures
- Price:$489,000
- Price per sq. ft.:$179.91
- Tax amount:$7,520
Features and amenities
- Laundry features:Laundry Room, Main
Parking
- Total parking spaces:3
New listings near 865 Prairie St
- New
 $435,000Active4 beds 3 baths2,556 sq. ft.
660 Berkshire Lane, North Liberty, IA 52317
MLS# 2605331Listed by: URBAN ACRES REAL ESTATE CORRIDOR  $593,031Pending5 beds 3 baths2,475 sq. ft.
1905 Oak Terrace Avenue, North Liberty, IA 52317
MLS# 2605337Listed by: WATTS GROUP REALTY $429,900Pending4 beds 3 baths2,300 sq. ft.
765 Chamberlin Ln, North Liberty, IA 52317
MLS# 202604693Listed by: WATTS GROUP REALTY- New
 $575,000Active5 beds 3 baths2,748 sq. ft.
1315 E Tartan Dr, North Liberty, IA 52317
MLS# 202604660Listed by: SKOGMAN REALTY CO. - New
 $439,900Active4 beds 3 baths2,002 sq. ft.
605 Penn Ridge Dr, North Liberty, IA 52317
MLS# 202604657Listed by: EDGE REALTY GROUP - New
 $559,900Active5 beds 3 baths2,800 sq. ft.
1080 Harrison St., North Liberty, IA 52317
MLS# 202604647Listed by: URBAN ACRES REAL ESTATE - New
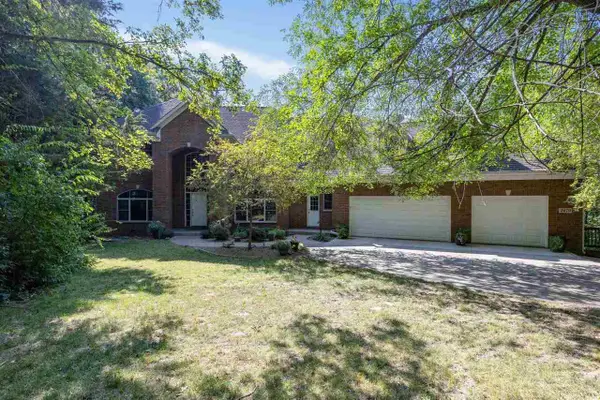 $1,200,000Active5 beds 4 baths5,916 sq. ft.
2670 NE Aspen Ct, North Liberty, IA 52317
MLS# 202604624Listed by: EDGE REALTY GROUP - New
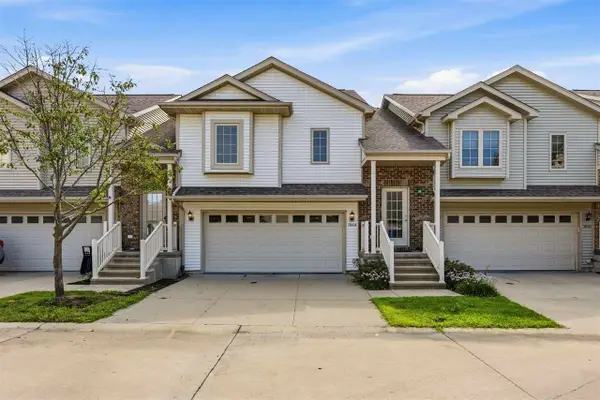 $239,900Active3 beds 2 baths1,515 sq. ft.
1064 Sunny Side Dr, North Liberty, IA 52317
MLS# 202604620Listed by: URBAN ACRES REAL ESTATE - New
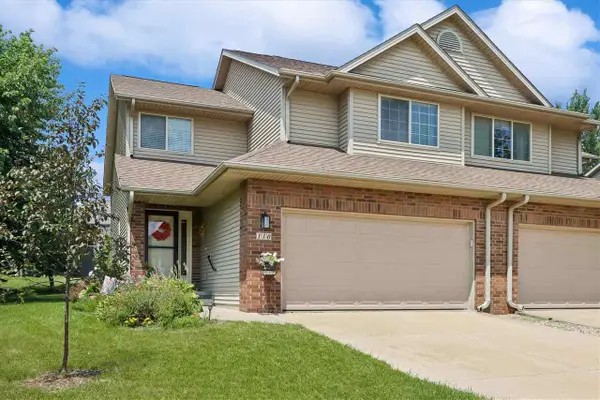 $319,900Active3 beds 3 baths2,069 sq. ft.
110 E Weston Dr, North Liberty, IA 52317
MLS# 202604584Listed by: LEPIC-KROEGER, REALTORS - New
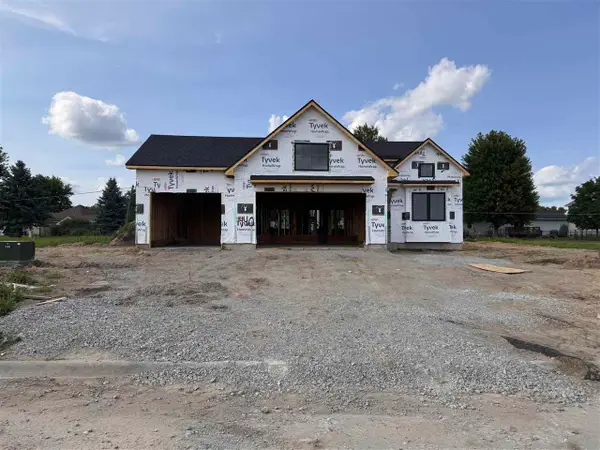 $599,999Active3 beds 3 baths2,470 sq. ft.
1440 Legacy Court, North Liberty, IA 52317
MLS# 202604530Listed by: REAL BROKER LLC


Protect your home and budget from life's surprises with an Assurant Home Warranty, backed by a partner that supports you through every step of homeownership. Explore Plans.
©2026 Century 21 Real Estate LLC. All rights reserved. CENTURY 21®, the CENTURY 21 Logo and C21® are service marks owned by Century 21 Real Estate LLC. Century 21 Real Estate LLC fully supports the principles of the Fair Housing Act and the Equal Opportunity Act. Each office is independently owned and operated. Listing information is deemed reliable but not guaranteed accurate.