
1027 Shady Lane Drive, Norwalk, IA 50211
Local realty services provided by:CENTURY 21 Signature Real Estate
1027 Shady Lane Drive,Norwalk, IA 50211
$529,990
- 4 Beds
- 3 Baths
- 1,800 sq. ft.
- Single family
- Active
Listed by: dawn edwards
Office: realty one group impact
MLS#:743953
Source:IA_DMAAR
Price summary
- Price:$529,990
- Price per sq. ft.:$294.44
- Monthly HOA dues:$20.83
About this home
Ready for a ranch home with some "wow"? You'll find it in the Allendale plan by Jerry's Homes! This split bedroom plan is definitely a favorite with high ceilings, enormous windows and a family room with a gorgeous floor to ceiling stone fireplace! The secondary bedrooms share a bathroom on one side of the home and the primary suite is tucked away in privacy on the other side. The kitchen is a perfect set up with a gas range and vent hood, tons of cabinets an oversized island and a walk in pantry. The dining area is huge and can fit the largest of tables! Through large sliders is a covered deck. The floor to ceiling builtins and fireplace are highlights of the family room. The primary suite is spacious and offers a tiled, walk in shower, double sinks and a huge walk in closet. Off the garage entry is a large mud room with lockers.The finshed basement features a walk out family room with a wetbar and an additinaol bedroom turning this 3 bedroom ranch into a 4 bedroom with another 3/4 bath. Sunset Estates is one of Norwalk's fastest growing neighborhoods. Close to everything Norwalk has to offer. Jerry's Homes has been building since 1957. Call today to make this home yours!...
Contact an agent
Home facts
- Year built:2026
- Listing ID #:743953
- Added:22 day(s) ago
- Updated:July 19, 2026 at 02:58 PM
Rooms and interior
- Bedrooms:4
- Total bathrooms:3
- Full bathrooms:1
- Flooring:Carpet, Tile
- Kitchen Description:Dishwasher, Microwave, Stove
- Basement:Yes
- Basement Description:Finished, Walk Out Access
- Living area:1,800 sq. ft.
Heating and cooling
- Cooling:Central Air
- Heating:Forced Air, Gas, Natural Gas
- Central air:Yes
Structure and exterior
- Roof:Asphalt, Shingle
- Year built:2026
- Building area:1,800 sq. ft.
- Lot area:0.44 Acres
- Architectural Style:Ranch
- Construction Materials:Stone
- Exterior Features:Covered, Deck
- Foundation Description:Poured
Utilities
- Water:Public
- Sewer:Public Sewer
Finances and disclosures
- Price:$529,990
- Price per sq. ft.:$294.44
Features and amenities
- Appliances:Dishwasher, Microwave, Stove
- Laundry features:Main Level
Parking
- Parking description:Attached, Garage, Three Car Garage
- Garage:Yes
- Garage spaces:3
New listings near 1027 Shady Lane Drive
- New
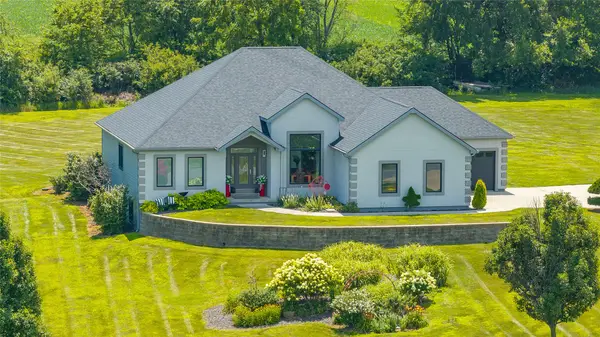 $675,000Active4 beds 3 baths2,606 sq. ft.
8248 Buchanan Trail, Norwalk, IA 50211
MLS# 745487Listed by: RE/MAX CONCEPTS - New
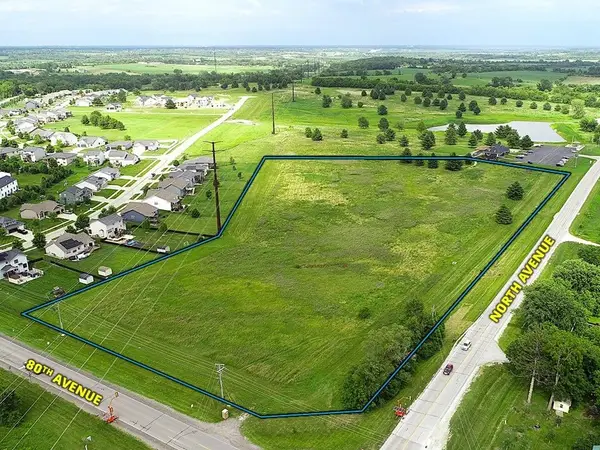 $763,172Active11.68 Acres
80th Avenue, Norwalk, IA 50211
MLS# 745489Listed by: PEOPLES COMPANY - New
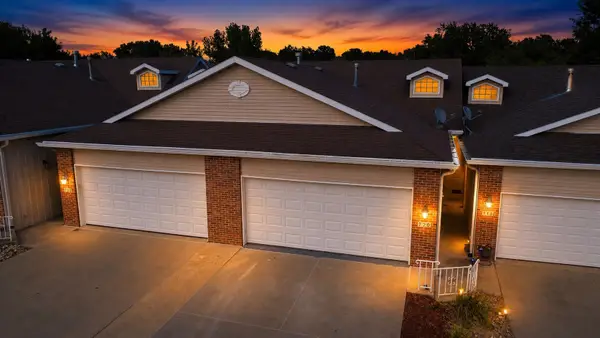 $230,000Active2 beds 2 baths910 sq. ft.
720 Kitterman Circle, Norwalk, IA 50211
MLS# 745196Listed by: KELLER WILLIAMS REALTY GDM - New
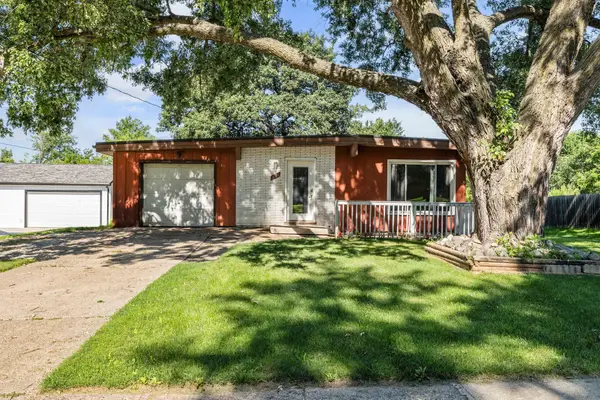 $225,000Active3 beds 1 baths900 sq. ft.
521 Snyder Avenue, Norwalk, IA 50211
MLS# 745174Listed by: REALTY ONE GROUP IMPACT - New
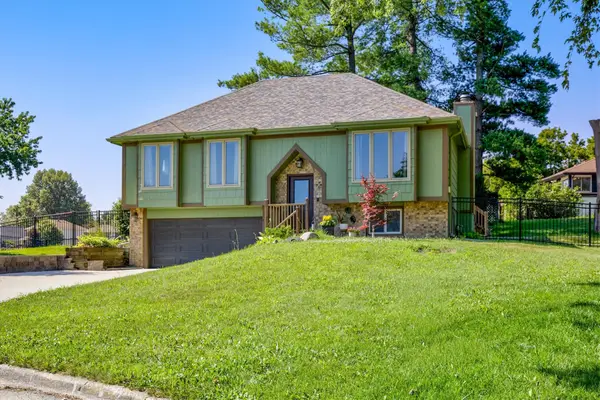 $259,900Active4 beds 2 baths1,108 sq. ft.
1161 Columbine Circle, Norwalk, IA 50211
MLS# 745178Listed by: REALTY ONE GROUP IMPACT - New
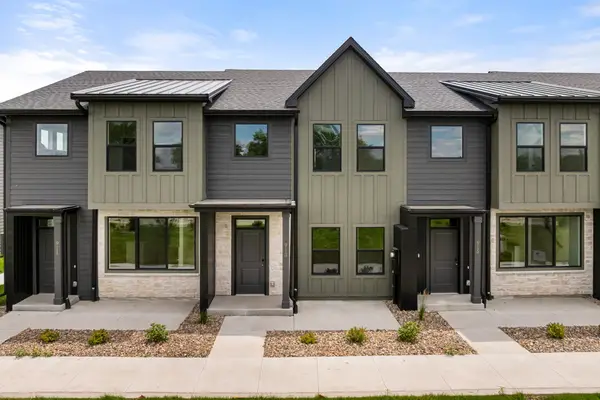 $249,990Active3 beds 3 baths1,376 sq. ft.
907 Percheron Lane, Norwalk, IA 50211
MLS# 745123Listed by: REALTY ONE GROUP IMPACT - New
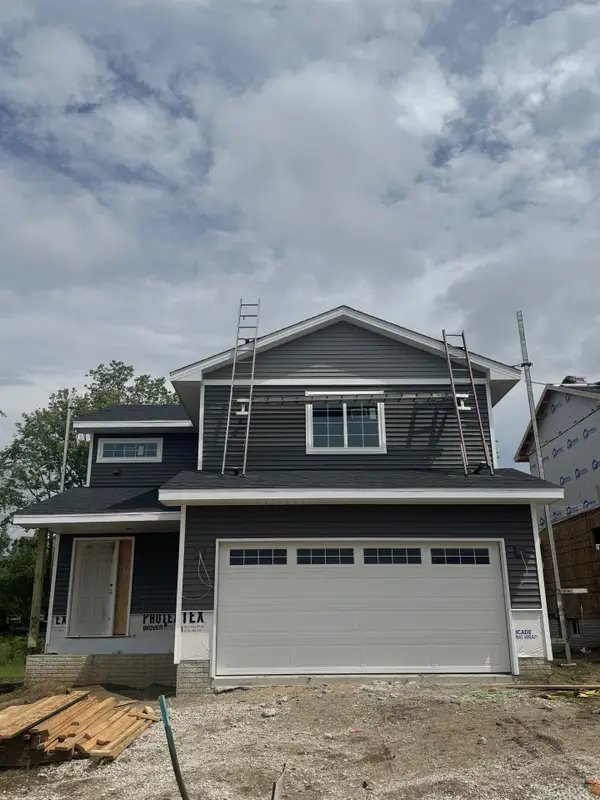 $325,000Active3 beds 3 baths1,501 sq. ft.
611 W Wright Road, Norwalk, IA 50211
MLS# 745045Listed by: MADDEN REALTY - Open Sun, 1 to 3pmNew
 $275,000Active4 beds 2 baths1,034 sq. ft.
1301 Meadow Drive, Norwalk, IA 50211
MLS# 745038Listed by: RE/MAX PRECISION - New
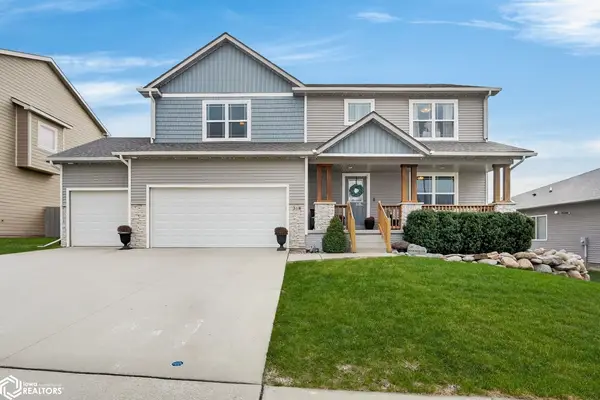 $510,000Active5 beds 4 baths3,404 sq. ft.
318 W High Road, Norwalk, IA 50211
MLS# 6340277Listed by: KELLER WILLIAMS REALTY GDM  $199,900Pending2 beds 2 baths1,386 sq. ft.
601 Orchard Hills Drive #1006, Norwalk, IA 50211
MLS# 744963Listed by: EXIT REALTY & ASSOCIATES


Protect your home and budget from life's surprises with an Assurant Home Warranty, backed by a partner that supports you through every step of homeownership. Explore Plans.
©2026 Century 21 Real Estate LLC. All rights reserved. CENTURY 21®, the CENTURY 21 Logo and C21® are service marks owned by Century 21 Real Estate LLC. Century 21 Real Estate LLC fully supports the principles of the Fair Housing Act and the Equal Opportunity Act. Each office is independently owned and operated. Listing information is deemed reliable but not guaranteed accurate.