
1207 Holly Drive, Norwalk, IA 50211
Local realty services provided by:CENTURY 21 Signature Real Estate
1207 Holly Drive,Norwalk, IA 50211
$242,500
- 3 Beds
- 2 Baths
- 782 sq. ft.
- Single family
- Active
Upcoming open houses
- Sun, Jul 1912:00 pm - 01:00 pm
Listed by: ryan stapes
Office: re/max precision
MLS#:744793
Source:IA_DMAAR
Price summary
- Price:$242,500
- Price per sq. ft.:$310.1
About this home
Welcome to this charming townhome in the heart of Norwalk! Tucked away on a quiet dead-end street that opens into a wooded park, this location is perfect for peaceful walks - especially with your dogs. There are no HOA dues or restrictions, giving you freedom to enjoy your property your way. The main level offers an inviting eat-in kitchen with stainless steel appliances, a bright living room with vaulted ceilings, two comfortable bedrooms, and a full bath. The lower level expands your living space with a huge third bedroom featuring an egress window and large closet, plus a fourth non-conforming bedroom with its own large closet. You?ll also find a full bath and a spacious laundry room with ample storage, complete with a washer, dryer, water softener, and a hot water tank. An attached oversized garage provides even more storage with room above. Step outside to your private backyard oasis - beautifully landscaped with a fire pit and an above-ground pool. The side yard offers plenty of space to park your boat or camper, and with no HOA, you're free to use it as you wish. This immaculate home is truly move-in ready and offers an easy, low-maintenance lifestyle in a fantastic location. All information obtained from seller and public records....
Contact an agent
Home facts
- Year built:1979
- Listing ID #:744793
- Added:9 day(s) ago
- Updated:July 19, 2026 at 02:58 PM
Rooms and interior
- Bedrooms:3
- Total bathrooms:2
- Full bathrooms:1
- Flooring:Hardwood, Vinyl
- Dining Description:Dining Area
- Kitchen Description:Dishwasher, Microwave, Refrigerator, Stove
- Basement:Yes
- Basement Description:Partially Finished
- Living area:782 sq. ft.
Heating and cooling
- Cooling:Central Air
- Heating:Gas
- Central air:Yes
Structure and exterior
- Roof:Asphalt, Shingle
- Year built:1979
- Building area:782 sq. ft.
- Lot area:0.16 Acres
- Lot Features:Rectangular Lot
- Architectural Style:Other, Ranch
- Exterior Features:Fire Pit
- Foundation Description:Block
Utilities
- Water:Public
- Sewer:Public Sewer
Finances and disclosures
- Price:$242,500
- Price per sq. ft.:$310.1
- Tax amount:$3,450
Features and amenities
- Appliances:Dishwasher, Dryer, Microwave, Refrigerator, Stove, Washer
- Laundry features:Dryer, Washer
- Pool features:Above Ground
Parking
- Parking description:Attached, Garage, One Car Garage
- Garage:Yes
- Garage spaces:1
New listings near 1207 Holly Drive
- New
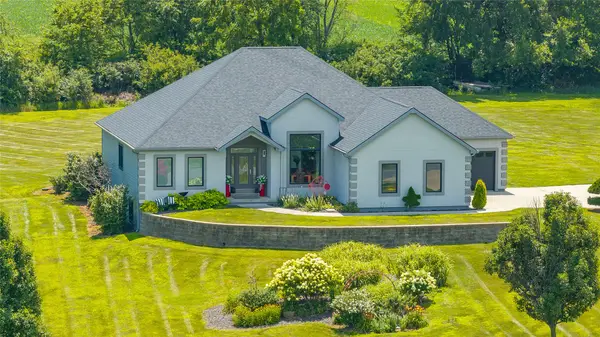 $675,000Active4 beds 3 baths2,606 sq. ft.
8248 Buchanan Trail, Norwalk, IA 50211
MLS# 745487Listed by: RE/MAX CONCEPTS - New
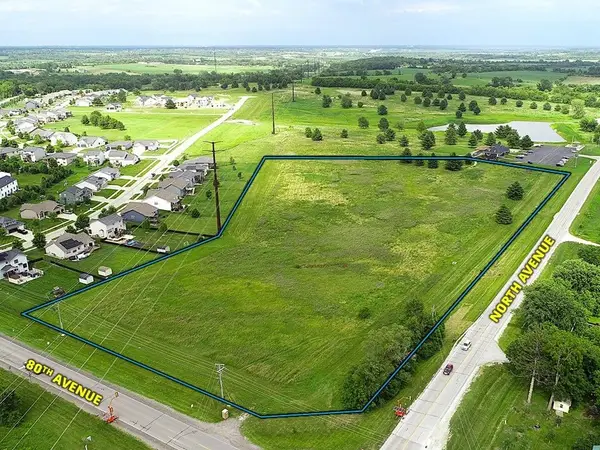 $763,172Active11.68 Acres
80th Avenue, Norwalk, IA 50211
MLS# 745489Listed by: PEOPLES COMPANY - New
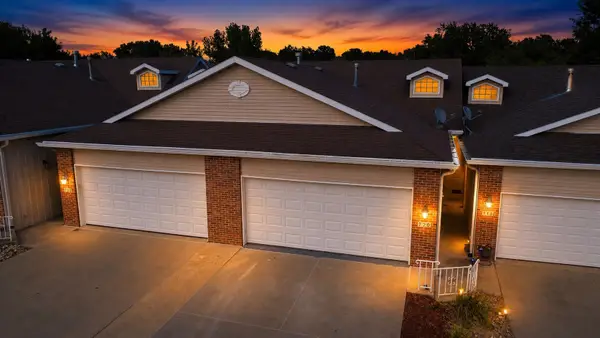 $230,000Active2 beds 2 baths910 sq. ft.
720 Kitterman Circle, Norwalk, IA 50211
MLS# 745196Listed by: KELLER WILLIAMS REALTY GDM - New
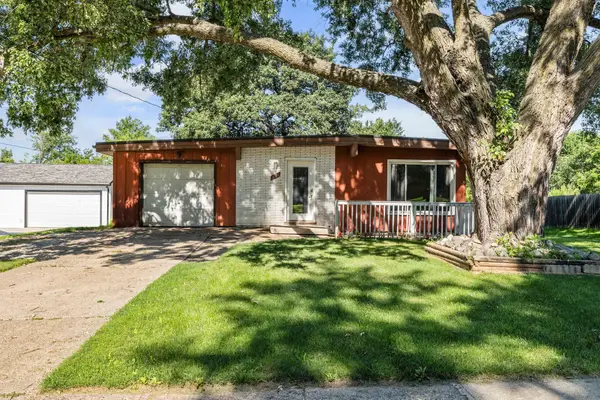 $225,000Active3 beds 1 baths900 sq. ft.
521 Snyder Avenue, Norwalk, IA 50211
MLS# 745174Listed by: REALTY ONE GROUP IMPACT - New
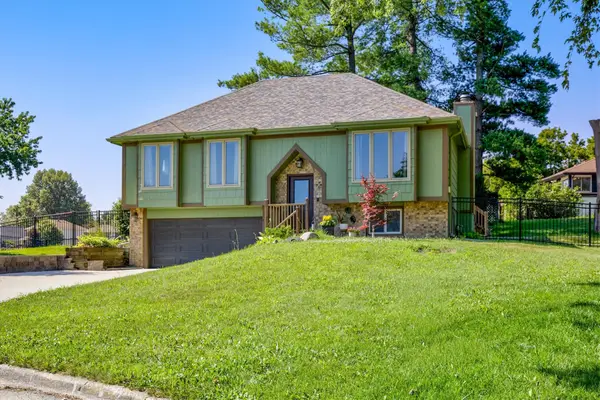 $259,900Active4 beds 2 baths1,108 sq. ft.
1161 Columbine Circle, Norwalk, IA 50211
MLS# 745178Listed by: REALTY ONE GROUP IMPACT - New
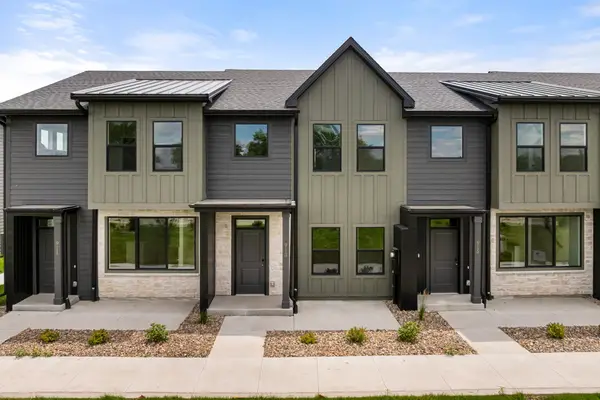 $249,990Active3 beds 3 baths1,376 sq. ft.
907 Percheron Lane, Norwalk, IA 50211
MLS# 745123Listed by: REALTY ONE GROUP IMPACT - New
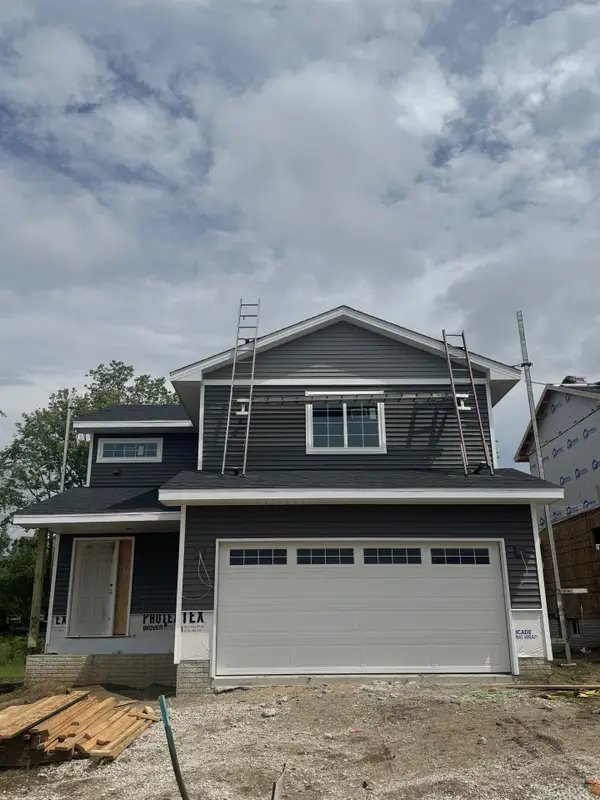 $325,000Active3 beds 3 baths1,501 sq. ft.
611 W Wright Road, Norwalk, IA 50211
MLS# 745045Listed by: MADDEN REALTY - Open Sun, 1 to 3pmNew
 $275,000Active4 beds 2 baths1,034 sq. ft.
1301 Meadow Drive, Norwalk, IA 50211
MLS# 745038Listed by: RE/MAX PRECISION - New
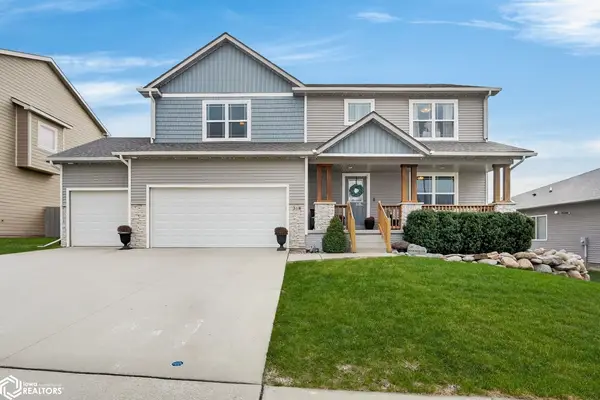 $510,000Active5 beds 4 baths3,404 sq. ft.
318 W High Road, Norwalk, IA 50211
MLS# 6340277Listed by: KELLER WILLIAMS REALTY GDM  $199,900Pending2 beds 2 baths1,386 sq. ft.
601 Orchard Hills Drive #1006, Norwalk, IA 50211
MLS# 744963Listed by: EXIT REALTY & ASSOCIATES


Protect your home and budget from life's surprises with an Assurant Home Warranty, backed by a partner that supports you through every step of homeownership. Explore Plans.
©2026 Century 21 Real Estate LLC. All rights reserved. CENTURY 21®, the CENTURY 21 Logo and C21® are service marks owned by Century 21 Real Estate LLC. Century 21 Real Estate LLC fully supports the principles of the Fair Housing Act and the Equal Opportunity Act. Each office is independently owned and operated. Listing information is deemed reliable but not guaranteed accurate.