
211 Rellim Drive, Norwalk, IA 50211
Local realty services provided by:CENTURY 21 Signature Real Estate
211 Rellim Drive,Norwalk, IA 50211
$379,900
- 3 Beds
- 2 Baths
- 1,376 sq. ft.
- Single family
- Active
Listed by: mallory metzger, david welch
Office: re/max precision
MLS#:749336
Source:IA_DMAAR
Price summary
- Price:$379,900
- Price per sq. ft.:$276.09
About this home
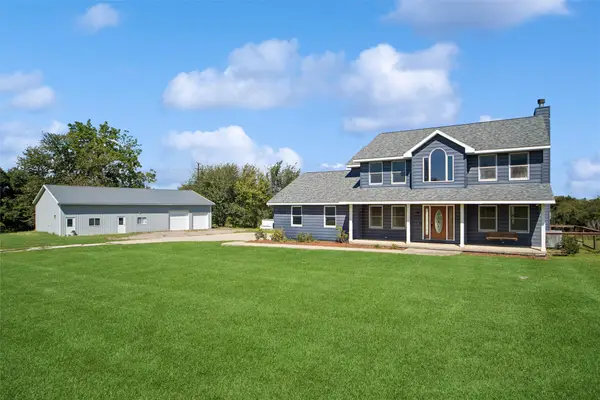
Welcome home to this inviting 3-bedroom, 2-bath home in Norwalk! With a spacious backyard, 3-car garage, and a great combination of indoor and outdoor living spaces, this home has so much to offer. The main level features an open and comfortable layout with plenty of natural light and easy everyday living. The primary suite offers a private retreat, while two additional bedrooms provide flexibility for family, guests, or a home office.
Step outside and enjoy the great-sized backyard, complete with both a deck and patio, perfect for morning coffee, entertaining friends, summer evenings, or simply enjoying your own outdoor space. The impressive 3-car garage features epoxy flooring, providing plenty of room for vehicles, storage, and more.
The unfinished basement offers valuable additional space and the opportunity to create even more finished living area in the future. Schedule a time to come see all that this home has to offer!
All information obtained from seller and public records...
Contact an agent
Home facts
- Year built:2018
- Listing ID #:749336
- Added:1 day(s) ago
- Updated:September 15, 2026 at 11:46 PM
Rooms and interior
- Bedrooms:3
- Total bathrooms:2
- Full bathrooms:1
- Flooring:Carpet, Tile
- Kitchen Description:Dishwasher, Microwave, Refrigerator, Stove
- Basement:Yes
- Basement Description:Unfinished
- Living area:1,376 sq. ft.
Heating and cooling
- Cooling:Central Air
- Heating:Electric, Forced Air
- Central air:Yes
Structure and exterior
- Roof:Asphalt, Shingle
- Year built:2018
- Building area:1,376 sq. ft.
- Lot area:0.24 Acres
- Lot Features:Rectangular Lot
- Architectural Style:Ranch
- Construction Materials:Vinyl Siding
- Exterior Features:Deck, Open, Patio
- Foundation Description:Poured
Utilities
- Water:Public
- Sewer:Public Sewer
Finances and disclosures
- Price:$379,900
- Price per sq. ft.:$276.09
- Tax amount:$5,840
Features and amenities
- Appliances:Dishwasher, Dryer, Microwave, Refrigerator, Stove, Washer
- Laundry features:Dryer, Main Level, Washer
Parking
- Parking description:Attached, Garage, Three Car Garage
- Garage:Yes
- Garage spaces:3
New listings near 211 Rellim Drive
- Open Sun, 1 to 3pmNew
 $650,000Active4 beds 3 baths2,252 sq. ft.
4791 Erbe Street, Norwalk, IA 50211
MLS# 749309Listed by: IOWA REALTY INDIANOLA - New
 $434,900Active4 beds 3 baths1,923 sq. ft.
212 Rellim Drive, Norwalk, IA 50211
MLS# 749203Listed by: BLACK PHOENIX GROUP - New
 $503,000Active4 beds 4 baths2,732 sq. ft.
1407 Timber Ridge Drive, Norwalk, IA 50211
MLS# 749029Listed by: SILVERADO REALTY - Open Fri, 1 to 4pmNew
 $244,900Active3 beds 3 baths1,605 sq. ft.
702 Campusside Place, Norwalk, IA 50211
MLS# 749202Listed by: RE/MAX CONCEPTS - New
 $490,000Active5 beds 3 baths1,816 sq. ft.
434 Turnberry Drive, Norwalk, IA 50211
MLS# 749138Listed by: RE/MAX PRECISION - New
 $315,000Active3 beds 3 baths1,274 sq. ft.
1414 E 20th Street, Norwalk, IA 50211
MLS# 749168Listed by: RE/MAX CONCEPTS - New
 $337,990Active4 beds 3 baths2,053 sq. ft.
418 Kingfisher Drive, Norwalk, IA 50211
MLS# 749118Listed by: DRH REALTY OF IOWA, LLC - New
 $317,990Active3 beds 2 baths1,498 sq. ft.
422 Kingfisher Drive, Norwalk, IA 50211
MLS# 749129Listed by: DRH REALTY OF IOWA, LLC - New
 $284,900Active4 beds 3 baths1,790 sq. ft.
1101 Skylane Drive, Norwalk, IA 50211
MLS# 749150Listed by: RE/MAX CONCEPTS


Protect your home and budget from life's surprises with an Assurant Home Warranty, backed by a partner that supports you through every step of homeownership. Explore Plans.
©2026 Century 21 Real Estate LLC. All rights reserved. CENTURY 21®, the CENTURY 21 Logo and C21® are service marks owned by Century 21 Real Estate LLC. Century 21 Real Estate LLC fully supports the principles of the Fair Housing Act and the Equal Opportunity Act. Each office is independently owned and operated. Listing information is deemed reliable but not guaranteed accurate.