
212 S Walnut Drive, Norwalk, IA 50211
Local realty services provided by:CENTURY 21 Signature Real Estate
212 S Walnut Drive,Norwalk, IA 50211
$379,500
- 3 Beds
- 2 Baths
- 1,363 sq. ft.
- Single family
- Active
Upcoming open houses
- Sat, Oct 2409:00 am - 12:00 pm
- Sun, Oct 2501:00 pm - 04:00 pm
Listed by: tammy heckart, cameron campos
Office: re/max concepts
MLS#:743740
Source:IA_DMAAR
Price summary
- Price:$379,500
- Price per sq. ft.:$278.43
- Monthly HOA dues:$10
About this home
Welcome to Valley View and the Hoover III floor plan by Greenland Homes. This newly built ranch offers 3 bedrooms, 2 bathrooms, and a spacious 3-car garage. Inside you'll find an open-concept layout with quartz kitchen countertops, stainless steel appliances, fireplace, and plenty of natural light. The primary suite features a private bath and walk-in closet, creating a comfortable retreat. Looking for room to grow? The lower level is ready for future finish with plumbing already stubbed in, giving you the opportunity to build additional equity over time. You'll love how the basement walks-out to an expansive backyard with open views of the greenspace/park behind. Greenland Homes also builds in Altoona, Ankeny, Bondurant, Clive, Elkhart, Granger, Grimes, and Waukee. Ask about current builder incentives and make this home yours today.
Contact an agent
Home facts
- Year built:2026
- Listing ID #:743740
- Added:119 day(s) ago
- Updated:October 21, 2026 at 07:49 PM
Rooms and interior
- Bedrooms:3
- Total bathrooms:2
- Full bathrooms:1
- Flooring:Carpet
- Dining Description:Dining Area
- Kitchen Description:Dishwasher, Microwave, Stove
- Basement:Yes
- Basement Description:Unfinished, Walk Out Access
- Living area:1,363 sq. ft.
Heating and cooling
- Cooling:Central Air
- Heating:Forced Air, Gas, Natural Gas
- Central air:Yes
Structure and exterior
- Roof:Asphalt, Shingle
- Year built:2026
- Building area:1,363 sq. ft.
- Lot area:0.24 Acres
- Lot Features:Rectangular Lot
- Architectural Style:Ranch
- Construction Materials:Stone, Vinyl Siding
- Exterior Features:Deck
- Foundation Description:Poured
Utilities
- Water:Public
- Sewer:Public Sewer
Finances and disclosures
- Price:$379,500
- Price per sq. ft.:$278.43
- Tax amount:$100
Features and amenities
- Appliances:Dishwasher, Microwave, Stove
- Laundry features:Main Level
Parking
- Parking description:Attached, Garage, Three Car Garage
- Garage:Yes
- Garage spaces:3
New listings near 212 S Walnut Drive
- New
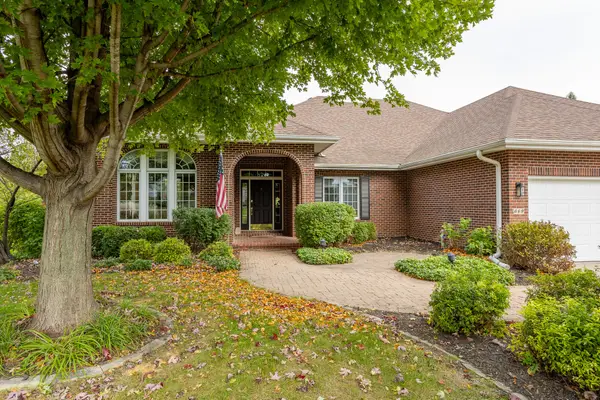 $799,000Active5 beds 4 baths3,099 sq. ft.
669 Beardsley Street, Norwalk, IA 50211
MLS# 751569Listed by: RE/MAX CONCEPTS - New
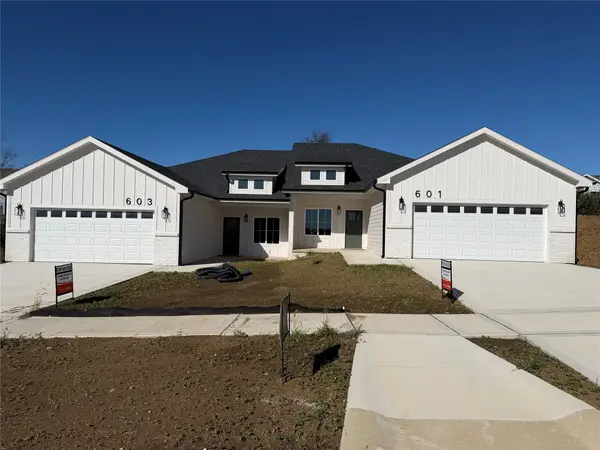 $319,900Active3 beds 2 baths1,400 sq. ft.
601 W Wright Road, Norwalk, IA 50211
MLS# 751523Listed by: PLATINUM REALTY LLC - New
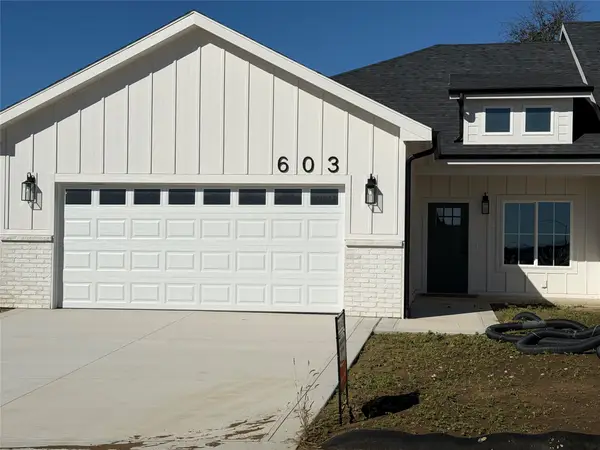 $319,900Active3 beds 2 baths1,400 sq. ft.
603 W Wright Road, Norwalk, IA 50211
MLS# 751525Listed by: PLATINUM REALTY LLC - New
 $69,900Active0.3 Acres
514 Pine Avenue, Norwalk, IA 50211
MLS# 751503Listed by: LPT REALTY, LLC - New
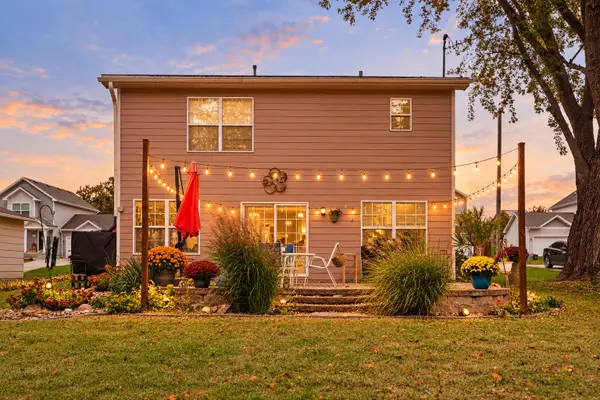 $235,000Active3 beds 2 baths1,480 sq. ft.
820 Pine Avenue, Norwalk, IA 50211
MLS# 751504Listed by: RE/MAX PRECISION - New
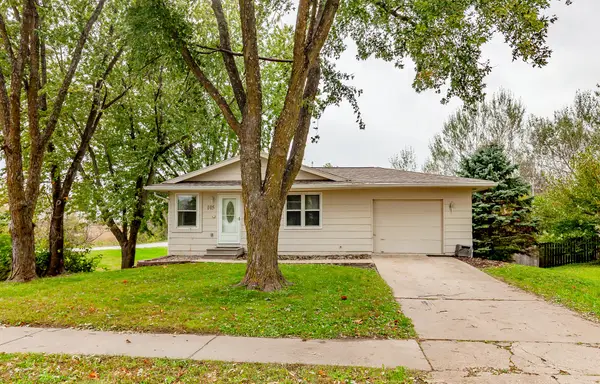 $214,700Active3 beds 1 baths960 sq. ft.
105 Cherry Street, Norwalk, IA 50211
MLS# 751414Listed by: REALTY ONE GROUP IMPACT - Open Thu, 2 to 4pmNew
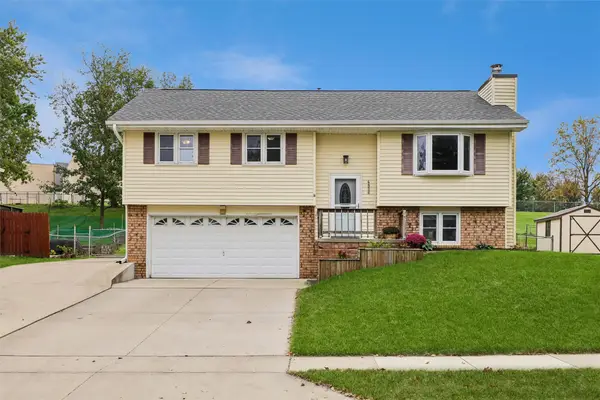 $277,000Active3 beds 3 baths1,461 sq. ft.
4806 Wakonda Drive, Norwalk, IA 50211
MLS# 751460Listed by: RE/MAX REVOLUTION - New
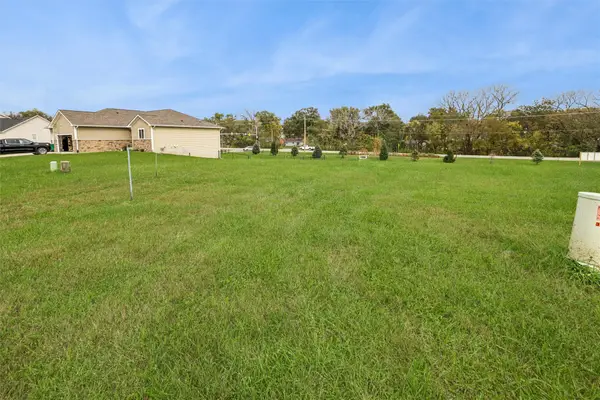 $69,900Active0.31 Acres
508 Pine Avenue, Norwalk, IA 50211
MLS# 751438Listed by: LPT REALTY, LLC - New
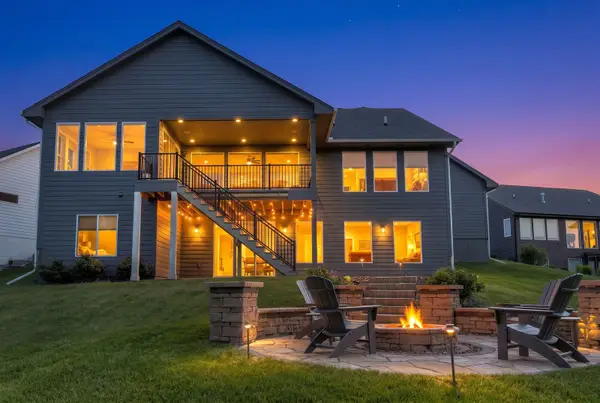 $897,900Active4 beds 5 baths2,319 sq. ft.
2314 Autumn Blaze Drive, Norwalk, IA 50211
MLS# 751232Listed by: RE/MAX PRECISION - New
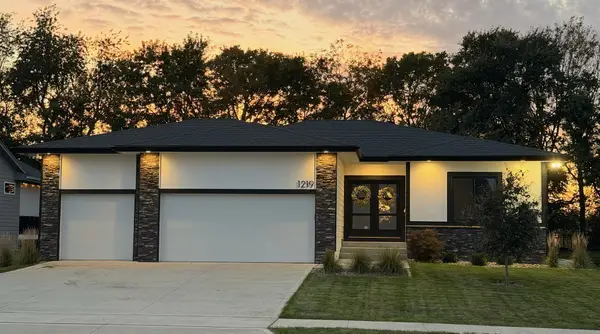 $499,900Active4 beds 3 baths1,520 sq. ft.
1219 Timber Ridge Drive, Norwalk, IA 50211
MLS# 751270Listed by: IOWA REALTY MILLS CROSSING


Protect your home and budget from life's surprises with an Assurant Home Warranty, backed by a partner that supports you through every step of homeownership. Explore Plans.
©2026 Century 21 Real Estate LLC. All rights reserved. CENTURY 21®, the CENTURY 21 Logo and C21® are service marks owned by Century 21 Real Estate LLC. Century 21 Real Estate LLC fully supports the principles of the Fair Housing Act and the Equal Opportunity Act. Each office is independently owned and operated. Listing information is deemed reliable but not guaranteed accurate.