
2216 Timberview Drive, Norwalk, IA 50211
Local realty services provided by:CENTURY 21 Signature Real Estate
2216 Timberview Drive,Norwalk, IA 50211
$780,000
- 4 Beds
- 3 Baths
- 1,824 sq. ft.
- Single family
- Active
Listed by: david welch, taylor duwe
Office: re/max precision
MLS#:752583
Source:IA_DMAAR
Price summary
- Price:$780,000
- Price per sq. ft.:$427.63
About this home
Luxury living meets exceptional outdoor entertaining in this beautifully designed ranch in Norwalk’s desirable Timberview community. Built in 2022, this impressive 4-bedroom, 3-bath home offers over 3,100 square feet of finished living space, a 3-car garage, and an incredible backyard retreat on nearly half an acre.
The open-concept main level showcases stylish finishes, upgraded quartz countertops, stainless steel appliances, and an inviting living room with a gas fireplace. The spacious primary suite features dual vanities and a beautifully tiled shower. A second bedroom and convenient main-level laundry complete the main floor.
The finished walkout lower level is designed for entertaining, featuring a spacious family room, wet bar, two additional bedrooms, and a full bathroom.
Step outside to your own private resort! An expansive two-level composite deck overlooks the heated in-ground pool, fully fenced backyard, and beautifully maintained grounds. With covered outdoor living areas, irrigation, and plenty of room to entertain, this property delivers an exceptional indoor-outdoor lifestyle.
Modern design, thoughtful upgrades, and an impressive outdoor setting make this home a standout! All information obtained from seller and public record....
Contact an agent
Home facts
- Year built:2022
- Listing ID #:752583
- Added:1 day(s) ago
- Updated:November 06, 2026 at 08:54 PM
Rooms and interior
- Bedrooms:4
- Total bathrooms:3
- Full bathrooms:3
- Kitchen Description:Dishwasher, Microwave, Refrigerator, Stove
- Basement:Yes
- Basement Description:Finished, Walk Out Access
- Living area:1,824 sq. ft.
Heating and cooling
- Cooling:Central Air
- Heating:Forced Air, Gas, Natural Gas
- Central air:Yes
Structure and exterior
- Roof:Asphalt, Shingle
- Year built:2022
- Building area:1,824 sq. ft.
- Lot area:0.43 Acres
- Lot Features:Rectangular Lot
- Architectural Style:Ranch
- Exterior Features:Covered, Deck
- Foundation Description:Poured
Utilities
- Water:Public
- Sewer:Public Sewer
Finances and disclosures
- Price:$780,000
- Price per sq. ft.:$427.63
- Tax amount:$9,430
Features and amenities
- Appliances:Dishwasher, Microwave, Refrigerator, Stove
- Pool features:Heated, In Ground
Parking
- Parking description:Attached, Garage, Three Car Garage
- Garage:Yes
- Garage spaces:3
New listings near 2216 Timberview Drive
- New
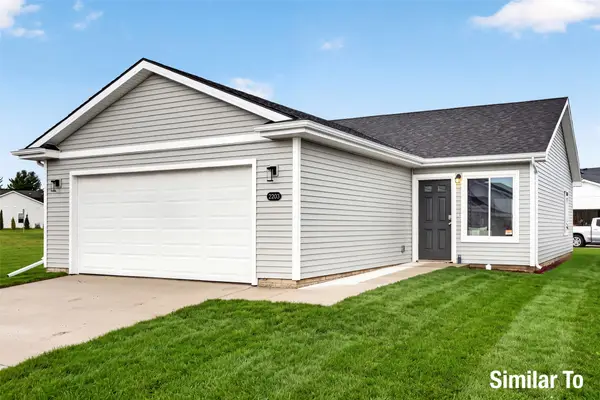 $280,000Active3 beds 2 baths1,253 sq. ft.
2121 Legacy Drive, Norwalk, IA 50211
MLS# 752292Listed by: HUBBELL HOMES OF IOWA, LLC - New
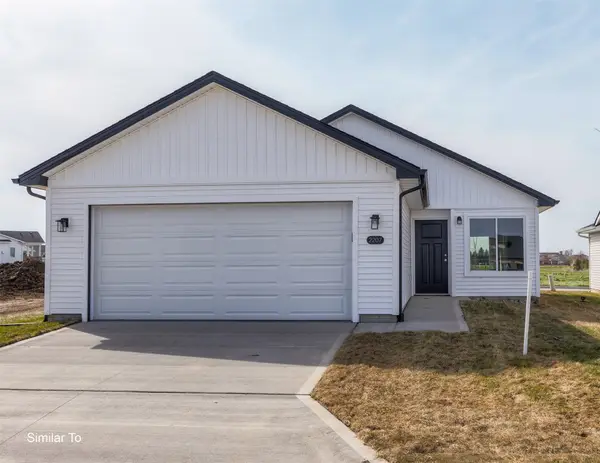 $279,500Active3 beds 2 baths1,253 sq. ft.
2117 Legacy Drive, Norwalk, IA 50211
MLS# 752293Listed by: HUBBELL HOMES OF IOWA, LLC - New
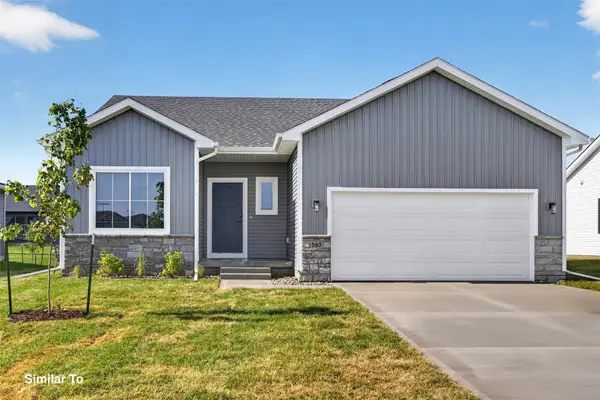 $369,500Active3 beds 2 baths1,478 sq. ft.
2900 Myron Street, Norwalk, IA 50211
MLS# 752294Listed by: HUBBELL HOMES OF IOWA, LLC - New
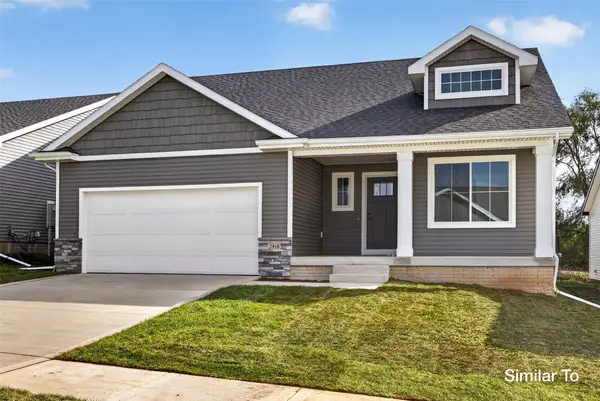 $384,900Active4 beds 3 baths1,474 sq. ft.
2901 Myron Street, Norwalk, IA 50211
MLS# 752295Listed by: HUBBELL HOMES OF IOWA, LLC - New
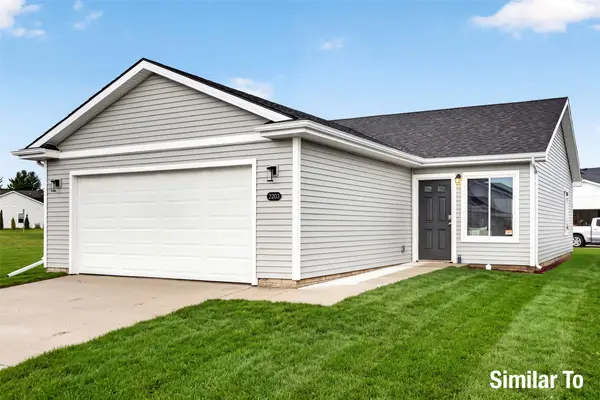 $269,900Active3 beds 2 baths1,253 sq. ft.
2113 Legacy Drive, Norwalk, IA 50211
MLS# 752458Listed by: HUBBELL HOMES OF IOWA, LLC - New
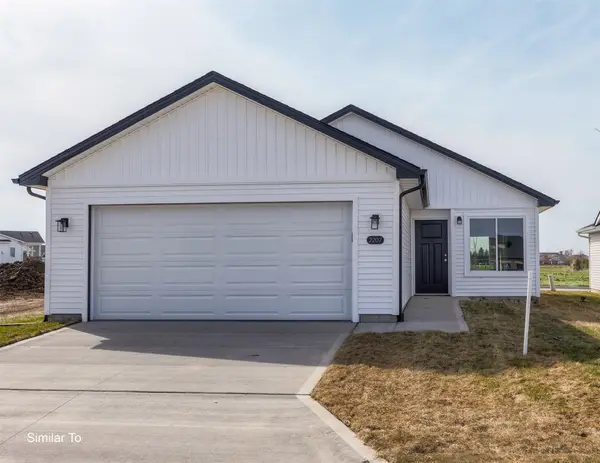 $272,500Active3 beds 2 baths1,253 sq. ft.
2114 Legacy Drive, Norwalk, IA 50211
MLS# 752459Listed by: HUBBELL HOMES OF IOWA, LLC - New
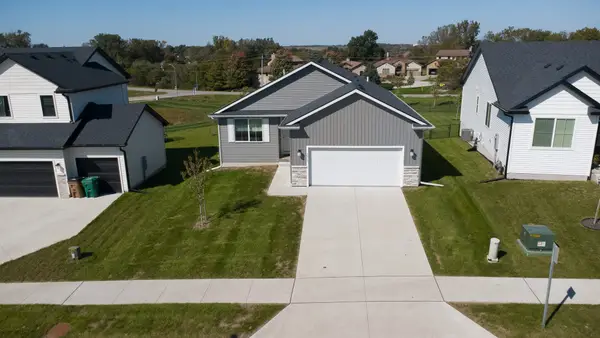 $375,000Active3 beds 2 baths1,400 sq. ft.
1919 Waller Avenue, Norwalk, IA 50211
MLS# 752601Listed by: RE/MAX CONCEPTS - New
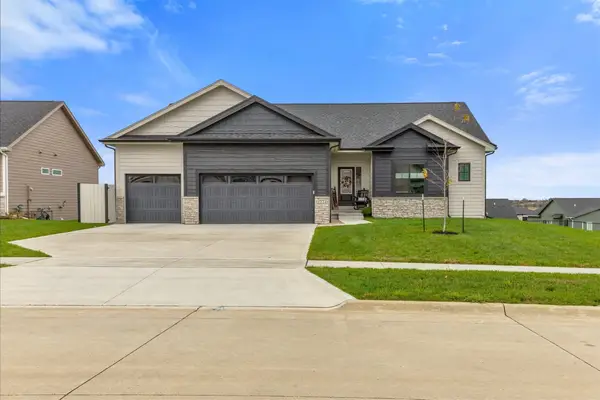 $625,000Active5 beds 3 baths2,018 sq. ft.
2234 Green Leaf Circle, Norwalk, IA 50211
MLS# 752589Listed by: RE/MAX PRECISION - Open Sun, 1 to 3pmNew
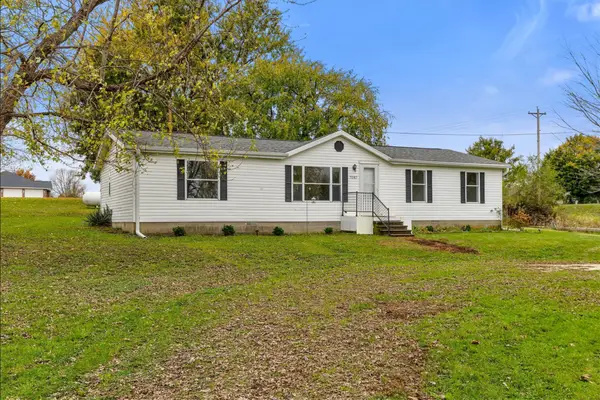 $250,000Active3 beds 2 baths1,404 sq. ft.
7087 Highway 28, Norwalk, IA 50211
MLS# 752596Listed by: RE/MAX CONCEPTS


Protect your home and budget from life's surprises with an Assurant Home Warranty, backed by a partner that supports you through every step of homeownership. Explore Plans.
©2026 Century 21 Real Estate LLC. All rights reserved. CENTURY 21®, the CENTURY 21 Logo and C21® are service marks owned by Century 21 Real Estate LLC. Century 21 Real Estate LLC fully supports the principles of the Fair Housing Act and the Equal Opportunity Act. Each office is independently owned and operated. Listing information is deemed reliable but not guaranteed accurate.