
2257 Green Leaf Circle, Norwalk, IA 50211
Local realty services provided by:CENTURY 21 Signature Real Estate
2257 Green Leaf Circle,Norwalk, IA 50211
$725,000
- 4 Beds
- 3 Baths
- 2,002 sq. ft.
- Single family
- Active
Upcoming open houses
- Sun, Jul 2601:00 pm - 02:30 pm
Listed by: zack cregeen
Office: re/max concepts
MLS#:745788
Source:IA_DMAAR
Price summary
- Price:$725,000
- Price per sq. ft.:$362.14
About this home
This 5-bedroom, 3.5-bath residence boasts 2,002 sq ft on the main level with an additional 1,586 sq ft of fully finished basement space - perfect for a home theater, gym, guest suite, or entertainment zone. Step inside to find an open-concept floor plan flooded with natural light, gourmet kitchen featuring quartz countertops, custom cabinetry, spacious living and dining areas with designer finishes throughout. A luxurious primary suite with walk-in closet and spa-like ensuite bath. Main-level laundry and ample storage. Finished basement offers endless possibilities - complete with high ceilings, full bath, and flexible layout for multi-generational living or recreation. Outside, enjoy the private backyard, attached garage. All nestled in a desirable Norwalk neighborhood close to schools, parks, and shopping.
Contact an agent
Home facts
- Year built:2025
- Listing ID #:745788
- Added:3 day(s) ago
- Updated:July 26, 2026 at 03:33 PM
Rooms and interior
- Bedrooms:4
- Total bathrooms:3
- Full bathrooms:2
- Kitchen Description:Dishwasher, Microwave, Refrigerator, Stove
- Basement:Yes
- Basement Description:Partially Finished
- Living area:2,002 sq. ft.
Heating and cooling
- Cooling:Central Air
- Heating:Forced Air, Gas
- Central air:Yes
Structure and exterior
- Roof:Asphalt, Shingle
- Year built:2025
- Building area:2,002 sq. ft.
- Lot area:0.44 Acres
- Lot Features:Rectangular Lot
- Architectural Style:Ranch
Utilities
- Water:Public
- Sewer:Public Sewer
Finances and disclosures
- Price:$725,000
- Price per sq. ft.:$362.14
- Tax amount:$237
Features and amenities
- Appliances:Dishwasher, Microwave, Refrigerator, Stove
Parking
- Parking description:Attached, Garage, Three Car Garage
- Garage:Yes
- Garage spaces:3
New listings near 2257 Green Leaf Circle
- New
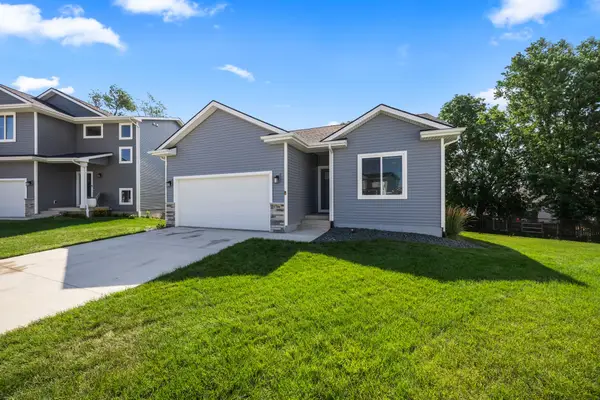 $322,900Active3 beds 2 baths1,144 sq. ft.
1706 Willow Court, Norwalk, IA 50211
MLS# 745936Listed by: RE/MAX CONCEPTS - New
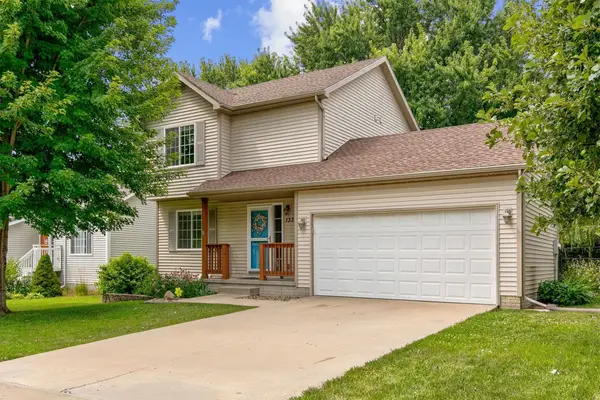 $319,900Active4 beds 3 baths1,266 sq. ft.
1331 E 18th Street, Norwalk, IA 50211
MLS# 745881Listed by: RE/MAX PRECISION - Open Sun, 1 to 3pmNew
 $695,000Active6 beds 5 baths2,466 sq. ft.
2609 Blooming Heights Drive, Norwalk, IA 50211
MLS# 745691Listed by: LPT REALTY, LLC - New
 $285,000Active4 beds 2 baths1,095 sq. ft.
4520 Wakonda Drive, Norwalk, IA 50211
MLS# 745847Listed by: RE/MAX CONCEPTS - New
 $1,025,000Active4 beds 5 baths2,102 sq. ft.
2915 Clearwater Drive, Norwalk, IA 50211
MLS# 745808Listed by: HUBBELL HOMES OF IOWA, LLC - New
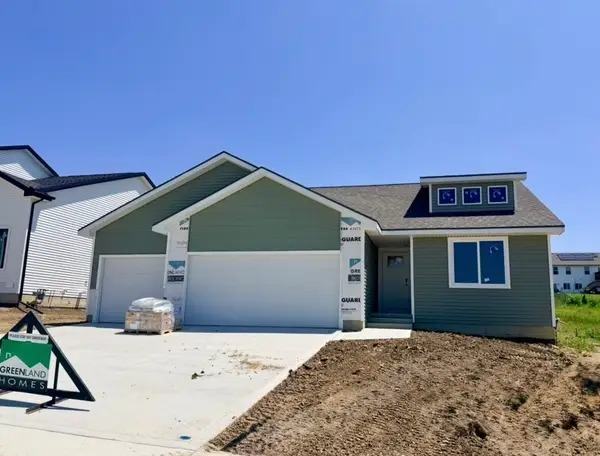 $328,500Active3 beds 2 baths1,166 sq. ft.
230 Canyon Drive, Norwalk, IA 50211
MLS# 745633Listed by: RE/MAX CONCEPTS - New
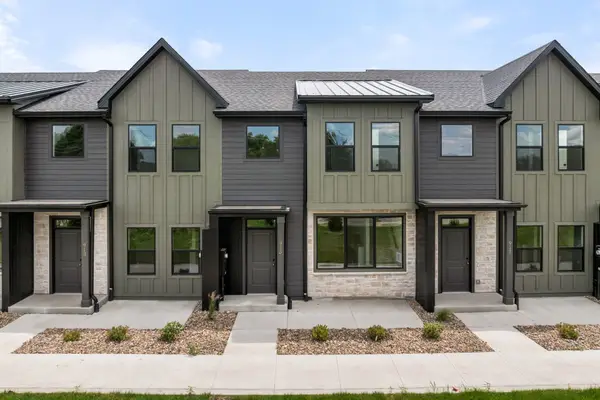 $254,990Active2 beds 3 baths1,328 sq. ft.
909 Percheron Lane, Norwalk, IA 50211
MLS# 745553Listed by: REALTY ONE GROUP IMPACT - New
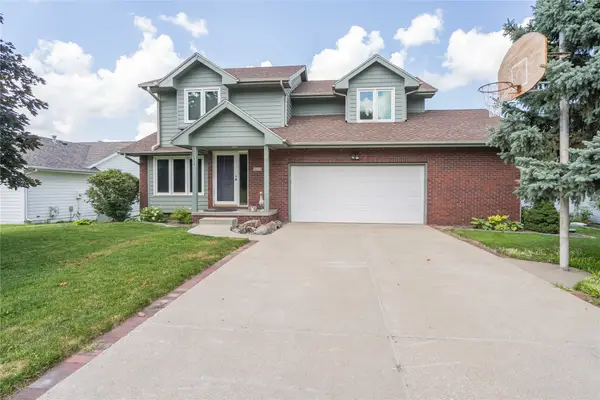 $365,000Active4 beds 4 baths2,174 sq. ft.
5213 Wakonda Drive, Norwalk, IA 50211
MLS# 745401Listed by: LPT REALTY, LLC - Open Sun, 1 to 3pmNew
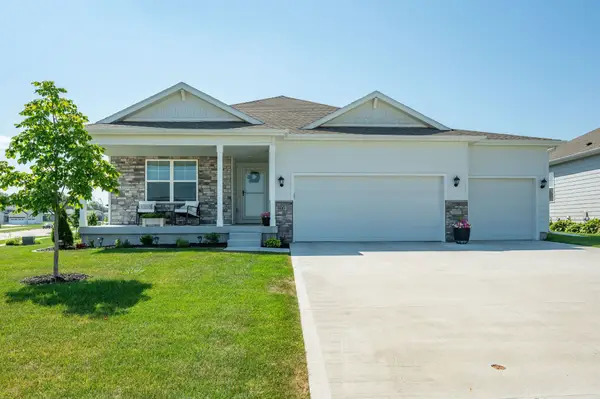 $372,500Active3 beds 2 baths1,495 sq. ft.
800 Knoll Drive, Norwalk, IA 50211
MLS# 745538Listed by: RE/MAX CONCEPTS


Protect your home and budget from life's surprises with an Assurant Home Warranty, backed by a partner that supports you through every step of homeownership. Explore Plans.
©2026 Century 21 Real Estate LLC. All rights reserved. CENTURY 21®, the CENTURY 21 Logo and C21® are service marks owned by Century 21 Real Estate LLC. Century 21 Real Estate LLC fully supports the principles of the Fair Housing Act and the Equal Opportunity Act. Each office is independently owned and operated. Listing information is deemed reliable but not guaranteed accurate.