
2737 83rd Lane, Norwalk, IA 50211
Local realty services provided by:CENTURY 21 Signature Real Estate
2737 83rd Lane,Norwalk, IA 50211
$975,000
- 5 Beds
- 4 Baths
- 3,244 sq. ft.
- Single family
- Active
Listed by: jen stanbrough
Office: re/max precision
MLS#:746581
Source:IA_DMAAR
Price summary
- Price:$975,000
- Price per sq. ft.:$300.55
- Monthly HOA dues:$75
About this home
Set on a stunning 1.2-acre park-like setting, this exceptional custom-built Craftsman blends timeless design, quality craftsmanship, & incredible outdoor living. Over 4,300 finished sqft showcases custom woodwork, built-ins, crown molding, refinished hardwood floors, & abundant natural light throughout. The gourmet kitchen features custom cabinetry, a 48” Wolf range, wine fridge, and a one-of-a-kind copper backsplash crafted from the Iowa State Capitol dome. The main level also offers two dining areas, dedicated office with custom built-ins, bedroom, full bath, and inviting 3-season room. Upstairs, the spacious primary suite features a beautifully remodeled bath, while two additional bedrooms share a Jack-and-Jill bath with convenient 2nd-floor laundry. The finished lower level includes family and recreation spaces, 5th bedroom or den, full bath, storm shelter, and large storage room with built-in shelving and epoxy flooring. Outside, enjoy a private retreat surrounded by mature trees, perennial gardens, and perimeter lighting. The flagstone patio features a custom stone fireplace and gas hookup for grilling, while an irrigation system keeps the grounds lush. The oversized 3-car garage offers epoxy flooring, utility sink, and extra-deep third stall. Updates include new roof (2026), dual-zone HVAC (2025), remodeled baths (2025), refinished hardwood floors (2024), new carpet, updated lighting & more. Norwalk School District with easy access to Des Moines, WDM, airport & Hwy 5....
Contact an agent
Home facts
- Year built:2004
- Listing ID #:746581
- Added:78 day(s) ago
- Updated:October 21, 2026 at 03:49 PM
Rooms and interior
- Bedrooms:5
- Total bathrooms:4
- Full bathrooms:1
- Flooring:Carpet, Hardwood, Tile
- Dining Description:Dining Area, Separate Formal Dining Room
- Kitchen Description:Cooktop, Dishwasher, Microwave, Stove
- Basement:Yes
- Basement Description:Daylight, Finished, Partially Finished, Walk Out Access
- Living area:3,244 sq. ft.
Heating and cooling
- Cooling:Central Air
- Heating:Forced Air, Gas, Natural Gas
- Central air:Yes
Structure and exterior
- Roof:Asphalt, Shingle
- Year built:2004
- Building area:3,244 sq. ft.
- Lot area:1.2 Acres
- Lot Features:Rectangular Lot
- Architectural Style:Two Story
- Construction Materials:Stone
- Exterior Features:Deck, Enclosed Porch, Fire Pit, Open, Patio, Porch, Screened
- Levels:2 Story
Utilities
- Water:Public
- Sewer:Septic Tank
Finances and disclosures
- Price:$975,000
- Price per sq. ft.:$300.55
- Tax amount:$8,378
Features and amenities
- Appliances:Cooktop, Dishwasher, Microwave, Stove
- Laundry features:Upper Level
- Amenities:Smoke Detectors, Storage, Window Treatments
Parking
- Parking description:Attached, Garage, Three Car Garage
- Garage:Yes
- Garage spaces:3
New listings near 2737 83rd Lane
- New
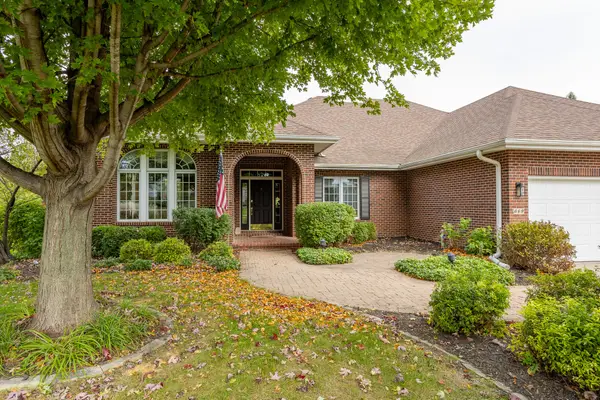 $799,000Active5 beds 4 baths3,099 sq. ft.
669 Beardsley Street, Norwalk, IA 50211
MLS# 751569Listed by: RE/MAX CONCEPTS - New
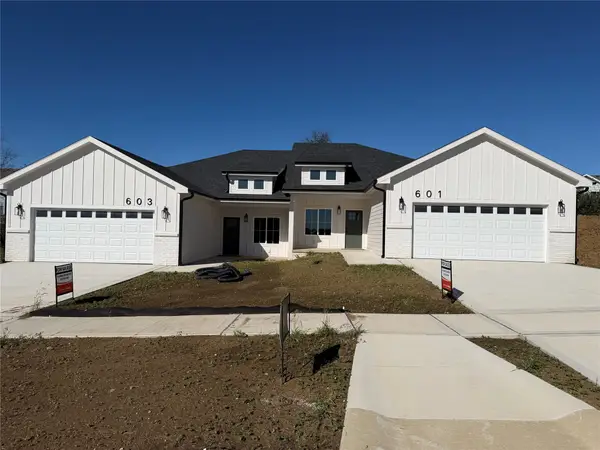 $319,900Active3 beds 2 baths1,400 sq. ft.
601 W Wright Road, Norwalk, IA 50211
MLS# 751523Listed by: PLATINUM REALTY LLC - New
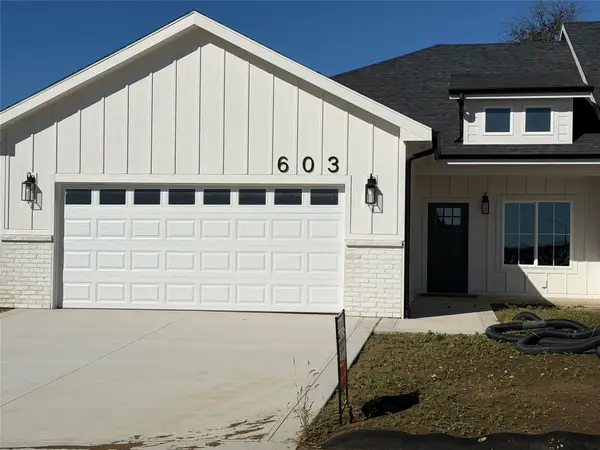 $319,900Active3 beds 2 baths1,400 sq. ft.
603 W Wright Road, Norwalk, IA 50211
MLS# 751525Listed by: PLATINUM REALTY LLC - New
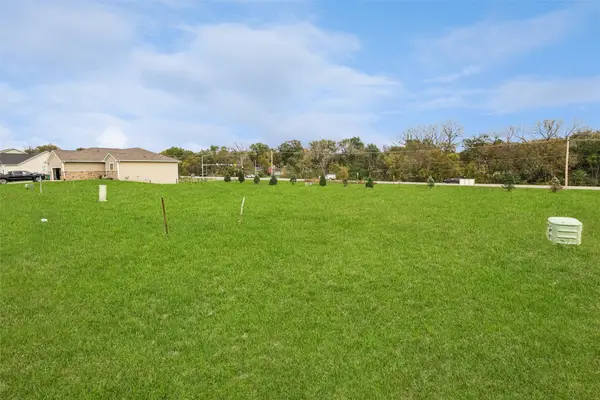 $69,900Active0.3 Acres
514 Pine Avenue, Norwalk, IA 50211
MLS# 751503Listed by: LPT REALTY, LLC - New
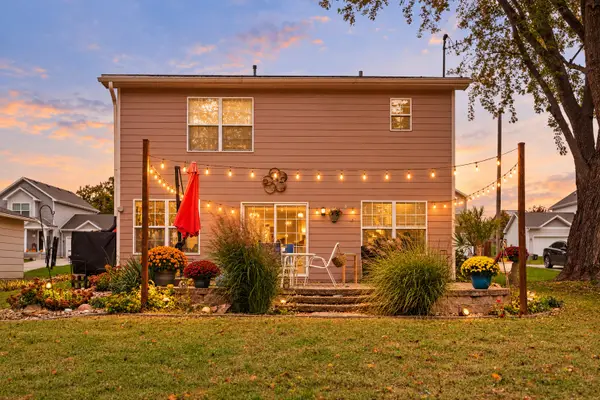 $235,000Active3 beds 2 baths1,480 sq. ft.
820 Pine Avenue, Norwalk, IA 50211
MLS# 751504Listed by: RE/MAX PRECISION - New
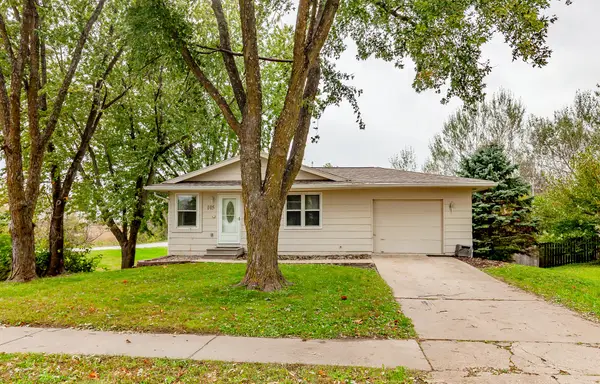 $214,700Active3 beds 1 baths960 sq. ft.
105 Cherry Street, Norwalk, IA 50211
MLS# 751414Listed by: REALTY ONE GROUP IMPACT - Open Thu, 2 to 4pmNew
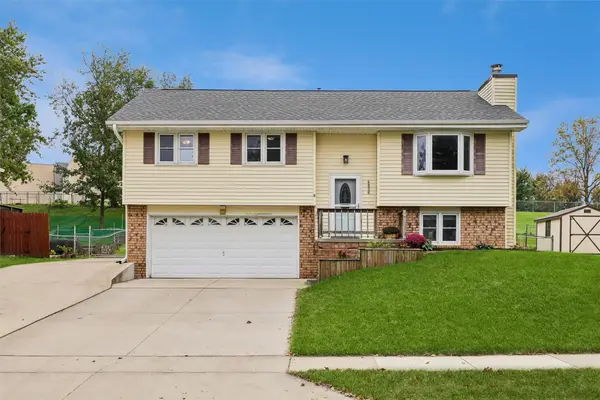 $277,000Active3 beds 3 baths1,461 sq. ft.
4806 Wakonda Drive, Norwalk, IA 50211
MLS# 751460Listed by: RE/MAX REVOLUTION - New
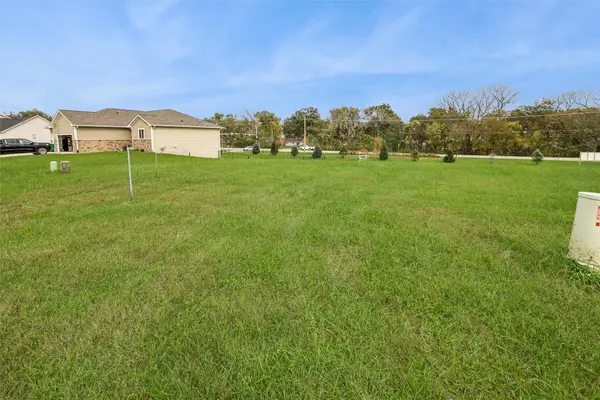 $69,900Active0.31 Acres
508 Pine Avenue, Norwalk, IA 50211
MLS# 751438Listed by: LPT REALTY, LLC - New
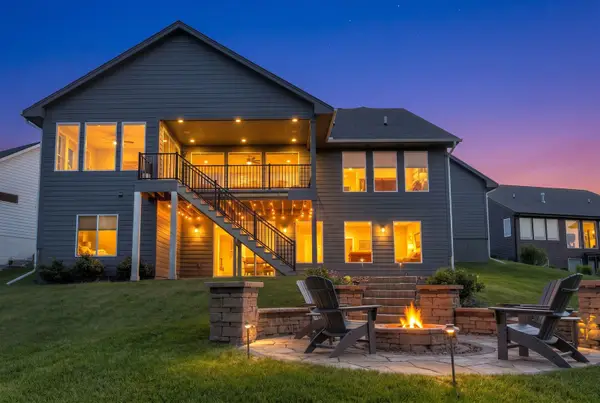 $897,900Active4 beds 5 baths2,319 sq. ft.
2314 Autumn Blaze Drive, Norwalk, IA 50211
MLS# 751232Listed by: RE/MAX PRECISION - New
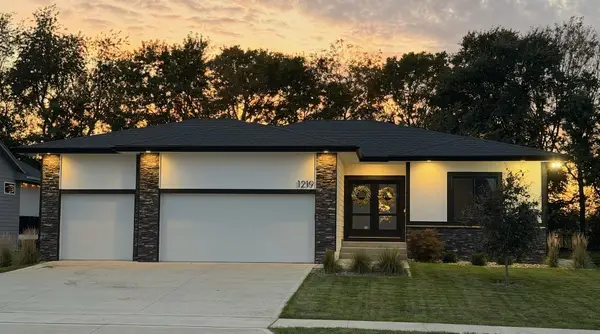 $499,900Active4 beds 3 baths1,520 sq. ft.
1219 Timber Ridge Drive, Norwalk, IA 50211
MLS# 751270Listed by: IOWA REALTY MILLS CROSSING


Protect your home and budget from life's surprises with an Assurant Home Warranty, backed by a partner that supports you through every step of homeownership. Explore Plans.
©2026 Century 21 Real Estate LLC. All rights reserved. CENTURY 21®, the CENTURY 21 Logo and C21® are service marks owned by Century 21 Real Estate LLC. Century 21 Real Estate LLC fully supports the principles of the Fair Housing Act and the Equal Opportunity Act. Each office is independently owned and operated. Listing information is deemed reliable but not guaranteed accurate.