2812 Yordi Drive, Norwalk, IA 50211
Local realty services provided by:CENTURY 21 Signature Real Estate
2812 Yordi Drive,Norwalk, IA 50211
$277,500
- 3 Beds
- 3 Baths
- 957 sq. ft.
- Condominium
- Active
Listed by: adam bentz
Office: agency iowa
MLS#:740542
Source:IA_DMAAR
Price summary
- Price:$277,500
- Price per sq. ft.:$289.97
- Monthly HOA dues:$20.83
About this home
RARE FIND! Spacious ranch townhome on a large corner lot with a fenced in yard and low HOA dues with minimal restrictions. Enjoy the lower cost of townhome living with the space, privacy, and outdoor amenities you’d expect from a single-family home! On a large corner lot in a desirable Norwalk neighborhood, this beautifully maintained 3-bedroom, 2.5-bath ranch townhome offers a rare combination of main-level living, a spacious fenced yard, and peaceful green space views. On the main level you will be welcomed by an inviting living area and modern kitchen featuring quartz countertops, stainless steel appliances, subway tile backsplash, and a generous pantry. The spacious main-level primary suite features a private full bathroom, while main-floor laundry and a convenient half bath make everyday living a breeze. Step outside onto the deck overlooking beautiful open green space. The expansive fenced side yard offers plenty of room for pets, play, gardening, or outdoor entertaining — a standout feature that’s hard to find in townhome living! The finished lower level provides a second spacious living area, two additional generously sized bedrooms, and a full bathroom a a custom closet. Whether you’re looking for room to entertain, host guests, work from home, or simply spread out, this home offers the flexibility to fit your lifestyle. Additional features include a two-car attached garage, extra street parking, an irrigation system with a separate meter, and no pet restrictions....
Contact an agent
Home facts
- Year built:2022
- Listing ID #:740542
- Added:170 day(s) ago
- Updated:October 29, 2026 at 04:09 PM
Rooms and interior
- Bedrooms:3
- Total bathrooms:3
- Full bathrooms:2
- Half bathrooms:1
- Kitchen Description:Dishwasher, Microwave, Refrigerator, Stove
- Basement:Yes
- Basement Description:Egress Windows, Finished
- Living area:957 sq. ft.
Heating and cooling
- Cooling:Central Air
- Central air:Yes
Structure and exterior
- Year built:2022
- Building area:957 sq. ft.
- Lot area:0.14 Acres
- Architectural Style:Ranch
- Construction Materials:Vinyl Siding
- Exterior Features:Deck
- Foundation Description:Poured
Utilities
- Water:Public
- Sewer:Public Sewer
Finances and disclosures
- Price:$277,500
- Price per sq. ft.:$289.97
- Tax amount:$3,548
Features and amenities
- Appliances:Dishwasher, Dryer, Microwave, Refrigerator, Stove, Washer
- Laundry features:Dryer, Main Level, Washer
Parking
- Parking description:Attached, Garage, Two Car Garage
- Garage:Yes
- Garage spaces:2
New listings near 2812 Yordi Drive
- New
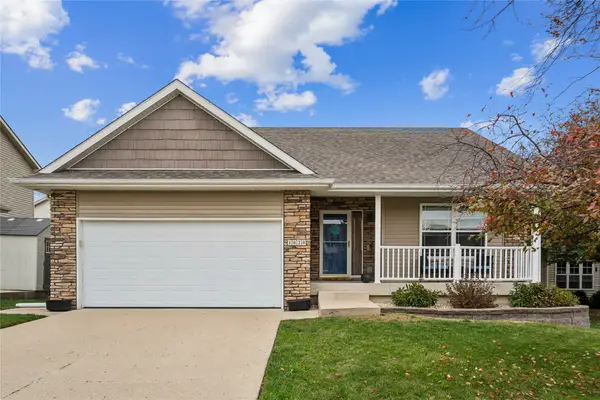
 $329,000Active3 beds 3 baths1,309 sq. ft.
1020 Rolling Hills Court, Norwalk, IA 50211
MLS# 751960Listed by: CENTURY 21 SIGNATURE - New
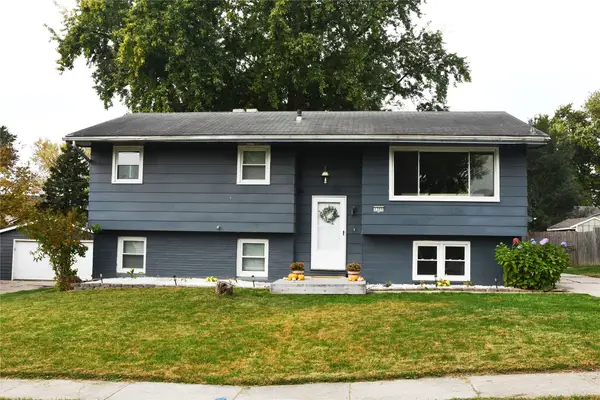 $275,000Active3 beds 2 baths1,811 sq. ft.
1305 Meadow Drive, Norwalk, IA 50211
MLS# 752013Listed by: RE/MAX CORNERSTONE - New
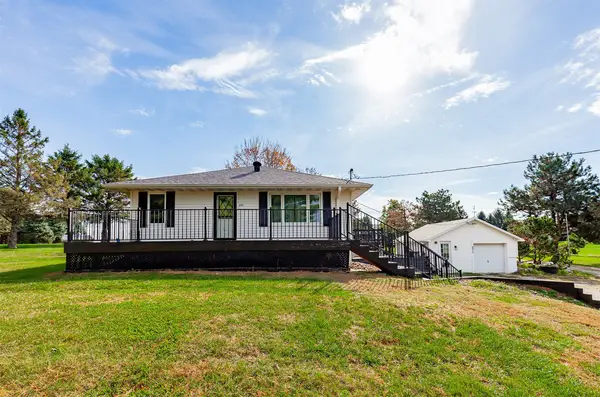 $549,900Active3 beds 3 baths1,890 sq. ft.
6911 Highway 28, Norwalk, IA 50211
MLS# 751992Listed by: RE/MAX PRECISION - New
 $1,050,000Active4 beds 5 baths2,102 sq. ft.
2915 Clearwater Drive, Norwalk, IA 50211
MLS# 751804Listed by: HUBBELL HOMES OF IOWA, LLC - New
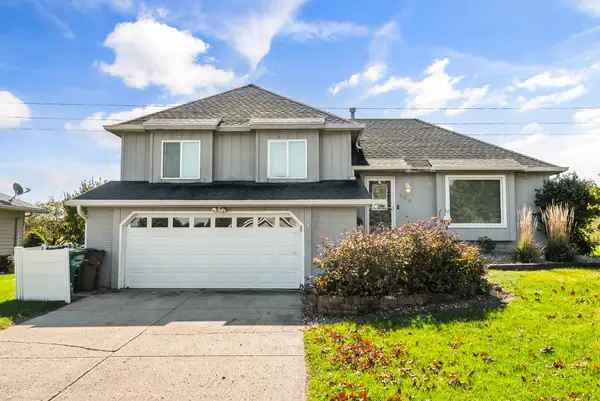 $389,999Active3 beds 2 baths1,654 sq. ft.
588 Pinehurst Drive, Norwalk, IA 50211
MLS# 751711Listed by: RE/MAX PRECISION - New
 $185,000Active2 beds 1 baths900 sq. ft.
704 Lane Avenue, Norwalk, IA 50211
MLS# 751814Listed by: BRAD JOHNSON REAL ESTATE GROUP - New
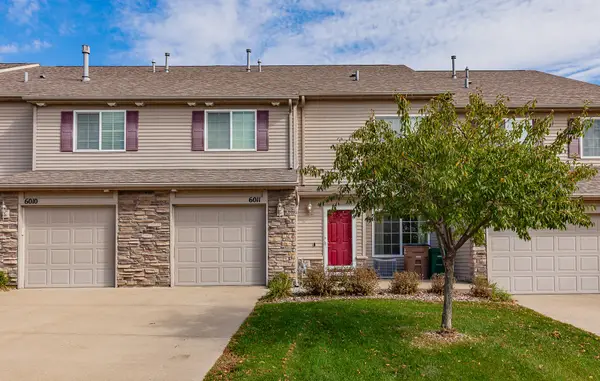 $175,000Active2 beds 2 baths1,348 sq. ft.
601 Orchard Hills Drive #6011, Norwalk, IA 50211
MLS# 751766Listed by: RE/MAX RESULTS - New
 $279,900Active3 beds 2 baths1,253 sq. ft.
2129 Legacy Drive, Norwalk, IA 50211
MLS# 751473Listed by: HUBBELL HOMES OF IOWA, LLC - New
 $280,000Active3 beds 2 baths1,253 sq. ft.
2125 Legacy Drive, Norwalk, IA 50211
MLS# 751474Listed by: HUBBELL HOMES OF IOWA, LLC - New
 $621,232Active4 beds 3 baths1,840 sq. ft.
2632 Bluebell Court, Norwalk, IA 50211
MLS# 751772Listed by: RE/MAX PRECISION


Protect your home and budget from life's surprises with an Assurant Home Warranty, backed by a partner that supports you through every step of homeownership. Explore Plans.
©2026 Century 21 Real Estate LLC. All rights reserved. CENTURY 21®, the CENTURY 21 Logo and C21® are service marks owned by Century 21 Real Estate LLC. Century 21 Real Estate LLC fully supports the principles of the Fair Housing Act and the Equal Opportunity Act. Each office is independently owned and operated. Listing information is deemed reliable but not guaranteed accurate.