
2848 Prairie Rose Drive, Norwalk, IA 50211
Local realty services provided by:CENTURY 21 Signature Real Estate
2848 Prairie Rose Drive,Norwalk, IA 50211
$634,900
- 4 Beds
- 3 Baths
- 1,892 sq. ft.
- Single family
- Active
Listed by: kevin snyder, nikki snyder
Office: cellar door realty
MLS#:741723
Source:IA_DMAAR
Price summary
- Price:$634,900
- Price per sq. ft.:$335.57
About this home
Beautifully maintained 4 bedroom, 3 bathroom ranch with mature trees, thoughtful
upgrades, and exceptional indoor/outdoor living spaces. Built in 2015, this home offers an
open layout, spacious primary suite with private bath, updated flooring, stainless steel
kitchen appliances, fireplace, stone accents, smart home features, and high-end window
treatments. The finished lower level includes a large wet bar, built-in entertainment area,
and additional living space. Outdoor amenities include a fenced yard, professional
landscaping, irrigation system, deck, patio, built-in gas fire pit, and built-in gas grill. The 3-
car garage features a golf cart storage bump-out, plus a reinforced driveway and dog rinsing
station add extra convenience. Located adjacent to Echo Valley Golf Course with direct golf
cart access. A rare opportunity offering quality finishes, mature landscaping, and
functional living spaces throughout.
Contact an agent
Home facts
- Year built:2015
- Listing ID #:741723
- Added:52 day(s) ago
- Updated:July 19, 2026 at 02:58 PM
Rooms and interior
- Bedrooms:4
- Total bathrooms:3
- Full bathrooms:3
- Flooring:Carpet, Tile
- Dining Description:Dining Area
- Kitchen Description:Dishwasher, Microwave, Refrigerator, Stove
- Basement:Yes
- Basement Description:Egress Windows, Finished
- Living area:1,892 sq. ft.
Heating and cooling
- Cooling:Central Air
- Heating:Forced Air, Gas, Natural Gas
- Central air:Yes
Structure and exterior
- Roof:Asphalt, Shingle
- Year built:2015
- Building area:1,892 sq. ft.
- Lot area:0.29 Acres
- Lot Features:Rectangular Lot
- Architectural Style:Ranch
- Exterior Features:Covered, Deck, Fire Pit, Open, Patio
- Foundation Description:Poured
Utilities
- Water:Public
Finances and disclosures
- Price:$634,900
- Price per sq. ft.:$335.57
- Tax amount:$10,114
Features and amenities
- Appliances:Dishwasher, Dryer, Microwave, Refrigerator, Stove, Washer
- Laundry features:Dryer, Main Level, Washer
- Amenities:Smoke Detectors, Wet Bar
- Smart home:Yes
Parking
- Parking description:Attached, Garage, Three Car Garage
- Garage:Yes
- Garage spaces:3
New listings near 2848 Prairie Rose Drive
- New
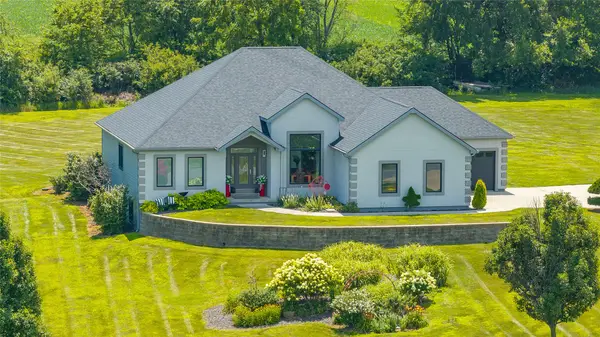 $675,000Active4 beds 3 baths2,606 sq. ft.
8248 Buchanan Trail, Norwalk, IA 50211
MLS# 745487Listed by: RE/MAX CONCEPTS - New
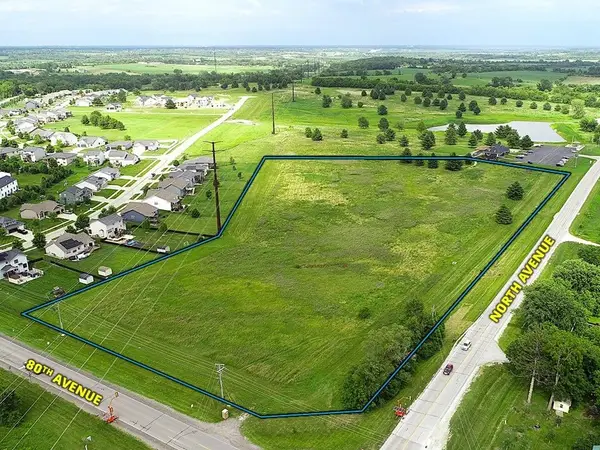 $763,172Active11.68 Acres
80th Avenue, Norwalk, IA 50211
MLS# 745489Listed by: PEOPLES COMPANY - New
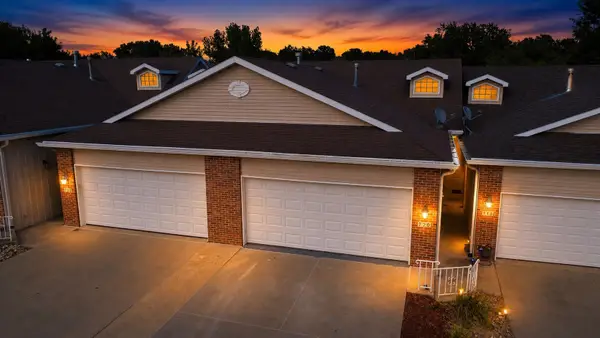 $230,000Active2 beds 2 baths910 sq. ft.
720 Kitterman Circle, Norwalk, IA 50211
MLS# 745196Listed by: KELLER WILLIAMS REALTY GDM - New
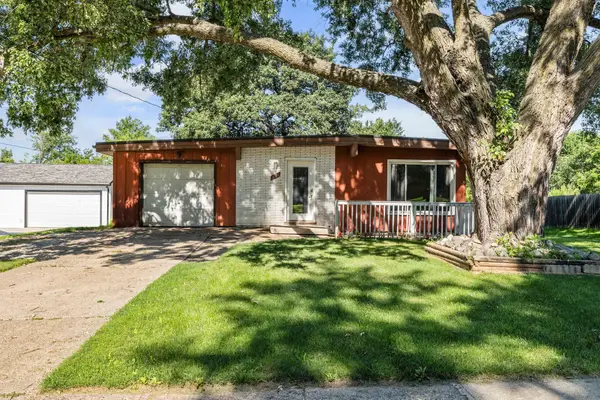 $225,000Active3 beds 1 baths900 sq. ft.
521 Snyder Avenue, Norwalk, IA 50211
MLS# 745174Listed by: REALTY ONE GROUP IMPACT - New
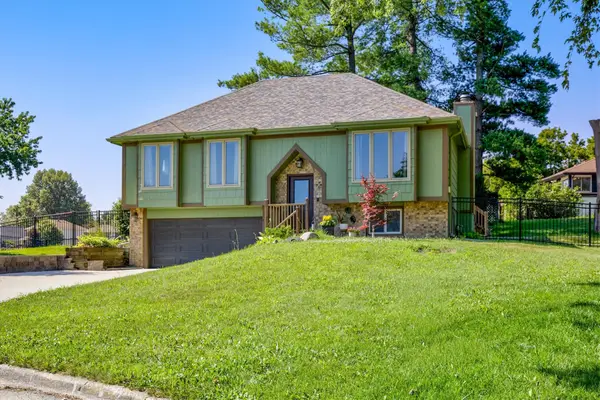 $259,900Active4 beds 2 baths1,108 sq. ft.
1161 Columbine Circle, Norwalk, IA 50211
MLS# 745178Listed by: REALTY ONE GROUP IMPACT - New
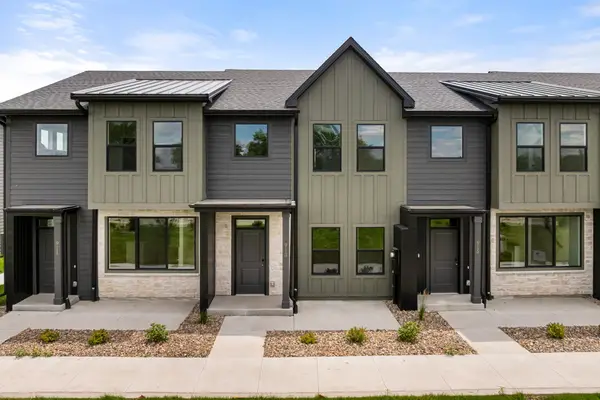 $249,990Active3 beds 3 baths1,376 sq. ft.
907 Percheron Lane, Norwalk, IA 50211
MLS# 745123Listed by: REALTY ONE GROUP IMPACT - New
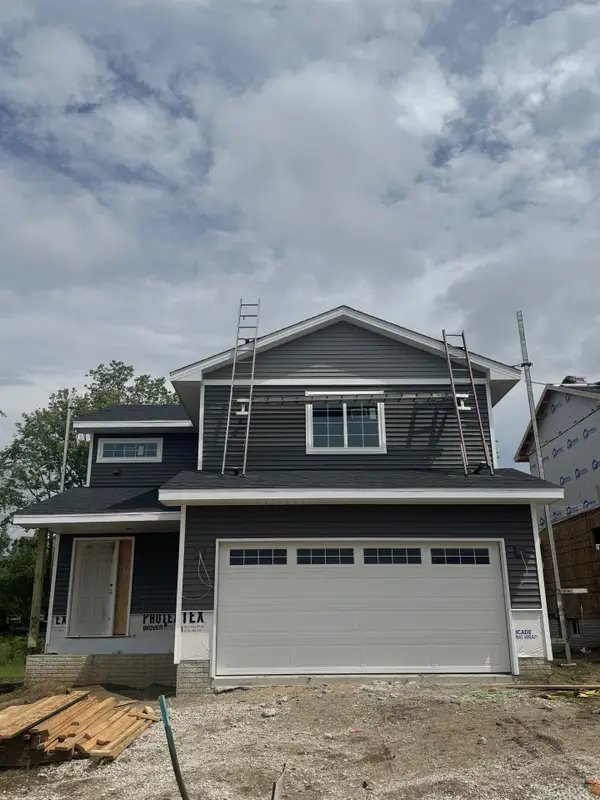 $325,000Active3 beds 3 baths1,501 sq. ft.
611 W Wright Road, Norwalk, IA 50211
MLS# 745045Listed by: MADDEN REALTY - Open Sun, 1 to 3pmNew
 $275,000Active4 beds 2 baths1,034 sq. ft.
1301 Meadow Drive, Norwalk, IA 50211
MLS# 745038Listed by: RE/MAX PRECISION - New
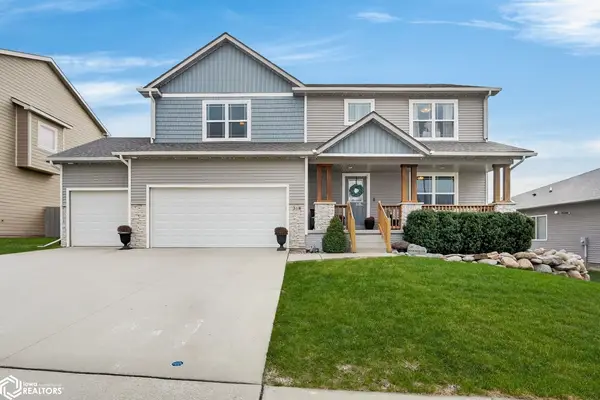 $510,000Active5 beds 4 baths3,404 sq. ft.
318 W High Road, Norwalk, IA 50211
MLS# 6340277Listed by: KELLER WILLIAMS REALTY GDM  $199,900Pending2 beds 2 baths1,386 sq. ft.
601 Orchard Hills Drive #1006, Norwalk, IA 50211
MLS# 744963Listed by: EXIT REALTY & ASSOCIATES


Protect your home and budget from life's surprises with an Assurant Home Warranty, backed by a partner that supports you through every step of homeownership. Explore Plans.
©2026 Century 21 Real Estate LLC. All rights reserved. CENTURY 21®, the CENTURY 21 Logo and C21® are service marks owned by Century 21 Real Estate LLC. Century 21 Real Estate LLC fully supports the principles of the Fair Housing Act and the Equal Opportunity Act. Each office is independently owned and operated. Listing information is deemed reliable but not guaranteed accurate.