
3001 Wakonda Drive, Norwalk, IA 50211
Local realty services provided by:CENTURY 21 Signature Real Estate
3001 Wakonda Drive,Norwalk, IA 50211
$850,000
- 5 Beds
- 5 Baths
- 2,576 sq. ft.
- Single family
- Active
Upcoming open houses
- Sat, Oct 2411:00 am - 04:00 pm
- Sun, Oct 2512:00 pm - 05:00 pm
Listed by: hanna carlson, pat fox
Office: hubbell homes of iowa, llc.
MLS#:734026
Source:IA_DMAAR
Price summary
- Price:$850,000
- Price per sq. ft.:$329.97
- Monthly HOA dues:$20.83
About this home
Embarq Signature Homes presents this thoughtfully designed 3,816-square-foot story-and-a-half home in Saddle Ridge, host of the 2026 Home Show Expo. Featuring five bedrooms, four-and-a-half baths, and a three-car garage, this home blends custom craftsmanship with everyday comfort near Lakewood Elementary School and Legacy Golf Course. The light-filled main level offers soaring ceilings, a spacious great room, a dedicated home office, and a beautifully appointed kitchen with a custom walk-in pantry. The main-floor primary suite provides a private retreat, while the upper level includes a versatile loft and three generous bedrooms, including one with a private ensuite bath. The finished walkout lower level expands your entertaining space with a wet bar, an additional bedroom, and a full bath. Enjoy outdoor living on the welcoming front porch, covered rear deck, or covered lower-level paver patio opening to the expansive yard. Hardie siding, 2x6 construction, Kohler fixtures, and thoughtfully selected finishes showcase Embarq’s commitment to lasting quality and design....
Contact an agent
Home facts
- Year built:2026
- Listing ID #:734026
- Added:257 day(s) ago
- Updated:October 22, 2026 at 09:52 PM
Rooms and interior
- Bedrooms:5
- Total bathrooms:5
- Full bathrooms:4
- Half bathrooms:1
- Flooring:Carpet, Tile
- Dining Description:Dining Area
- Kitchen Description:Dishwasher, Microwave, Refrigerator, Stove
- Basement:Yes
- Basement Description:Finished, Walk Out Access
- Living area:2,576 sq. ft.
Heating and cooling
- Cooling:Central Air
- Heating:Forced Air, Gas, Natural Gas
- Central air:Yes
Structure and exterior
- Roof:Asphalt, Metal, Shingle
- Year built:2026
- Building area:2,576 sq. ft.
- Lot area:0.27 Acres
- Lot Features:Rectangular Lot
- Construction Materials:Stone
- Exterior Features:Covered, Deck, Patio
- Foundation Description:Poured
Utilities
- Water:Public
- Sewer:Public Sewer
Finances and disclosures
- Price:$850,000
- Price per sq. ft.:$329.97
Features and amenities
- Appliances:Dishwasher, Microwave, Refrigerator, Stove
- Laundry features:Main Level
- Amenities:Smoke Detectors, Wet Bar
Parking
- Parking description:Attached, Garage, Three Car Garage
- Garage:Yes
- Garage spaces:3
New listings near 3001 Wakonda Drive
- New
 $279,900Active3 beds 2 baths1,253 sq. ft.
2129 Legacy Drive, Norwalk, IA 50211
MLS# 751473Listed by: HUBBELL HOMES OF IOWA, LLC - New
 $280,000Active3 beds 2 baths1,253 sq. ft.
2125 Legacy Drive, Norwalk, IA 50211
MLS# 751474Listed by: HUBBELL HOMES OF IOWA, LLC - New
 $621,232Active4 beds 3 baths1,840 sq. ft.
2632 Bluebell Court, Norwalk, IA 50211
MLS# 751772Listed by: RE/MAX PRECISION - New
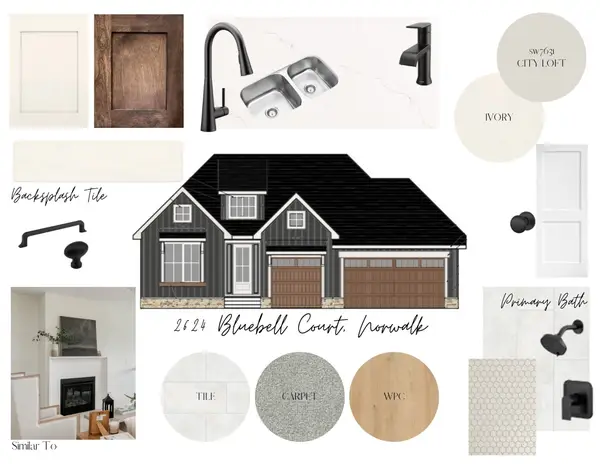 $619,075Active5 beds 3 baths1,861 sq. ft.
2624 Bluebell Court, Norwalk, IA 50211
MLS# 751774Listed by: RE/MAX PRECISION - Open Sun, 1 to 3pmNew
 $244,900Active3 beds 1 baths844 sq. ft.
1115 Holly Drive, Norwalk, IA 50211
MLS# 751696Listed by: RE/MAX CONCEPTS - New
 $450,000Active4 beds 3 baths1,557 sq. ft.
309 Braeburn Drive, Norwalk, IA 50211
MLS# 751699Listed by: RE/MAX CONCEPTS - New
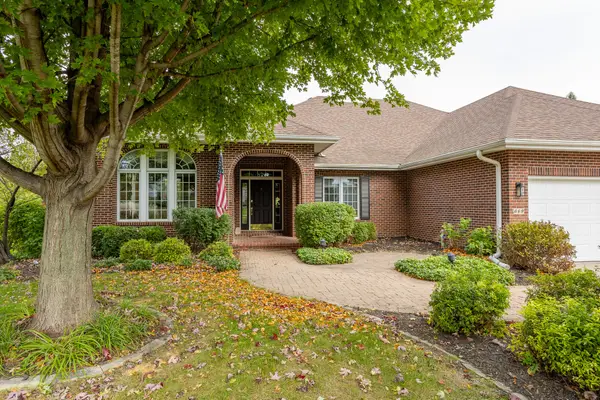 $799,000Active5 beds 4 baths3,099 sq. ft.
669 Beardsley Street, Norwalk, IA 50211
MLS# 751569Listed by: RE/MAX CONCEPTS - New
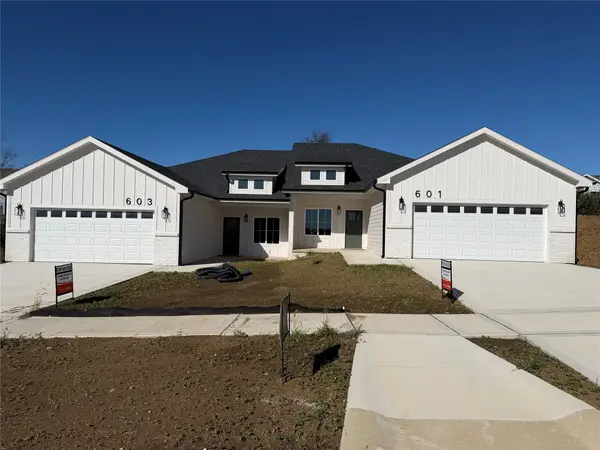 $319,900Active3 beds 2 baths1,400 sq. ft.
601 W Wright Road, Norwalk, IA 50211
MLS# 751523Listed by: PLATINUM REALTY LLC - New
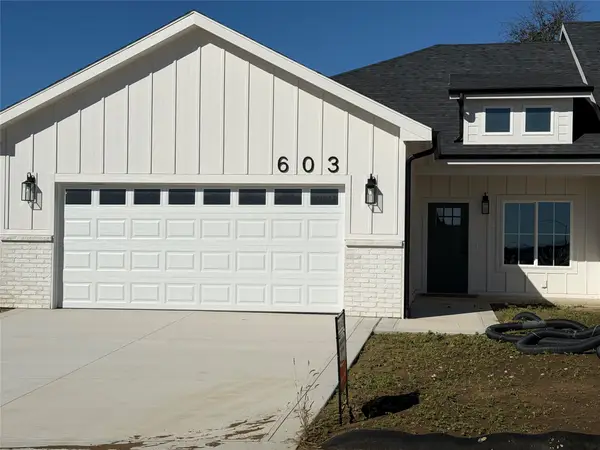 $319,900Active3 beds 2 baths1,400 sq. ft.
603 W Wright Road, Norwalk, IA 50211
MLS# 751525Listed by: PLATINUM REALTY LLC - New
 $69,900Active0.3 Acres
514 Pine Avenue, Norwalk, IA 50211
MLS# 751503Listed by: LPT REALTY, LLC


Protect your home and budget from life's surprises with an Assurant Home Warranty, backed by a partner that supports you through every step of homeownership. Explore Plans.
©2026 Century 21 Real Estate LLC. All rights reserved. CENTURY 21®, the CENTURY 21 Logo and C21® are service marks owned by Century 21 Real Estate LLC. Century 21 Real Estate LLC fully supports the principles of the Fair Housing Act and the Equal Opportunity Act. Each office is independently owned and operated. Listing information is deemed reliable but not guaranteed accurate.