
312 Emmett Court, Norwalk, IA 50211
Local realty services provided by:CENTURY 21 Signature Real Estate
312 Emmett Court,Norwalk, IA 50211
$1,375,000
- 6 Beds
- 5 Baths
- 2,421 sq. ft.
- Single family
- Active
Listed by: alen agic, lindsey aaron
Office: re/max concepts
MLS#:748863
Source:IA_DMAAR
Price summary
- Price:$1,375,000
- Price per sq. ft.:$567.95
- Monthly HOA dues:$20.83
About this home
2026 HBA Home Show Featured Listing! Built by Black Horse Custom Homes, this exceptional 6 bedroom+ office, 5 bath luxury home features 10' ceilings throughout the main and walk-out lower level. The great room offers a 16' vaulted ceiling and a striking water-vapor fireplace. The gourmet kitchen includes built-in appliances, double ovens, a custom range hood, quartz backsplash, pot filler, walk-in pantry, and sink with window overlooking the backyard pond views. The spa-inspired primary bath features a digitally controlled steam shower and soaker tub. The lower level includes a second full kitchen with quartz backsplash and custom hood, gas fireplace, temp controlled wine room, gym, sauna, and private in-law suite. Enjoy professionally designed landscaping, a water feature out front, pond view seating area, private putting green, oversized patio, and covered and uncovered vaulted composite deck. There is a tornado shelter beneath front stoop for peace of mind and so much more!
Contact an agent
Home facts
- Year built:2026
- Listing ID #:748863
- Added:44 day(s) ago
- Updated:October 22, 2026 at 09:52 PM
Rooms and interior
- Bedrooms:6
- Total bathrooms:5
- Full bathrooms:3
- Half bathrooms:1
- Flooring:Carpet, Tile
- Dining Description:Dining Area, Separate Formal Dining Room
- Kitchen Description:Built-In Oven, Cooktop, Dishwasher, Microwave, Refrigerator
- Basement:Yes
- Basement Description:Finished, Walk Out Access
- Living area:2,421 sq. ft.
Heating and cooling
- Cooling:Central Air
- Heating:Forced Air, Gas, Natural Gas
- Central air:Yes
Structure and exterior
- Roof:Asphalt, Shingle
- Year built:2026
- Building area:2,421 sq. ft.
- Lot area:0.32 Acres
- Lot Features:Rectangular Lot
- Architectural Style:Ranch
- Construction Materials:Stone, Stucco
- Exterior Features:Covered, Deck, Patio
- Foundation Description:Poured
Utilities
- Water:Public
- Sewer:Public Sewer
Finances and disclosures
- Price:$1,375,000
- Price per sq. ft.:$567.95
Features and amenities
- Appliances:Built-In Oven, Cooktop, Dishwasher, Dryer, Microwave, Refrigerator, Washer
- Laundry features:Dryer, Main Level, Washer
- Amenities:Smoke Detectors, Wet Bar, Wine Cellar
Parking
- Parking description:Attached, Garage, Three Car Garage
- Garage:Yes
- Garage spaces:3
New listings near 312 Emmett Court
- New
 $279,900Active3 beds 2 baths1,253 sq. ft.
2129 Legacy Drive, Norwalk, IA 50211
MLS# 751473Listed by: HUBBELL HOMES OF IOWA, LLC - New
 $280,000Active3 beds 2 baths1,253 sq. ft.
2125 Legacy Drive, Norwalk, IA 50211
MLS# 751474Listed by: HUBBELL HOMES OF IOWA, LLC - New
 $621,232Active4 beds 3 baths1,840 sq. ft.
2632 Bluebell Court, Norwalk, IA 50211
MLS# 751772Listed by: RE/MAX PRECISION - New
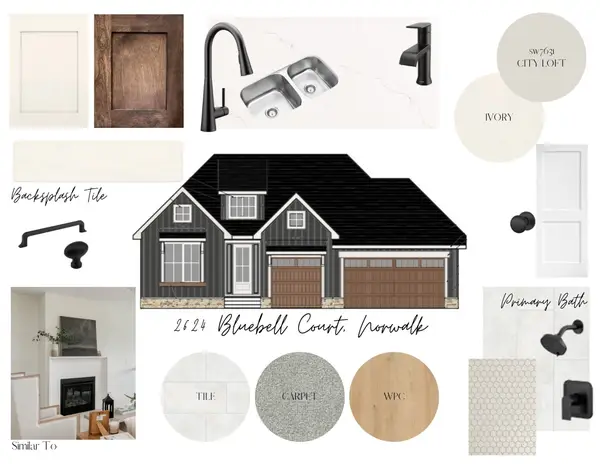 $619,075Active5 beds 3 baths1,861 sq. ft.
2624 Bluebell Court, Norwalk, IA 50211
MLS# 751774Listed by: RE/MAX PRECISION - Open Sun, 1 to 3pmNew
 $244,900Active3 beds 1 baths844 sq. ft.
1115 Holly Drive, Norwalk, IA 50211
MLS# 751696Listed by: RE/MAX CONCEPTS - New
 $450,000Active4 beds 3 baths1,557 sq. ft.
309 Braeburn Drive, Norwalk, IA 50211
MLS# 751699Listed by: RE/MAX CONCEPTS - New
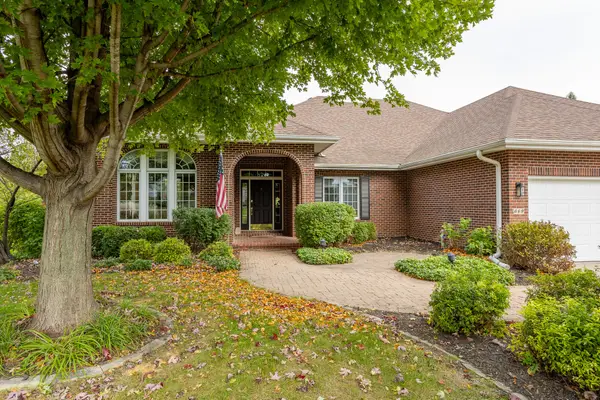 $799,000Active5 beds 4 baths3,099 sq. ft.
669 Beardsley Street, Norwalk, IA 50211
MLS# 751569Listed by: RE/MAX CONCEPTS - New
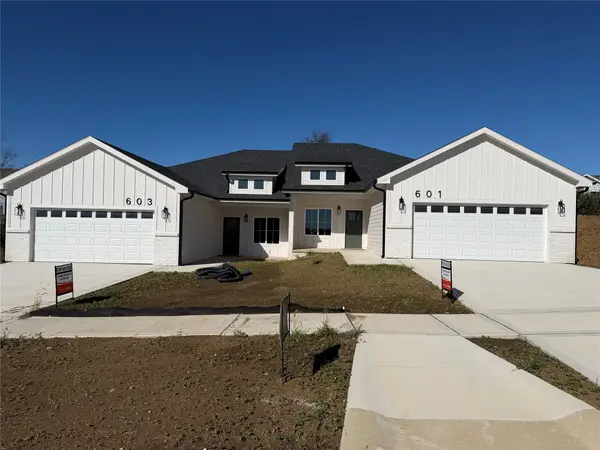 $319,900Active3 beds 2 baths1,400 sq. ft.
601 W Wright Road, Norwalk, IA 50211
MLS# 751523Listed by: PLATINUM REALTY LLC - New
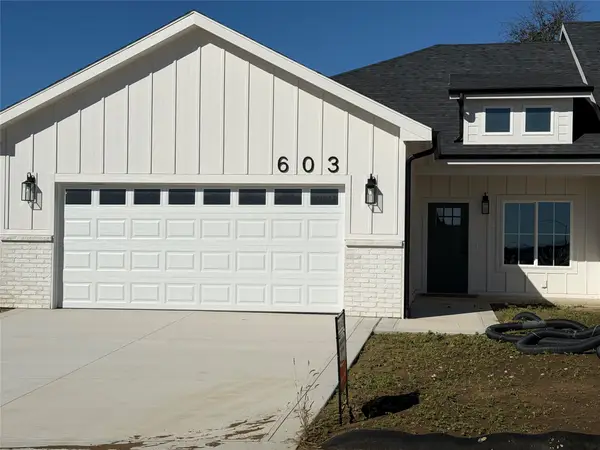 $319,900Active3 beds 2 baths1,400 sq. ft.
603 W Wright Road, Norwalk, IA 50211
MLS# 751525Listed by: PLATINUM REALTY LLC - New
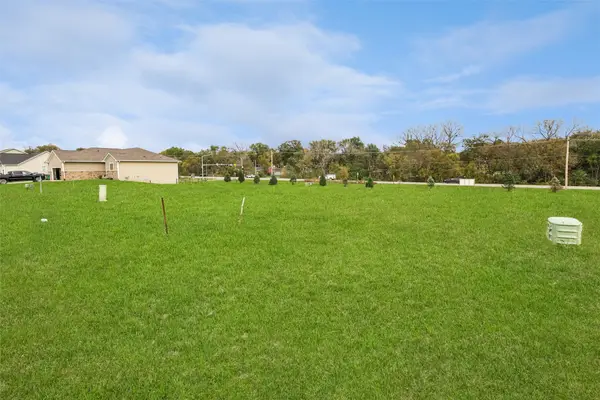 $69,900Active0.3 Acres
514 Pine Avenue, Norwalk, IA 50211
MLS# 751503Listed by: LPT REALTY, LLC


Protect your home and budget from life's surprises with an Assurant Home Warranty, backed by a partner that supports you through every step of homeownership. Explore Plans.
©2026 Century 21 Real Estate LLC. All rights reserved. CENTURY 21®, the CENTURY 21 Logo and C21® are service marks owned by Century 21 Real Estate LLC. Century 21 Real Estate LLC fully supports the principles of the Fair Housing Act and the Equal Opportunity Act. Each office is independently owned and operated. Listing information is deemed reliable but not guaranteed accurate.