
318 W High Road, Norwalk, IA 50211
Local realty services provided by:CENTURY 21 Signature Real Estate
Listed by: bryan curtis
Office: attain re
MLS#:747380
Source:IA_DMAAR
Price summary
- Price:$490,000
- Price per sq. ft.:$143.95
- Monthly HOA dues:$29.17
About this home
Take a tour of this charming 2-story home, offering 5 bedrooms, 4 bathrooms, and 2,454 sq ft of living space with views that are hard to match. From the covered front porch, take in sweeping views of the Legacy golf course; off the back deck, enjoy peaceful pond views that turn every evening into golden hour. Morning coffee tastes better overlooking the fairways, and the back deck offers a quiet retreat at the end of the day. Just inside the entry, a versatile front flex room adapts to your life — home office, sitting room, or formal dining area. The open-concept main level flows from a well-appointed kitchen through the dining area to a warm, welcoming living room, designed for both everyday living and entertaining. Five bedrooms provide genuine flexibility for guests, hobbies, and dedicated work-from-home space, supported by four full bathrooms. A spacious 3-car garage handles vehicles, storage, and gear with room to spare. Set in growing Norwalk with parks, trails, and local shops close by — and downtown Des Moines an easy drive — this home pairs small-town comfort with commuter convenience. Whether upsizing, relocating to the metro, or simply chasing a better view, this is a Norwalk home worth walking through. Properties combining golf course views, pond views, and five bedrooms at this price are genuinely rare here. Schedule your private showing today....
Contact an agent
Home facts
- Year built:2016
- Listing ID #:747380
- Added:63 day(s) ago
- Updated:October 23, 2026 at 01:31 PM
Rooms and interior
- Bedrooms:5
- Total bathrooms:4
- Full bathrooms:2
- Half bathrooms:1
- Flooring:Tile
- Dining Description:Dining Area
- Kitchen Description:Dishwasher, Microwave, Refrigerator, Stove
- Basement:Yes
- Basement Description:Daylight, Egress Windows, Finished
- Living area:3,404 sq. ft.
Heating and cooling
- Cooling:Central Air
- Heating:Forced Air, Gas, Natural Gas
- Central air:Yes
Structure and exterior
- Roof:Asphalt, Shingle
- Year built:2016
- Building area:3,404 sq. ft.
- Lot area:0.27 Acres
- Lot Features:Rectangular Lot
- Architectural Style:Two Story
- Construction Materials:Stone, Vinyl Siding
- Exterior Features:Deck
- Foundation Description:Poured
- Levels:2 Story
Utilities
- Water:Public
- Sewer:Public Sewer
Finances and disclosures
- Price:$490,000
- Price per sq. ft.:$143.95
- Tax amount:$8,909
Features and amenities
- Appliances:Dishwasher, Microwave, Refrigerator, Stove
- Laundry features:Upper Level
- Amenities:Smoke Detectors, Window Treatments
Parking
- Parking description:Attached, Garage, Three Car Garage
- Garage:Yes
- Garage spaces:3
New listings near 318 W High Road
- New
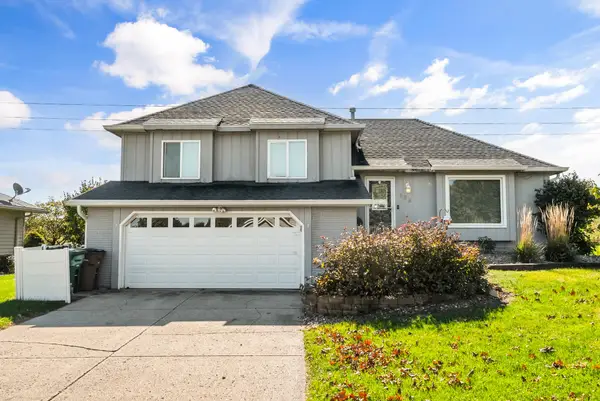 $389,999Active3 beds 2 baths1,654 sq. ft.
588 Pinehurst Drive, Norwalk, IA 50211
MLS# 751711Listed by: RE/MAX PRECISION - New
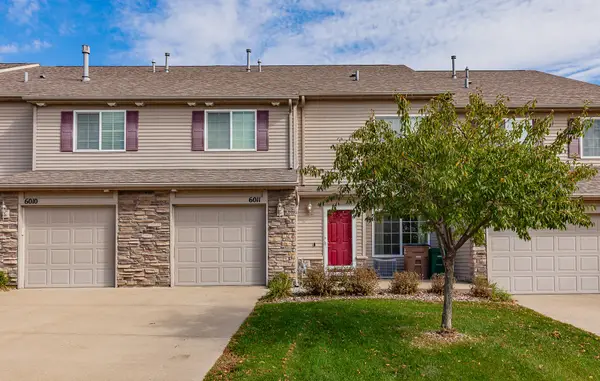 $175,000Active2 beds 2 baths1,348 sq. ft.
601 Orchard Hills Drive #6011, Norwalk, IA 50211
MLS# 751766Listed by: RE/MAX RESULTS - New
 $279,900Active3 beds 2 baths1,253 sq. ft.
2129 Legacy Drive, Norwalk, IA 50211
MLS# 751473Listed by: HUBBELL HOMES OF IOWA, LLC - New
 $280,000Active3 beds 2 baths1,253 sq. ft.
2125 Legacy Drive, Norwalk, IA 50211
MLS# 751474Listed by: HUBBELL HOMES OF IOWA, LLC - New
 $621,232Active4 beds 3 baths1,840 sq. ft.
2632 Bluebell Court, Norwalk, IA 50211
MLS# 751772Listed by: RE/MAX PRECISION - New
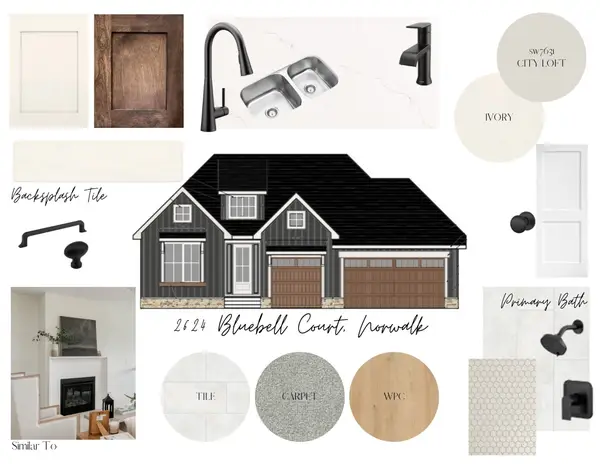 $619,075Active5 beds 3 baths1,861 sq. ft.
2624 Bluebell Court, Norwalk, IA 50211
MLS# 751774Listed by: RE/MAX PRECISION - Open Sun, 1 to 3pmNew
 $244,900Active3 beds 1 baths844 sq. ft.
1115 Holly Drive, Norwalk, IA 50211
MLS# 751696Listed by: RE/MAX CONCEPTS - New
 $450,000Active4 beds 3 baths1,557 sq. ft.
309 Braeburn Drive, Norwalk, IA 50211
MLS# 751699Listed by: RE/MAX CONCEPTS - New
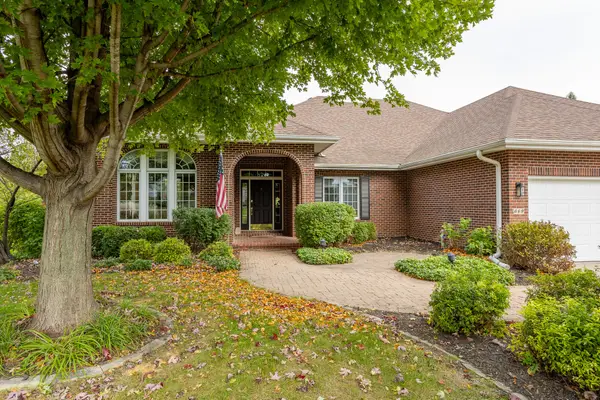 $799,000Active5 beds 4 baths3,099 sq. ft.
669 Beardsley Street, Norwalk, IA 50211
MLS# 751569Listed by: RE/MAX CONCEPTS - New
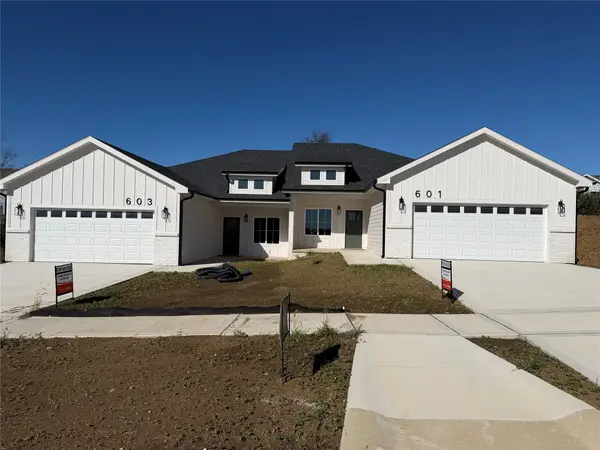 $319,900Active3 beds 2 baths1,400 sq. ft.
601 W Wright Road, Norwalk, IA 50211
MLS# 751523Listed by: PLATINUM REALTY LLC


Protect your home and budget from life's surprises with an Assurant Home Warranty, backed by a partner that supports you through every step of homeownership. Explore Plans.
©2026 Century 21 Real Estate LLC. All rights reserved. CENTURY 21®, the CENTURY 21 Logo and C21® are service marks owned by Century 21 Real Estate LLC. Century 21 Real Estate LLC fully supports the principles of the Fair Housing Act and the Equal Opportunity Act. Each office is independently owned and operated. Listing information is deemed reliable but not guaranteed accurate.