4709 Wakonda Drive, Norwalk, IA 50211
Local realty services provided by:CENTURY 21 Signature Real Estate
4709 Wakonda Drive,Norwalk, IA 50211
$250,000
- 3 Beds
- 2 Baths
- 922 sq. ft.
- Single family
- Active
Listed by: ingrid williams
Office: re/max concepts
MLS#:752143
Source:IA_DMAAR
Price summary
- Price:$250,000
- Price per sq. ft.:$271.15
- Monthly HOA dues:$24.58
About this home
Enjoy the best of lake community living in this inviting ranch home offering 1,322 square feet of finished living space, 3 bedrooms, and 2 bathrooms. The updated kitchen features quality cabinetry, a center island, wall oven, updated appliances, and a stylish stainless steel farmhouse sink. Three generously sized bedrooms provide comfortable retreats, while the lower level offers additional living space with a family room and ¾ bathroom.
Enjoy peace of mind with major updates, including a new furnace in 2025, AC in 2023, roof in 2019, and solar panels installed in 2023. Enjoy low utility bills. Additional features include a water softener, whole-house water purification system, dechlorinator, and furnace humidifier. The oversized garage provides extra room for storage, hobbies, or projects, and the yard offers space to garden and enjoy the outdoors.
The real highlight is the lifestyle! Residents enjoy an array of community amenities, including multiple playgrounds, scenic gazebos, sand volleyball and basketball courts, a community fire pit, swim beach, fishing docks, and lake access for small watercraft. Whether you're spending a sunny afternoon by the water, enjoying outdoor recreation, or connecting with neighbors, this welcoming community offers something for everyone.
Discover the perfect blend of everyday comfort, thoughtful updates, and lake community living!...
Contact an agent
Home facts
- Year built:1970
- Listing ID #:752143
- Added:1 day(s) ago
- Updated:October 30, 2026 at 01:02 AM
Rooms and interior
- Bedrooms:3
- Total bathrooms:2
- Full bathrooms:1
- Dining Description:Dining Area
- Kitchen Description:Dishwasher, Microwave, Refrigerator, Stove
- Basement:Yes
- Basement Description:Finished
- Living area:922 sq. ft.
Heating and cooling
- Cooling:Central Air
- Heating:Forced Air, Gas, Natural Gas
- Central air:Yes
Structure and exterior
- Roof:Asphalt, Shingle
- Year built:1970
- Building area:922 sq. ft.
- Lot area:0.24 Acres
- Architectural Style:Ranch
Utilities
- Water:Public
- Sewer:Public Sewer
Finances and disclosures
- Price:$250,000
- Price per sq. ft.:$271.15
- Tax amount:$3,413
Features and amenities
- Appliances:Dishwasher, Microwave, Refrigerator, Stove
Parking
- Parking description:Detached, Garage, One Car Garage
- Garage:Yes
- Garage spaces:1
New listings near 4709 Wakonda Drive
- New
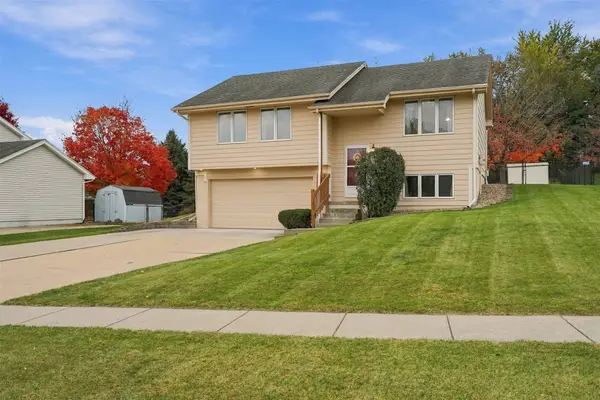 $262,900Active3 beds 3 baths1,010 sq. ft.
1512 Parkhill Drive, Norwalk, IA 50211
MLS# 751865Listed by: KELLER WILLIAMS REALTY GDM - New
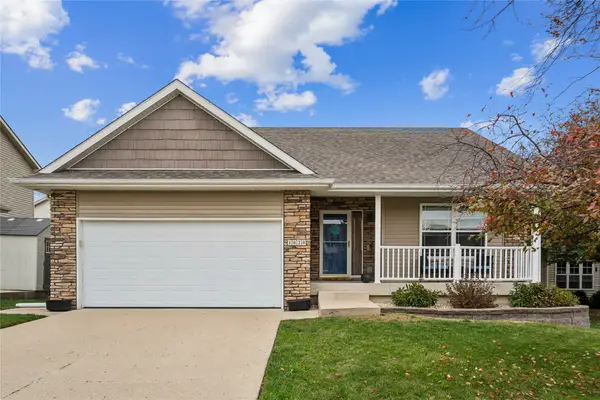
 $329,000Active3 beds 3 baths1,309 sq. ft.
1020 Rolling Hills Court, Norwalk, IA 50211
MLS# 751960Listed by: CENTURY 21 SIGNATURE - New
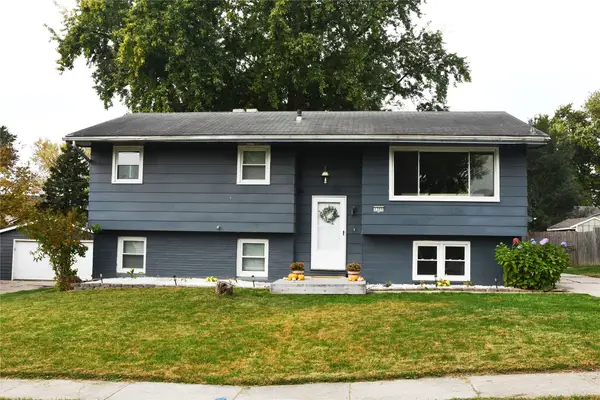 $275,000Active3 beds 2 baths1,811 sq. ft.
1305 Meadow Drive, Norwalk, IA 50211
MLS# 752013Listed by: RE/MAX CORNERSTONE - New
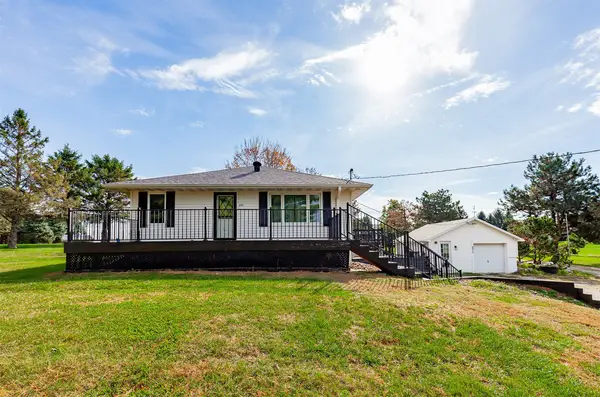 $549,900Active3 beds 3 baths1,890 sq. ft.
6911 Highway 28, Norwalk, IA 50211
MLS# 751992Listed by: RE/MAX PRECISION - New
 $1,050,000Active4 beds 5 baths2,102 sq. ft.
2915 Clearwater Drive, Norwalk, IA 50211
MLS# 751804Listed by: HUBBELL HOMES OF IOWA, LLC - New
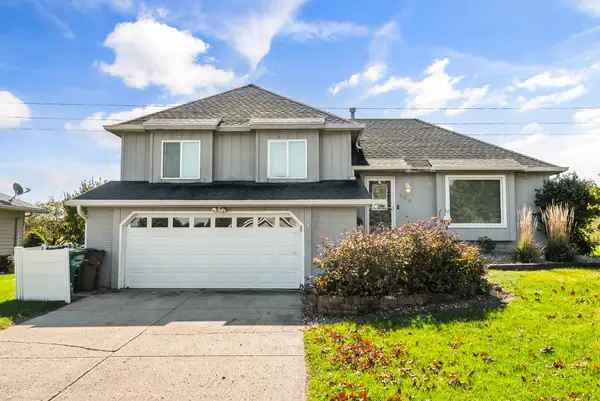 $389,999Active3 beds 2 baths1,654 sq. ft.
588 Pinehurst Drive, Norwalk, IA 50211
MLS# 751711Listed by: RE/MAX PRECISION - New
 $185,000Active2 beds 1 baths900 sq. ft.
704 Lane Avenue, Norwalk, IA 50211
MLS# 751814Listed by: BRAD JOHNSON REAL ESTATE GROUP - New
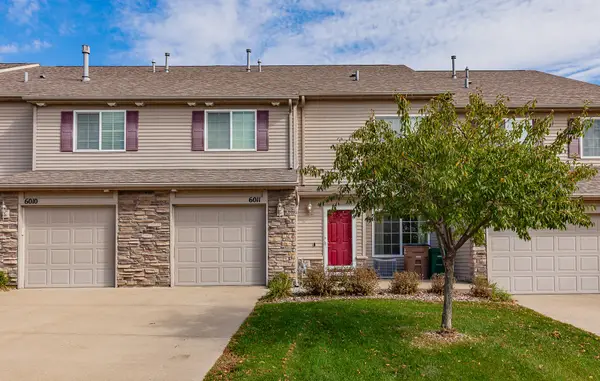 $175,000Active2 beds 2 baths1,348 sq. ft.
601 Orchard Hills Drive #6011, Norwalk, IA 50211
MLS# 751766Listed by: RE/MAX RESULTS - New
 $279,900Active3 beds 2 baths1,253 sq. ft.
2129 Legacy Drive, Norwalk, IA 50211
MLS# 751473Listed by: HUBBELL HOMES OF IOWA, LLC


Protect your home and budget from life's surprises with an Assurant Home Warranty, backed by a partner that supports you through every step of homeownership. Explore Plans.
©2026 Century 21 Real Estate LLC. All rights reserved. CENTURY 21®, the CENTURY 21 Logo and C21® are service marks owned by Century 21 Real Estate LLC. Century 21 Real Estate LLC fully supports the principles of the Fair Housing Act and the Equal Opportunity Act. Each office is independently owned and operated. Listing information is deemed reliable but not guaranteed accurate.