
521 Snyder Avenue, Norwalk, IA 50211
Local realty services provided by:CENTURY 21 Signature Real Estate
521 Snyder Avenue,Norwalk, IA 50211
$199,000
- 3 Beds
- 1 Baths
- 900 sq. ft.
- Single family
- Pending
Listed by: dawn edwards
Office: realty one group impact
MLS#:745174
Source:IA_DMAAR
Price summary
- Price:$199,000
- Price per sq. ft.:$221.11
About this home
The expensive updates are already done! Featuring a new roof, new mechanicals, new countertops, and new flooring, this home is ready for its next owner. All that’s left is a little paint and your personal touch.
The main level offers three bedrooms, while the lower level provides a large open living space with endless possibilities. Outside, you’ll love the oversized backyard and the convenience of a one-car attached garage.
Priced to sell, this home is an incredible opportunity for anyone looking for value and major updates already completed. Schedule your showing today and come see it for yourself!
Contact an agent
Home facts
- Year built:1958
- Listing ID #:745174
- Added:98 day(s) ago
- Updated:October 22, 2026 at 08:32 AM
Rooms and interior
- Bedrooms:3
- Total bathrooms:1
- Full bathrooms:1
- Flooring:Laminate
- Kitchen Description:Microwave, Refrigerator, Stove
- Basement:Yes
- Basement Description:Unfinished
- Living area:900 sq. ft.
Heating and cooling
- Cooling:Central Air
- Heating:Forced Air, Gas, Natural Gas
- Central air:Yes
Structure and exterior
- Roof:Asphalt, Shingle
- Year built:1958
- Building area:900 sq. ft.
- Lot area:0.39 Acres
- Lot Features:Rectangular Lot
- Architectural Style:Ranch, Traditional
- Construction Materials:Brick, Metal Siding
- Exterior Features:Open, Patio
- Foundation Description:Block
Utilities
- Water:Public
Finances and disclosures
- Price:$199,000
- Price per sq. ft.:$221.11
- Tax amount:$2,771
Features and amenities
- Appliances:Microwave, Refrigerator, Stove
- Amenities:Smoke Detectors
Parking
- Parking description:Attached, Garage, One Car Garage
- Garage:Yes
- Garage spaces:1
New listings near 521 Snyder Avenue
- New
 $244,900Active3 beds 1 baths844 sq. ft.
1115 Holly Drive, Norwalk, IA 50211
MLS# 751696Listed by: RE/MAX CONCEPTS - New
 $450,000Active4 beds 3 baths1,557 sq. ft.
309 Braeburn Drive, Norwalk, IA 50211
MLS# 751699Listed by: RE/MAX CONCEPTS - New
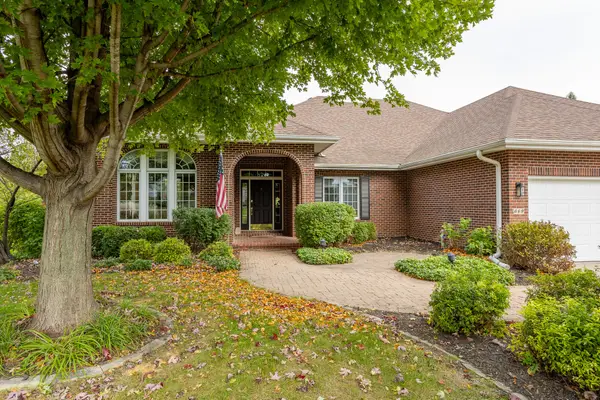 $799,000Active5 beds 4 baths3,099 sq. ft.
669 Beardsley Street, Norwalk, IA 50211
MLS# 751569Listed by: RE/MAX CONCEPTS - New
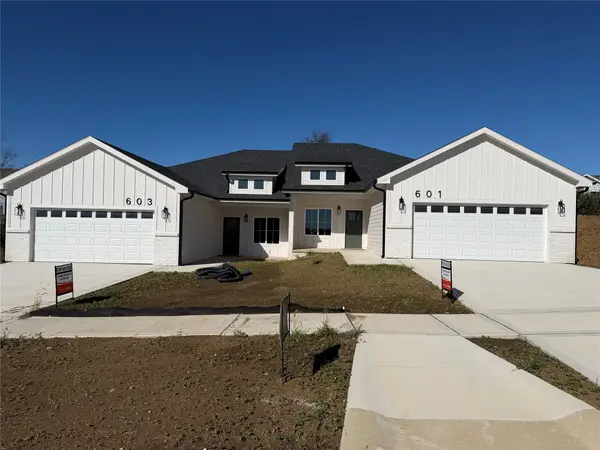 $319,900Active3 beds 2 baths1,400 sq. ft.
601 W Wright Road, Norwalk, IA 50211
MLS# 751523Listed by: PLATINUM REALTY LLC - New
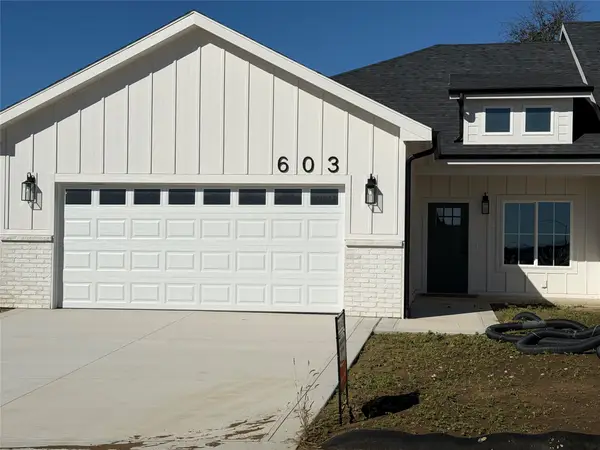 $319,900Active3 beds 2 baths1,400 sq. ft.
603 W Wright Road, Norwalk, IA 50211
MLS# 751525Listed by: PLATINUM REALTY LLC - New
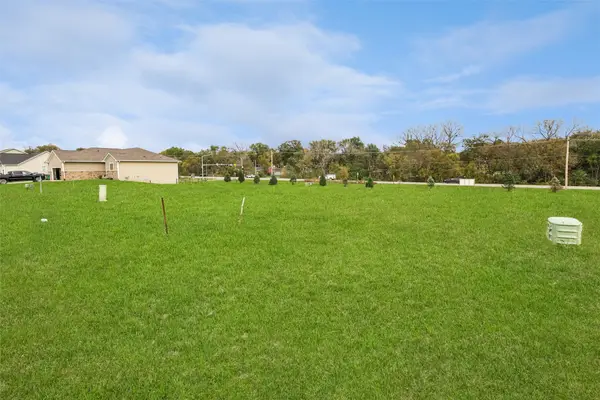 $69,900Active0.3 Acres
514 Pine Avenue, Norwalk, IA 50211
MLS# 751503Listed by: LPT REALTY, LLC - New
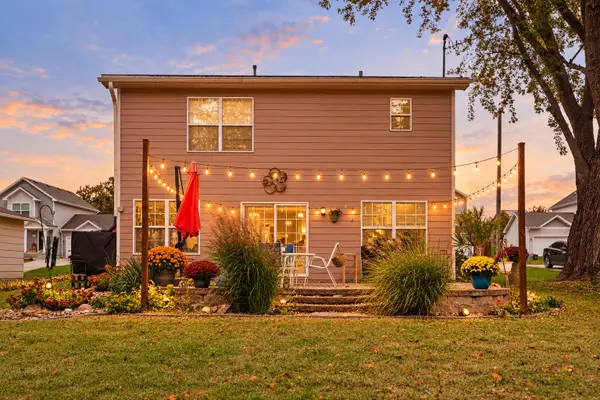 $235,000Active3 beds 2 baths1,480 sq. ft.
820 Pine Avenue, Norwalk, IA 50211
MLS# 751504Listed by: RE/MAX PRECISION - New
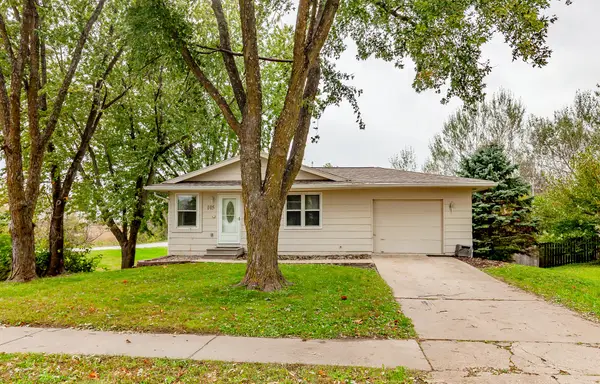 $214,700Active3 beds 1 baths960 sq. ft.
105 Cherry Street, Norwalk, IA 50211
MLS# 751414Listed by: REALTY ONE GROUP IMPACT - Open Sat, 10am to 12pmNew
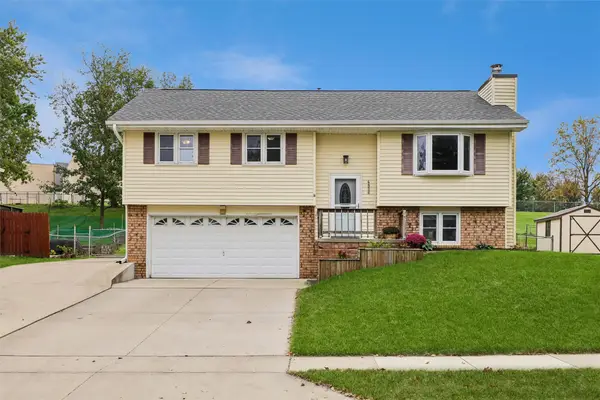 $277,000Active3 beds 3 baths1,461 sq. ft.
4806 Wakonda Drive, Norwalk, IA 50211
MLS# 751460Listed by: RE/MAX REVOLUTION - New
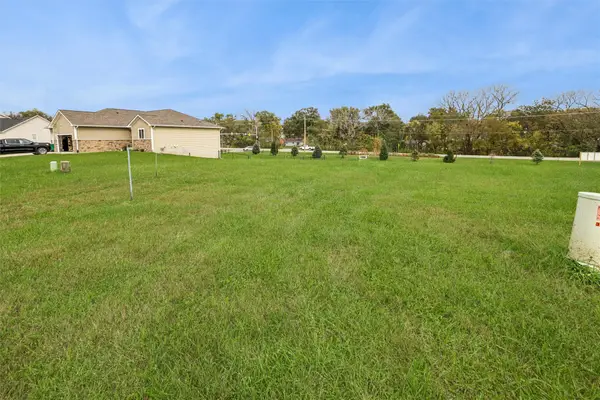 $69,900Active0.31 Acres
508 Pine Avenue, Norwalk, IA 50211
MLS# 751438Listed by: LPT REALTY, LLC


Protect your home and budget from life's surprises with an Assurant Home Warranty, backed by a partner that supports you through every step of homeownership. Explore Plans.
©2026 Century 21 Real Estate LLC. All rights reserved. CENTURY 21®, the CENTURY 21 Logo and C21® are service marks owned by Century 21 Real Estate LLC. Century 21 Real Estate LLC fully supports the principles of the Fair Housing Act and the Equal Opportunity Act. Each office is independently owned and operated. Listing information is deemed reliable but not guaranteed accurate.