
8248 Buchanan Trail, Norwalk, IA 50211
Local realty services provided by:CENTURY 21 Signature Real Estate
8248 Buchanan Trail,Norwalk, IA 50211
$609,900
- 4 Beds
- 3 Baths
- 2,606 sq. ft.
- Single family
- Active
Listed by: michelle hanson
Office: re/max concepts
MLS#:745487
Source:IA_DMAAR
Price summary
- Price:$609,900
- Price per sq. ft.:$234.04
- Monthly HOA dues:$75
About this home
MOTIVATED to live in this sought after Norwalk neighborhood? MOTIVATED Seller has secured their home of choice as well! PLUS what's not to love about this sprawling 2,600-square-foot ranch? Perfectly perched atop a hill in a picturesque neighborhood of rolling hills, this stunning home sits on over an acre and boasts undeniable curb appeal. From the stamped concrete driveway, professional landscaping, 2x6 construction, Geothermal, 400 amp service in the garage, every detail has been thoughtfully designed. Inside, you'll love the functional layout featuring 4 bedrooms on the main level, (includes an ensuite plus an impressive primary retreat complete with a spacious walk-in closet, dual vanities, a soaking tub, and a tiled dual-head shower). The laundry room is conveniently located just outside the primary suite. The heart of the home offers a welcoming family room, an open kitchen, and a dining area with soaring 12-foot ceilings and breathtaking views that make every meal feel special. PLUS, the expansive lower level is a blank canvas; with the potential for two additional bedrooms, a bathroom, and generous living space. The sellers are offering a **$10,000** flooring allowance, giving buyers the opportunity to add their own personal style. For added peace of mind, the home has been pre-inspected and radon tested, reports available. Welcome Home - to this Sweet - Beautiful Home!...
Contact an agent
Home facts
- Year built:2007
- Listing ID #:745487
- Added:95 day(s) ago
- Updated:October 21, 2026 at 03:49 PM
Rooms and interior
- Bedrooms:4
- Total bathrooms:3
- Full bathrooms:2
- Dining Description:Separate Formal Dining Room
- Kitchen Description:Built-In Oven, Dishwasher, Microwave, Refrigerator, Stove
- Basement:Yes
- Basement Description:Unfinished
- Living area:2,606 sq. ft.
Heating and cooling
- Cooling:Geothermal
- Heating:Geothermal
Structure and exterior
- Roof:Asphalt, Shingle
- Year built:2007
- Building area:2,606 sq. ft.
- Lot area:1.36 Acres
- Lot Features:Rectangular Lot
- Architectural Style:Ranch
- Exterior Features:Open, Patio
- Foundation Description:Poured
Utilities
- Water:Public
- Sewer:Septic Tank
Finances and disclosures
- Price:$609,900
- Price per sq. ft.:$234.04
- Tax amount:$7,258
Features and amenities
- Appliances:Built-In Oven, Dishwasher, Microwave, Refrigerator, Stove
- Laundry features:Main Level
Parking
- Parking description:Attached, Garage, Three Car Garage
- Garage:Yes
- Garage spaces:3
New listings near 8248 Buchanan Trail
- New
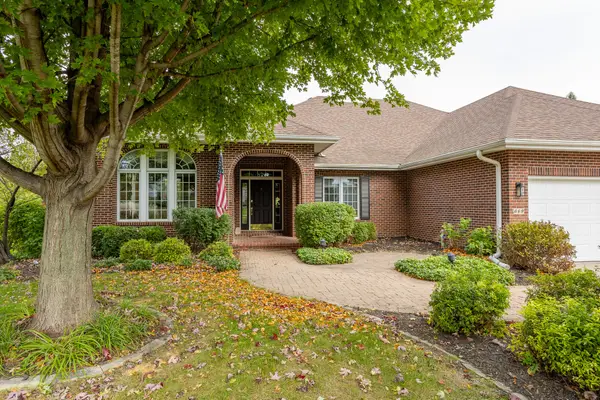 $799,000Active5 beds 4 baths3,099 sq. ft.
669 Beardsley Street, Norwalk, IA 50211
MLS# 751569Listed by: RE/MAX CONCEPTS - New
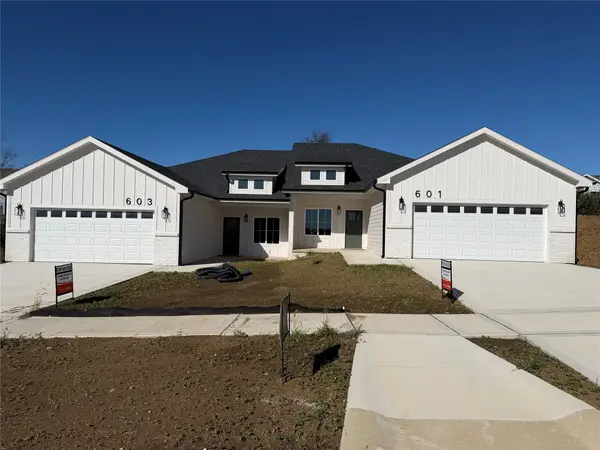 $319,900Active3 beds 2 baths1,400 sq. ft.
601 W Wright Road, Norwalk, IA 50211
MLS# 751523Listed by: PLATINUM REALTY LLC - New
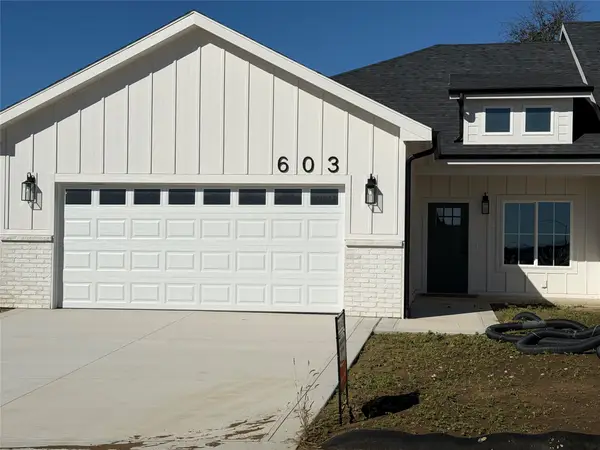 $319,900Active3 beds 2 baths1,400 sq. ft.
603 W Wright Road, Norwalk, IA 50211
MLS# 751525Listed by: PLATINUM REALTY LLC - New
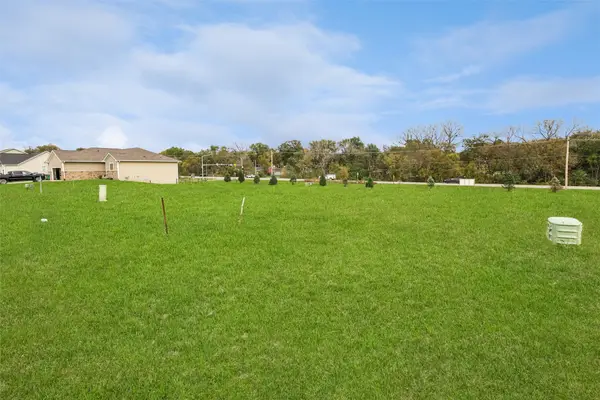 $69,900Active0.3 Acres
514 Pine Avenue, Norwalk, IA 50211
MLS# 751503Listed by: LPT REALTY, LLC - New
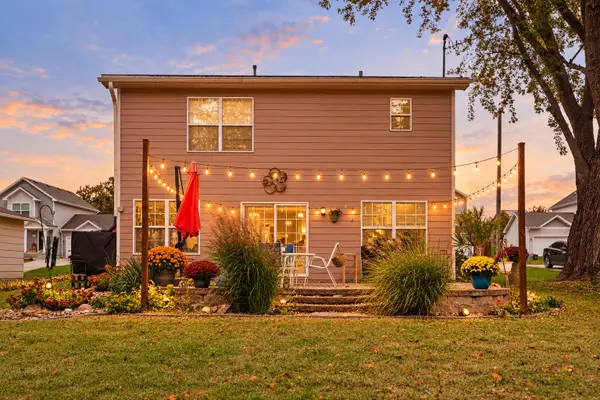 $235,000Active3 beds 2 baths1,480 sq. ft.
820 Pine Avenue, Norwalk, IA 50211
MLS# 751504Listed by: RE/MAX PRECISION - New
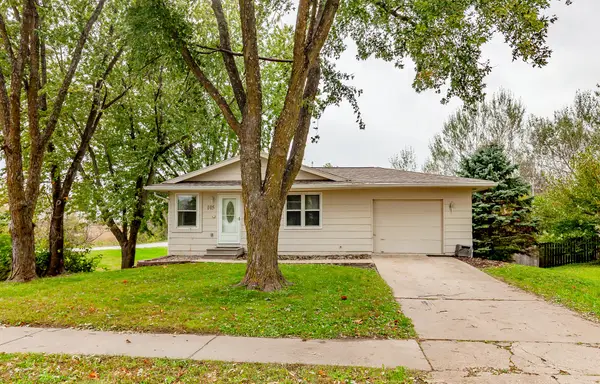 $214,700Active3 beds 1 baths960 sq. ft.
105 Cherry Street, Norwalk, IA 50211
MLS# 751414Listed by: REALTY ONE GROUP IMPACT - Open Thu, 2 to 4pmNew
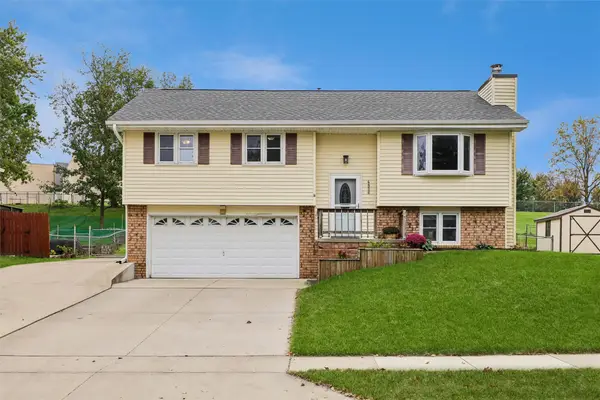 $277,000Active3 beds 3 baths1,461 sq. ft.
4806 Wakonda Drive, Norwalk, IA 50211
MLS# 751460Listed by: RE/MAX REVOLUTION - New
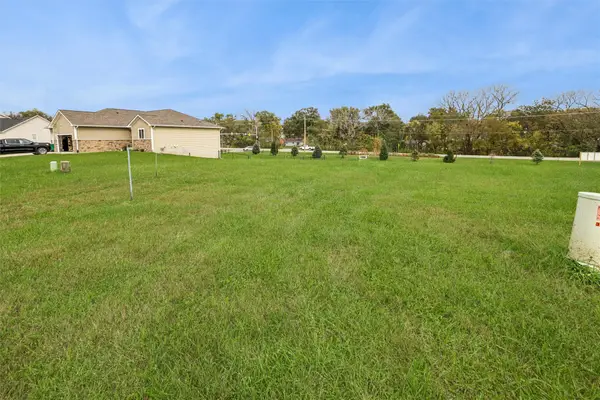 $69,900Active0.31 Acres
508 Pine Avenue, Norwalk, IA 50211
MLS# 751438Listed by: LPT REALTY, LLC - New
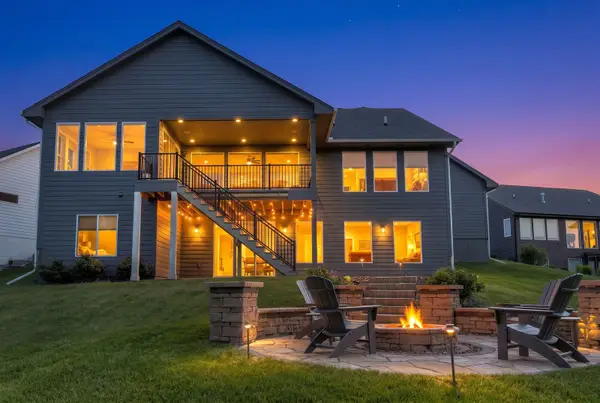 $897,900Active4 beds 5 baths2,319 sq. ft.
2314 Autumn Blaze Drive, Norwalk, IA 50211
MLS# 751232Listed by: RE/MAX PRECISION - New
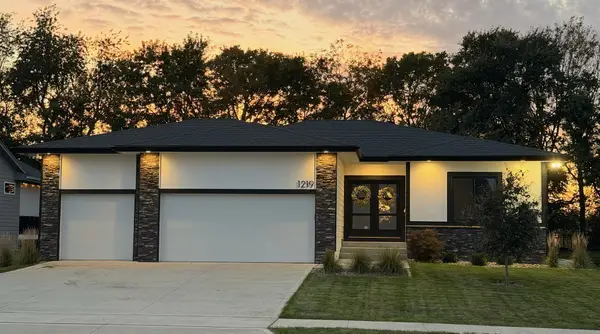 $499,900Active4 beds 3 baths1,520 sq. ft.
1219 Timber Ridge Drive, Norwalk, IA 50211
MLS# 751270Listed by: IOWA REALTY MILLS CROSSING


Protect your home and budget from life's surprises with an Assurant Home Warranty, backed by a partner that supports you through every step of homeownership. Explore Plans.
©2026 Century 21 Real Estate LLC. All rights reserved. CENTURY 21®, the CENTURY 21 Logo and C21® are service marks owned by Century 21 Real Estate LLC. Century 21 Real Estate LLC fully supports the principles of the Fair Housing Act and the Equal Opportunity Act. Each office is independently owned and operated. Listing information is deemed reliable but not guaranteed accurate.