925 Percheron Lane, Norwalk, IA 50211
Local realty services provided by:CENTURY 21 Signature Real Estate
925 Percheron Lane,Norwalk, IA 50211
$244,990
- 2 Beds
- 3 Baths
- 1,328 sq. ft.
- Condominium
- Active
Upcoming open houses
- Sun, Nov 0110:00 am - 12:00 pm
- Sun, Nov 0810:00 am - 12:00 pm
- Sun, Nov 1510:00 am - 12:00 pm
Listed by: dawn edwards
Office: realty one group impact
MLS#:738972
Source:IA_DMAAR
Price summary
- Price:$244,990
- Price per sq. ft.:$184.48
- Monthly HOA dues:$175
About this home
$6,000 seller paid incentive can be used towards closing cost, HOA dues, blinds, interest rate buy-down or upgrades with preferred vendors. Offer must be non contingent, accepted by 11/6/26 at 5:00pm and close by 12/31/26. Seller concession needs to allocated at the time of the offer
Introducing Jerry’s Homes Urban Row Homes—welcome to Hackney Hills in Norwalk! You’ll fall in love with the space and thoughtful design these townhomes have to offer.
This townhome features two large bedrooms, both with their own private bathrooms, along with convenient second-floor laundry and plenty of storage throughout. The main level is designed for everyday living and entertaining, offering an open layout with abundant cabinetry, quartz countertops, a pantry, and an eat-in kitchen. You’ll also find a comfortable family room with an electric fireplace and a convenient half bath.
Additional highlights include an attached two-car garage, low association dues, and all appliances included—making this home truly move-in ready. Step outside to enjoy the charming front porch overlooking the lake, the perfect spot to relax and unwind.
Call today to schedule your tour and see everything these beautiful townhomes have to offer!...
Contact an agent
Home facts
- Year built:2026
- Listing ID #:738972
- Added:189 day(s) ago
- Updated:October 29, 2026 at 04:09 PM
Rooms and interior
- Bedrooms:2
- Total bathrooms:3
- Full bathrooms:2
- Half bathrooms:1
- Flooring:Carpet
- Kitchen Description:Dishwasher, Microwave, Refrigerator, Stove
- Living area:1,328 sq. ft.
Heating and cooling
- Cooling:Central Air
- Heating:Electric, Forced Air, Gas
- Central air:Yes
Structure and exterior
- Roof:Asphalt, Shingle
- Year built:2026
- Building area:1,328 sq. ft.
- Lot area:0.03 Acres
- Architectural Style:Two Story
- Construction Materials:Stone
- Foundation Description:Poured, Slab
- Levels:2 Story
Utilities
- Water:Public
- Sewer:Public Sewer
Finances and disclosures
- Price:$244,990
- Price per sq. ft.:$184.48
Features and amenities
- Appliances:Dishwasher, Dryer, Microwave, Refrigerator, Stove, Washer
- Laundry features:Dryer, Upper Level, Washer
- Amenities:Smoke Detectors
Parking
- Parking description:Attached, Garage, Two Car Garage
- Garage:Yes
- Garage spaces:2
New listings near 925 Percheron Lane
- New
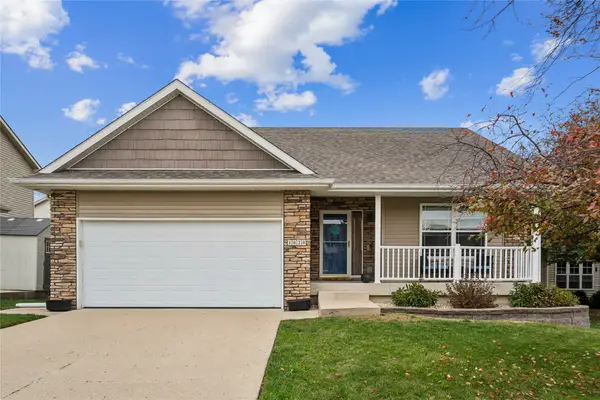
 $329,000Active3 beds 3 baths1,309 sq. ft.
1020 Rolling Hills Court, Norwalk, IA 50211
MLS# 751960Listed by: CENTURY 21 SIGNATURE - New
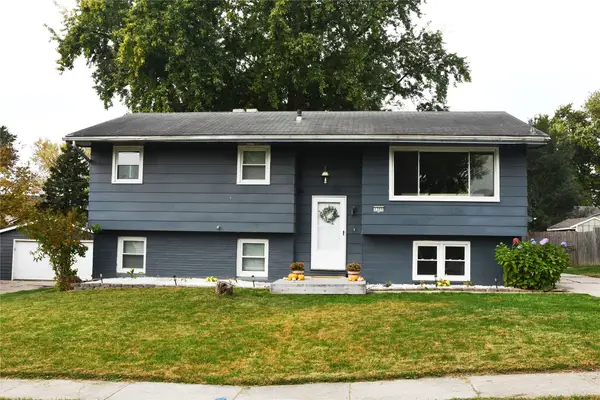 $275,000Active3 beds 2 baths1,811 sq. ft.
1305 Meadow Drive, Norwalk, IA 50211
MLS# 752013Listed by: RE/MAX CORNERSTONE - New
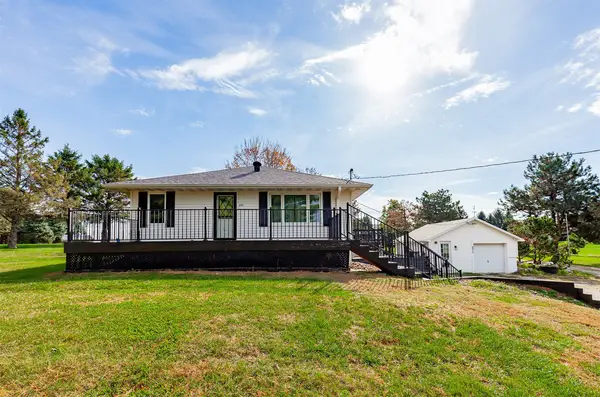 $549,900Active3 beds 3 baths1,890 sq. ft.
6911 Highway 28, Norwalk, IA 50211
MLS# 751992Listed by: RE/MAX PRECISION - New
 $1,050,000Active4 beds 5 baths2,102 sq. ft.
2915 Clearwater Drive, Norwalk, IA 50211
MLS# 751804Listed by: HUBBELL HOMES OF IOWA, LLC - New
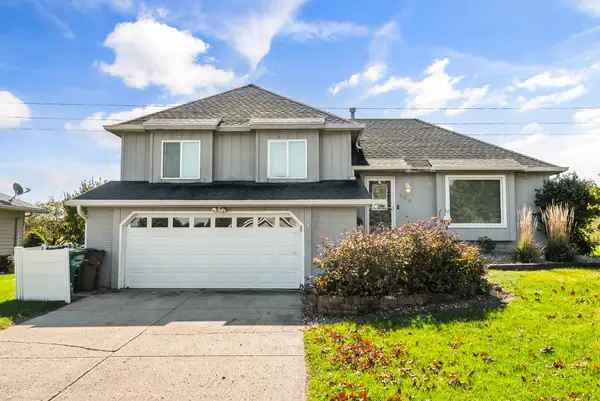 $389,999Active3 beds 2 baths1,654 sq. ft.
588 Pinehurst Drive, Norwalk, IA 50211
MLS# 751711Listed by: RE/MAX PRECISION - New
 $185,000Active2 beds 1 baths900 sq. ft.
704 Lane Avenue, Norwalk, IA 50211
MLS# 751814Listed by: BRAD JOHNSON REAL ESTATE GROUP - New
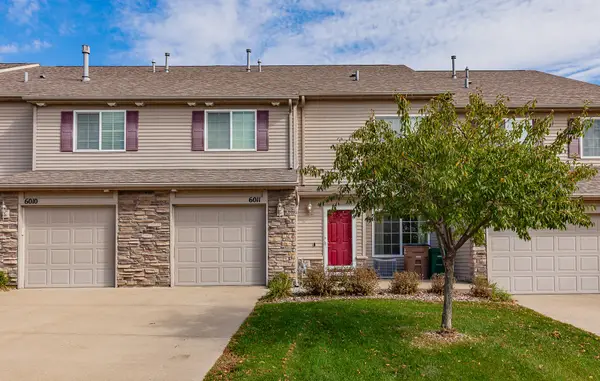 $175,000Active2 beds 2 baths1,348 sq. ft.
601 Orchard Hills Drive #6011, Norwalk, IA 50211
MLS# 751766Listed by: RE/MAX RESULTS - New
 $279,900Active3 beds 2 baths1,253 sq. ft.
2129 Legacy Drive, Norwalk, IA 50211
MLS# 751473Listed by: HUBBELL HOMES OF IOWA, LLC - New
 $280,000Active3 beds 2 baths1,253 sq. ft.
2125 Legacy Drive, Norwalk, IA 50211
MLS# 751474Listed by: HUBBELL HOMES OF IOWA, LLC - New
 $621,232Active4 beds 3 baths1,840 sq. ft.
2632 Bluebell Court, Norwalk, IA 50211
MLS# 751772Listed by: RE/MAX PRECISION


Protect your home and budget from life's surprises with an Assurant Home Warranty, backed by a partner that supports you through every step of homeownership. Explore Plans.
©2026 Century 21 Real Estate LLC. All rights reserved. CENTURY 21®, the CENTURY 21 Logo and C21® are service marks owned by Century 21 Real Estate LLC. Century 21 Real Estate LLC fully supports the principles of the Fair Housing Act and the Equal Opportunity Act. Each office is independently owned and operated. Listing information is deemed reliable but not guaranteed accurate.