405 Mulford Dr., Oelwein, IA 50662
Local realty services provided by:CENTURY 21 BW Preferred, Inc.
405 Mulford Dr.,Oelwein, IA 50662
$329,900
- 4 Beds
- 3 Baths
- - sq. ft.
- Single family
- Active
Listed by: noelle coleman
Office: exit realty unlimited oelwein
MLS#:20262856
Source:IA_NEIMLS
Price summary
- Price:$329,900
About this home
This beautiful Ranch house on 3.11 acres m/l property is located in a quiet and private oasis with wildlife galore and amazing sunsets. With this property, the house, garage and shed are exempt from the flood zone. For those seeking seclusion and tranquility, 405 Mulford Dr. Oelwein, IA offers the ideal blend of town comforts and acreage. The property features a deep front deck overlooking the timber; a spacious backyard with wood patio and privacy fence. An older shed provides additional storage for lawn equipment or toys. The house has undergone significant remodeling including fresh paint, new flooring, updated light fixtures, a newer roof and furnace installed in 2018. The main level compromises 3 bedrooms including a spacious master bedroom with an en-suite bathroom and .75 bathroom. The basement offers ample space with two additional rooms, one of which is a bedroom and full bathroom. The living room is expansive, featuring a gas fireplace and is complemented by a spacious commercial kitchen. Additional features include a living room and formal dining room. The fully functional basement can serve various purposes, such as storage, office space, rec room or workshop. This property also includes the 2 front parcel. Prospective buyers are encouraged to schedule a viewing soon to secure an exceptional opportunity. Let's make this property yours today!...
Contact an agent
Home facts
- Year built:1990
- Listing ID #:20262856
- Added:100 day(s) ago
- Updated:October 02, 2026 at 04:17 PM
Rooms and interior
- Bedrooms:4
- Total bathrooms:3
- Full bathrooms:2
- Dining Description:Dining Room Separate, Eat-In Kitchen, Formal Dining
- Bathrooms Description:Lower Level Roughed in Bath, Separate Shower, Tub/Shower
- Kitchen Description:Built-In Oven, Built-In Range, Dishwasher
- Basement Description:Concrete, Entrance-Inside, Entrance-Outside, Partially Finished
Heating and cooling
- Cooling:Ceiling Fan(s), Central Air
- Heating:Forced Air
- Central air:Yes
Structure and exterior
- Roof:Asphalt, Shingle
- Year built:1990
- Lot area:5 Acres
- Lot Features:Multiple Houses, Stream on Property, Timber
- Architectural Style:Rustic
- Exterior Features:Deck, Porch
Schools
- High school:Oelwein
- Middle school:Oelwein
- Elementary school:Oelwein
Utilities
- Water:Private Well
- Sewer:Septic Tank
Finances and disclosures
- Price:$329,900
- Tax amount:$6,552
Features and amenities
- Laundry features:Lower Level
- Amenities:Ceiling Fan/Light
Parking
- Parking description:Attached Garage, Garage Door Opener, Oversized
- Carport spaces:2
New listings near 405 Mulford Dr.
- New
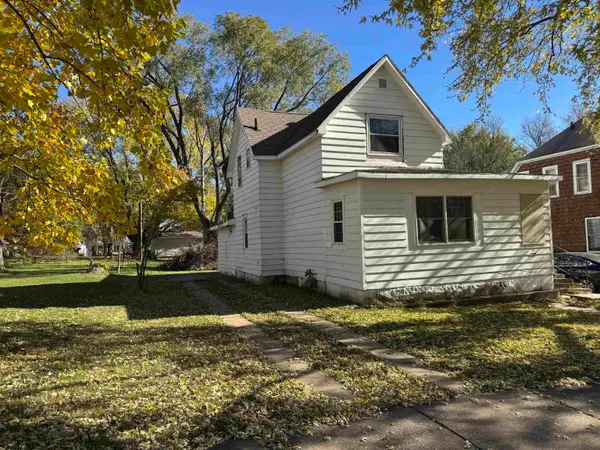 $45,000Active3 beds 2 baths
141 NW 2nd Avenue, Oelwein, IA 50662
MLS# 20264718Listed by: RE/MAX ALLIANCE - New
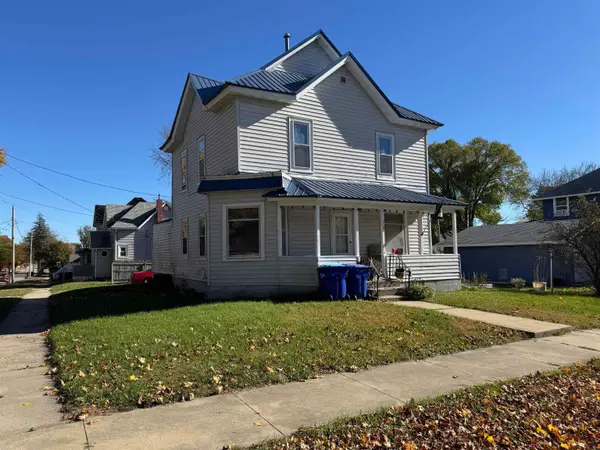 $45,000Active4 beds 2 baths
319 NW 2nd Avenue, Oelwein, IA 50662
MLS# 20264719Listed by: RE/MAX ALLIANCE - New
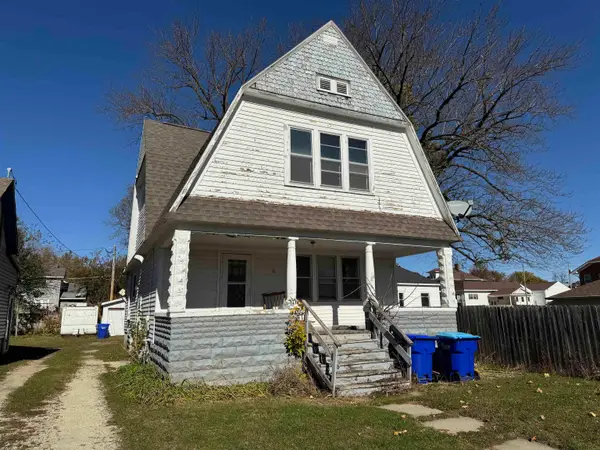 $45,000Active3 beds 1 baths
11 NW 2nd Street, Oelwein, IA 50662
MLS# 20264720Listed by: RE/MAX ALLIANCE - New
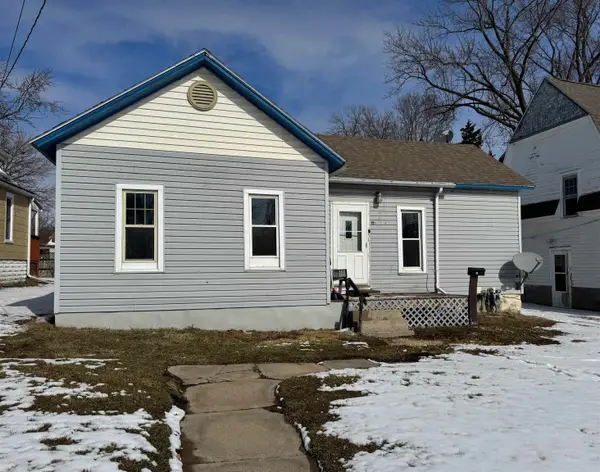 $45,000Active2 beds 1 baths
15 NW 2nd Street, Oelwein, IA 50662
MLS# 20264721Listed by: RE/MAX ALLIANCE - New
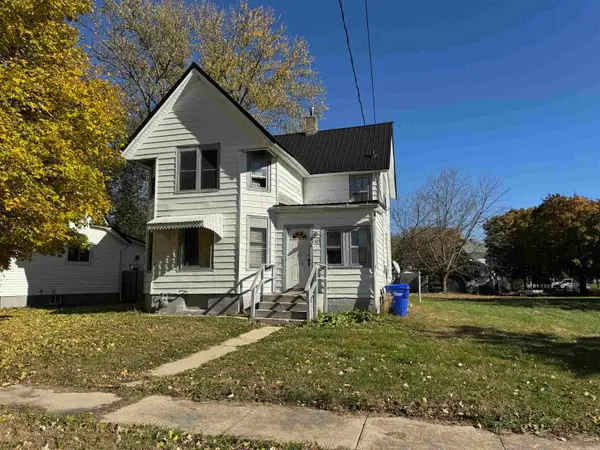 $45,000Active3 beds 1 baths
107 NW 7 Avenue, Oelwein, IA 50662
MLS# 20264722Listed by: RE/MAX ALLIANCE - New
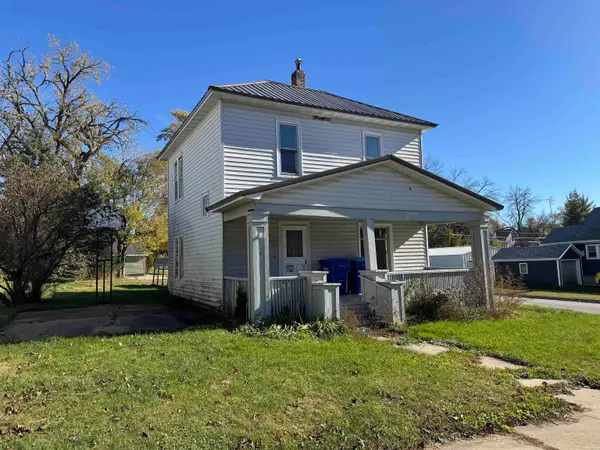 $45,000Active3 beds 2 baths
229 SE 4th Avenue, Oelwein, IA 50662
MLS# 20264723Listed by: RE/MAX ALLIANCE - New
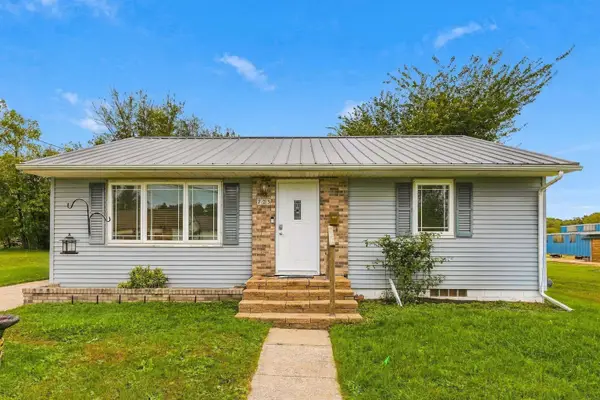
 $148,000Active2 beds 2 baths
723 2nd Ave Se, Oelwein, IA 50662
MLS# 20264704Listed by: CENTURY 21 SIGNATURE RE - OELWEIN - New
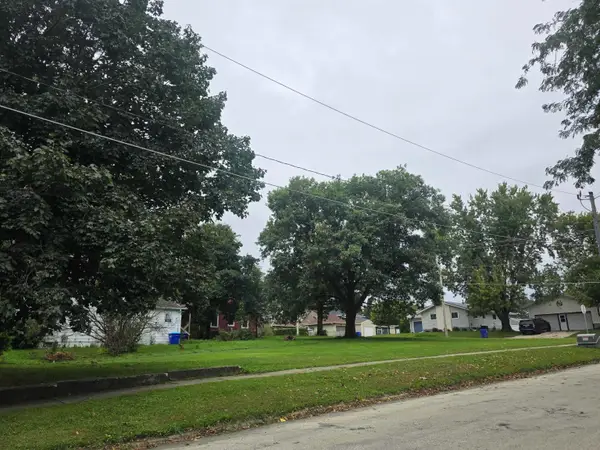 $7,500Active0.16 Acres
602 NE 2nd Avenue, Oelwein, IA 50662
MLS# 20264698Listed by: JORDAN REAL ESTATE, INC. - New
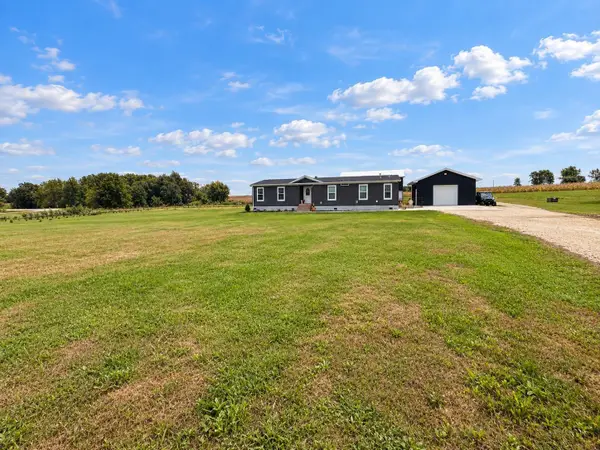 $350,000Active3 beds 2 baths
4084 W Ave, Oelwein, IA 50662
MLS# 20264652Listed by: CENTURY 21 SIGNATURE RE - OELWEIN - New
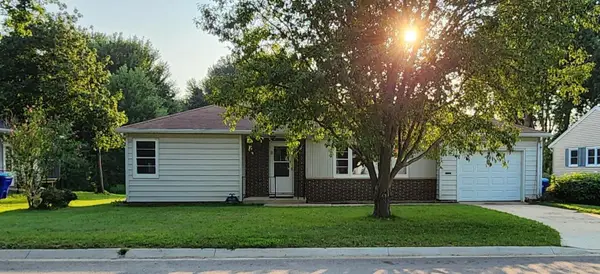 $115,000Active3 beds 2 baths
8 SE 12th Avenue, Oelwein, IA 50662
MLS# 20264629Listed by: RE/MAX CONCEPTS


Protect your home and budget from life's surprises with an Assurant Home Warranty, backed by a partner that supports you through every step of homeownership. Explore Plans.
©2026 Century 21 Real Estate LLC. All rights reserved. CENTURY 21®, the CENTURY 21 Logo and C21® are service marks owned by Century 21 Real Estate LLC. Century 21 Real Estate LLC fully supports the principles of the Fair Housing Act and the Equal Opportunity Act. Each office is independently owned and operated. Listing information is deemed reliable but not guaranteed accurate.